
12 Morris Road, Nottingham



Get in touch



Please wait...

Property summary
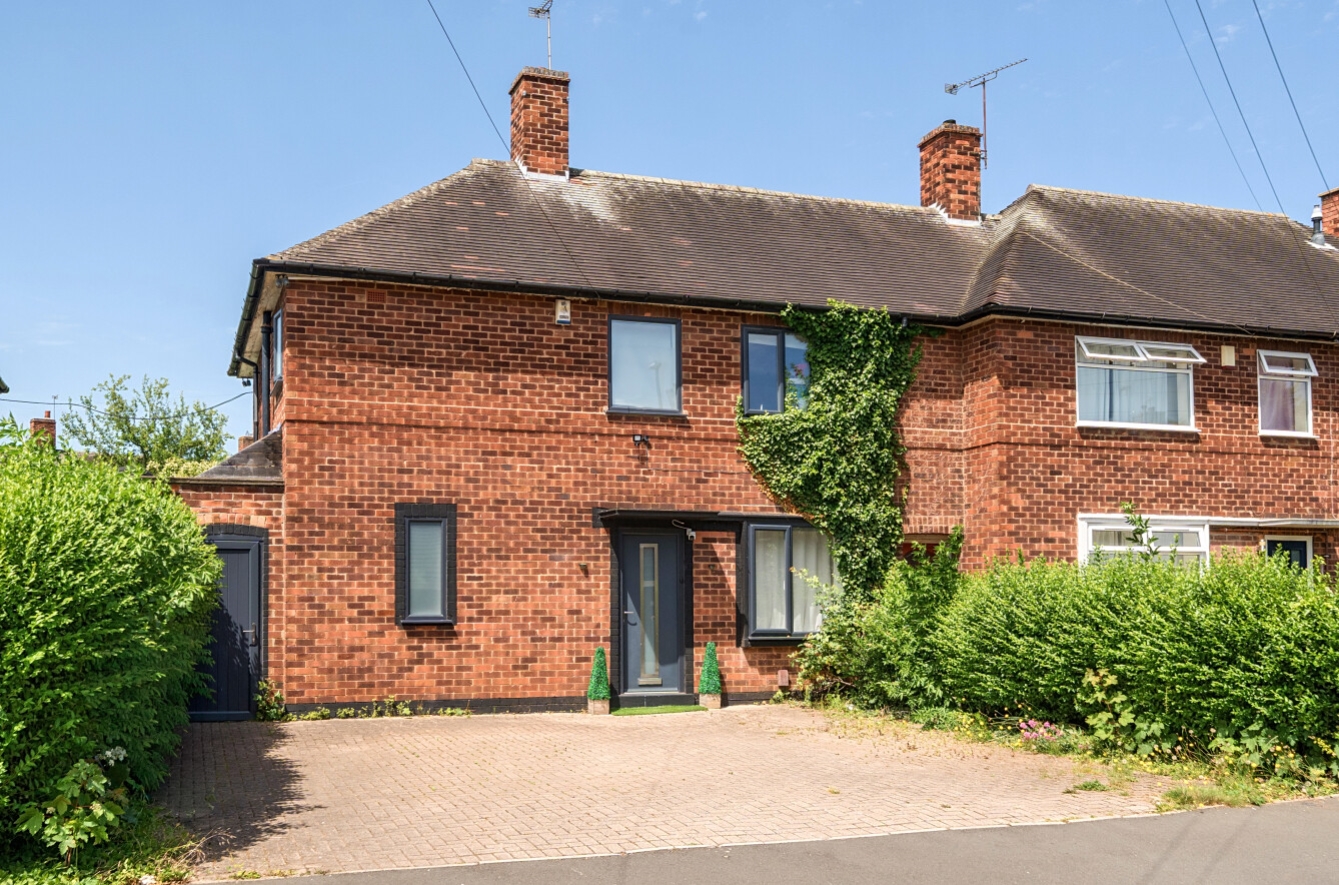
 FreeholdThree double bedroom end-terrace house.Benefits from double glazing and gas central heating.Well-presented throughout with modern accommodation.Features an open-plan lounge, diner, and kitchen area.Has a side porch and a ground-floor WC.Block-paved driveway to the front with gated side access and outbuildings.Large enclosed rear garden, with convenient access to Nottingham City Centre, local shops, schools, and public transport links.Spacious and versatile accommodation suitable for a range of buyers.EPC Rating - C, Council Tax Band - A
Get in touch
More about the property
Situated in the popular residential area of Strelley, Nottingham, this well-presented three-bedroom end-terraced home offers spacious and versatile accommodation throughout, making it an excellent choice for first-time buyers, growing families, or those looking to upsize. Benefiting from off-road parking, generous outdoor space, and well-proportioned rooms, this property is ready to move straight into.
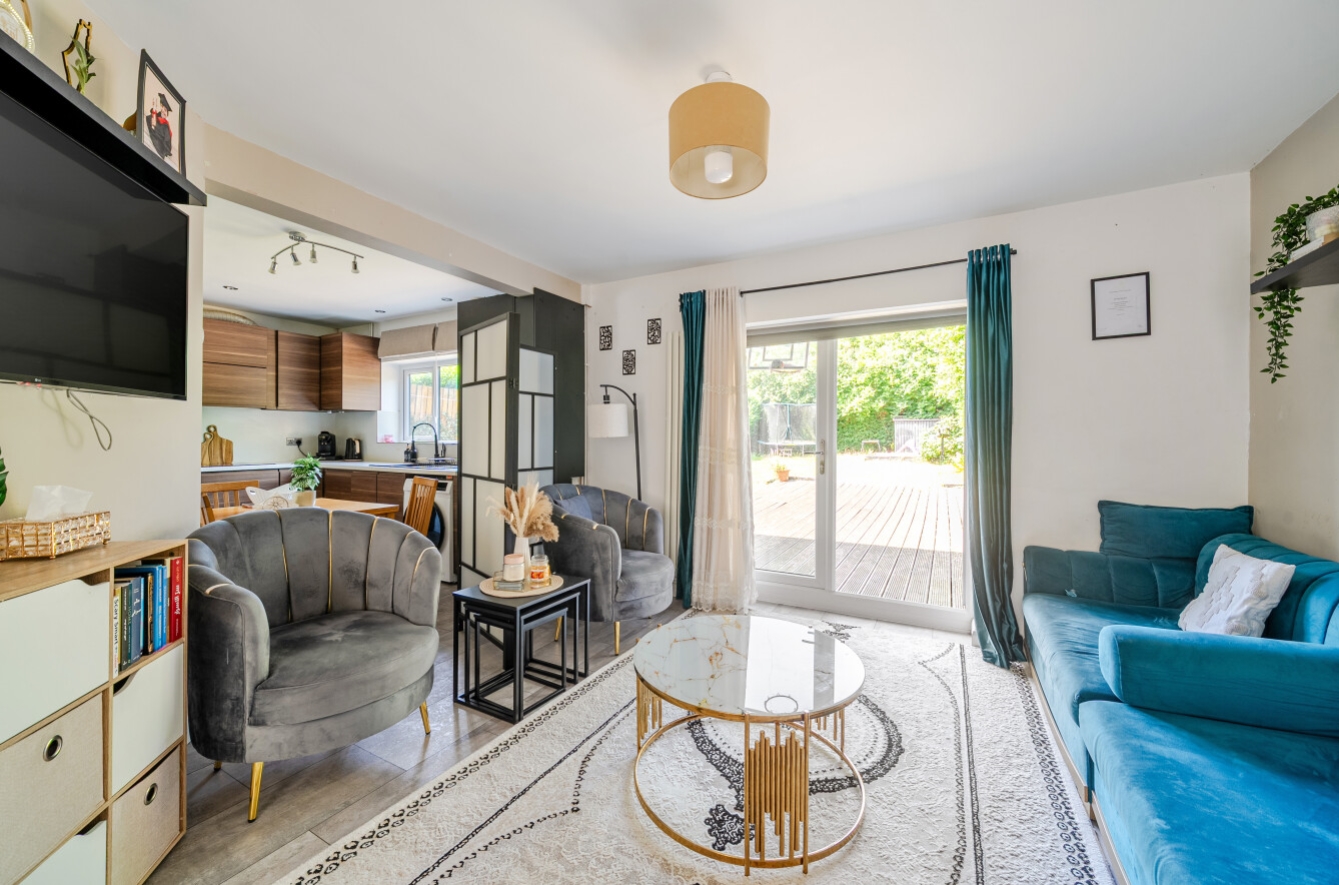
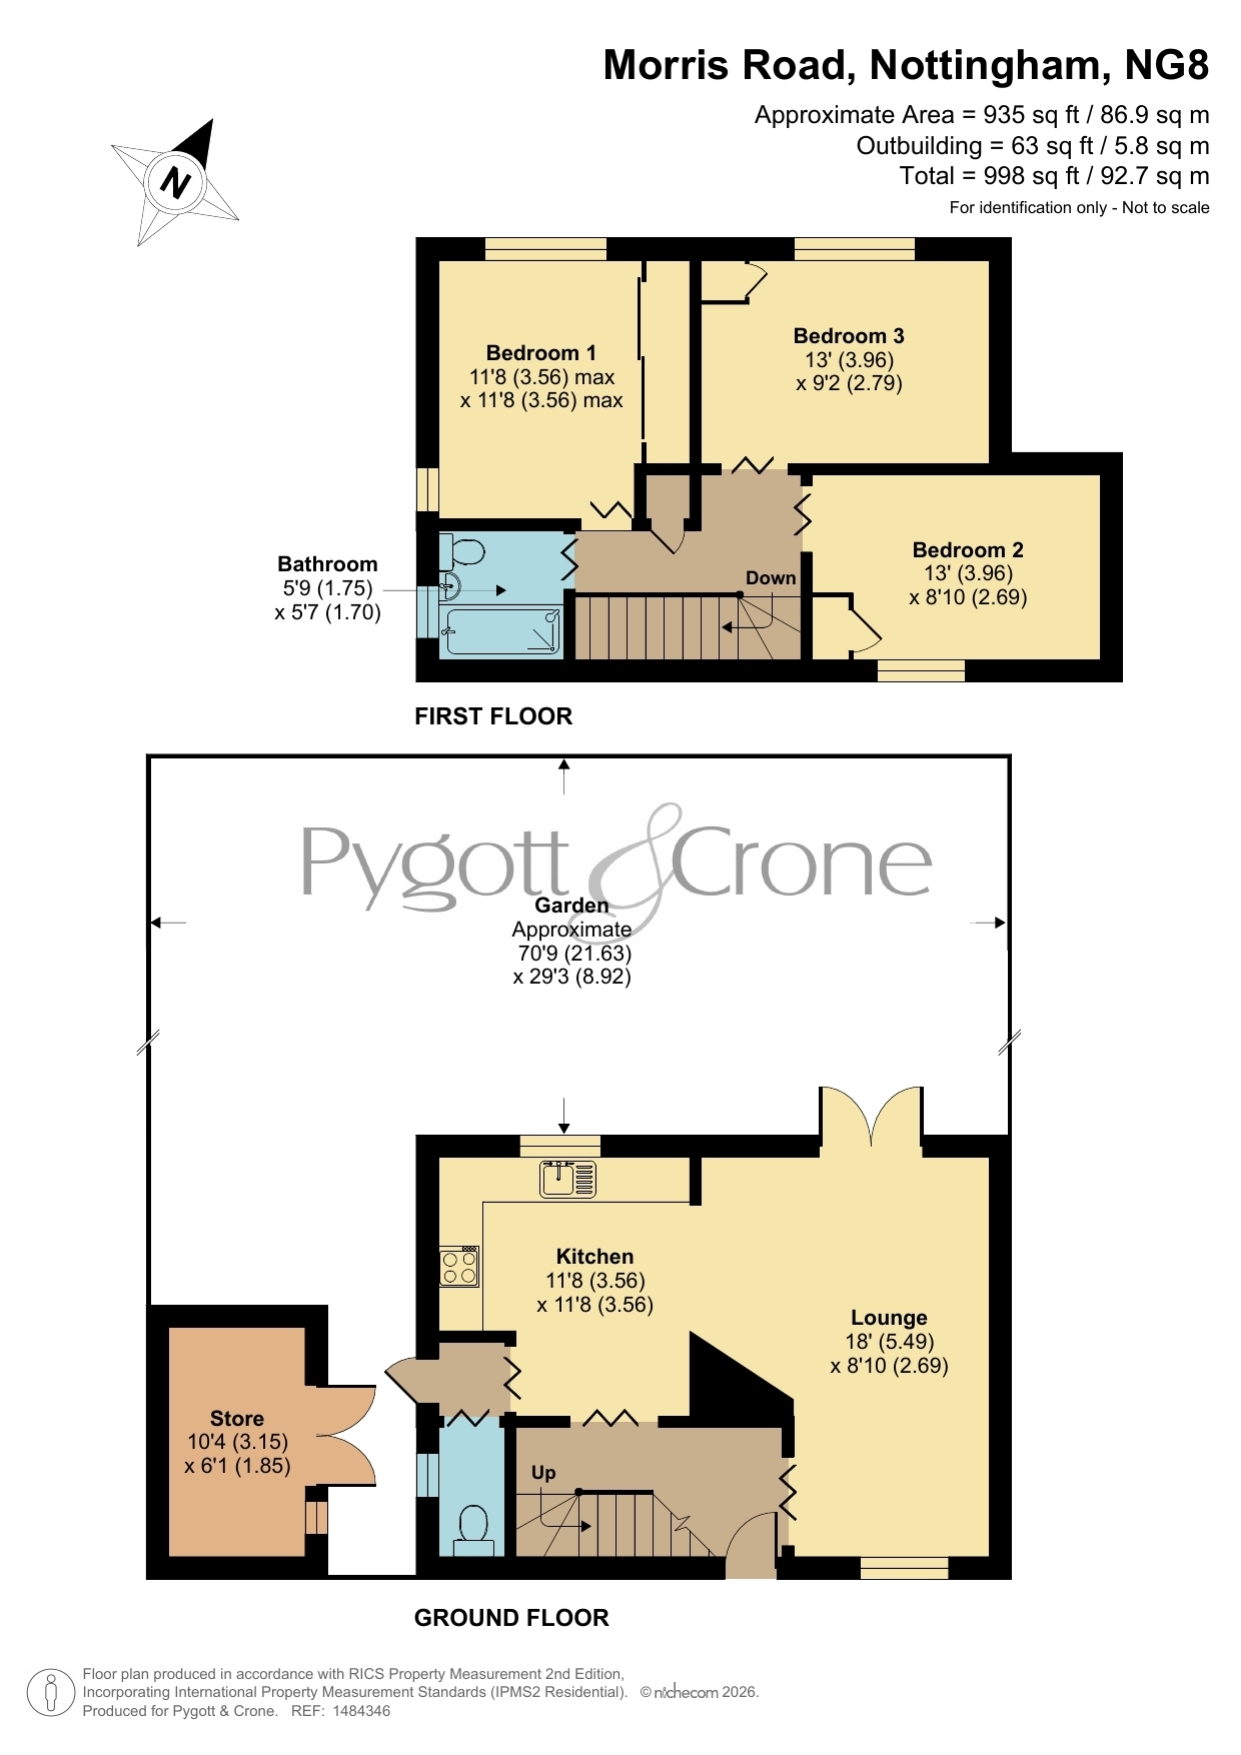
To the front of the property, a block-paved driveway provides convenient off-road parking, while gated side access leads to the rear garden. Upon entering the home, you are welcomed into a bright and spacious open-plan lounge, offering a comfortable living space with plenty of natural light and ample room for a range of furniture. The open-plan layout creates a wonderful sense of space and flows seamlessly into the kitchen/diner, making it ideal for both everyday family life and entertaining guests.
The kitchen/diner is fitted with a range of wall and base units complemented by work surfaces, incorporating space for appliances and providing ample storage and preparation space. There is plenty of room for a family dining table, with views and access overlooking the rear garden, allowing for easy indoor-outdoor living during the warmer months.
To the first floor, the landing provides access to three generously sized bedrooms, all offering excellent proportions and flexibility for family living, guest accommodation, or a home office if required. The accommodation is completed by a family bathroom, fitted with a three-piece suite comprising a panelled bath with shower over, wash hand basin, and low-level WC.
Outside, the enclosed rear garden has been designed with both relaxation and practicality in mind. A decked seating area provides the perfect spot for outdoor dining and entertaining, while the lawn offers an excellent space for children to play or keen gardeners to enjoy. The property also benefits from useful outbuildings, ideal for storage, hobbies, or workshop space.
Conveniently located within easy reach of local amenities, reputable schools, transport links, and excellent road networks including the M1 motorway, this fantastic home combines comfortable family living with everyday convenience and is sure to appeal to a wide range of buyers. Early viewing is highly recommended to fully appreciate everything this property has to offer.
View the location on a map


 Stonebow works with Pygott & Crone Estate Agents to provide their clients with expert mortgage and protection advice. Stonebow has access to over 12,000 mortgages from 90+ lenders, so we can find the right mortgage to suit your individual needs. The expert advice we offer, combined with the volume of mortgages that we arrange, places us in a very strong position to ensure that our clients have access to the latest deals available and receive a first-class service. We will take care of everything and handle the whole application process, from explaining all your options and helping you select the right mortgage, to choosing the most suitable protection for you and your family.
Stonebow works with Pygott & Crone Estate Agents to provide their clients with expert mortgage and protection advice. Stonebow has access to over 12,000 mortgages from 90+ lenders, so we can find the right mortgage to suit your individual needs. The expert advice we offer, combined with the volume of mortgages that we arrange, places us in a very strong position to ensure that our clients have access to the latest deals available and receive a first-class service. We will take care of everything and handle the whole application process, from explaining all your options and helping you select the right mortgage, to choosing the most suitable protection for you and your family.
