
25 Rectory Lane, Harlaxton
.jpg)



Get in touch



Please wait...

Property summary
 FreeholdHighly Desirable Village LocationDetached Family HomeStunning Rural Views3 Double BedroomsLounge, Kitchen/Day Room + Home OfficeEn-Suite, Bathroom & WCWell Proportioned Rear GardenDriveway & Double GarageEPC Rating - E, Council Tax Band - F
Get in touch
More about the property
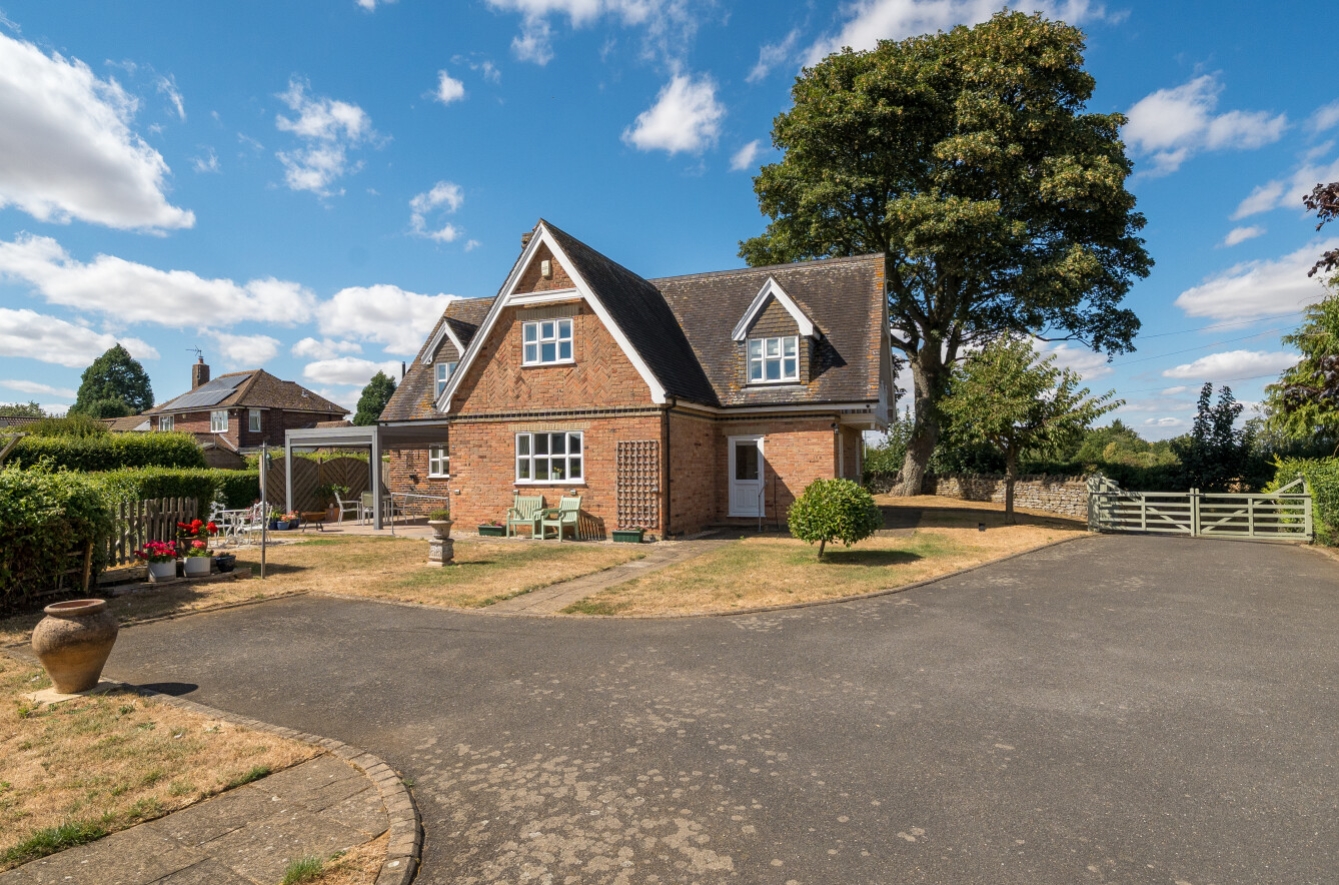
Occupying an enviable position within the highly sought-after and picturesque village of Harlaxton, this substantial and individually designed three-bedroom detached residence offers in excess of 1,950 square feet of beautifully proportioned accommodation Plus Double Garage, making it larger than many four-bedroom family homes. Enjoying stunning open field views to the rear, the property perfectly combines generous living space with an idyllic village setting, creating an exceptional home for families and those seeking a peaceful lifestyle without compromising on convenience.
Harlaxton is one of the area’s most desirable villages, renowned for its attractive surroundings and strong sense of community. The village benefits from a range of everyday amenities including a village shop, doctor’s surgery, primary school, church, the popular Gregory Arms pub and restaurant, and the magnificent Harlaxton Manor. Ideally positioned with direct access to the A1, the property is only a short drive from the market town of Grantham, which offers an extensive range of shopping and leisure facilities, highly regarded primary and secondary schools including The King’s Grammar School and Kesteven & Grantham Girls’ School, restaurants, cafés, bars, a cinema, healthcare services and Grantham Railway Station, providing direct rail services to London King’s Cross in approximately one hour.
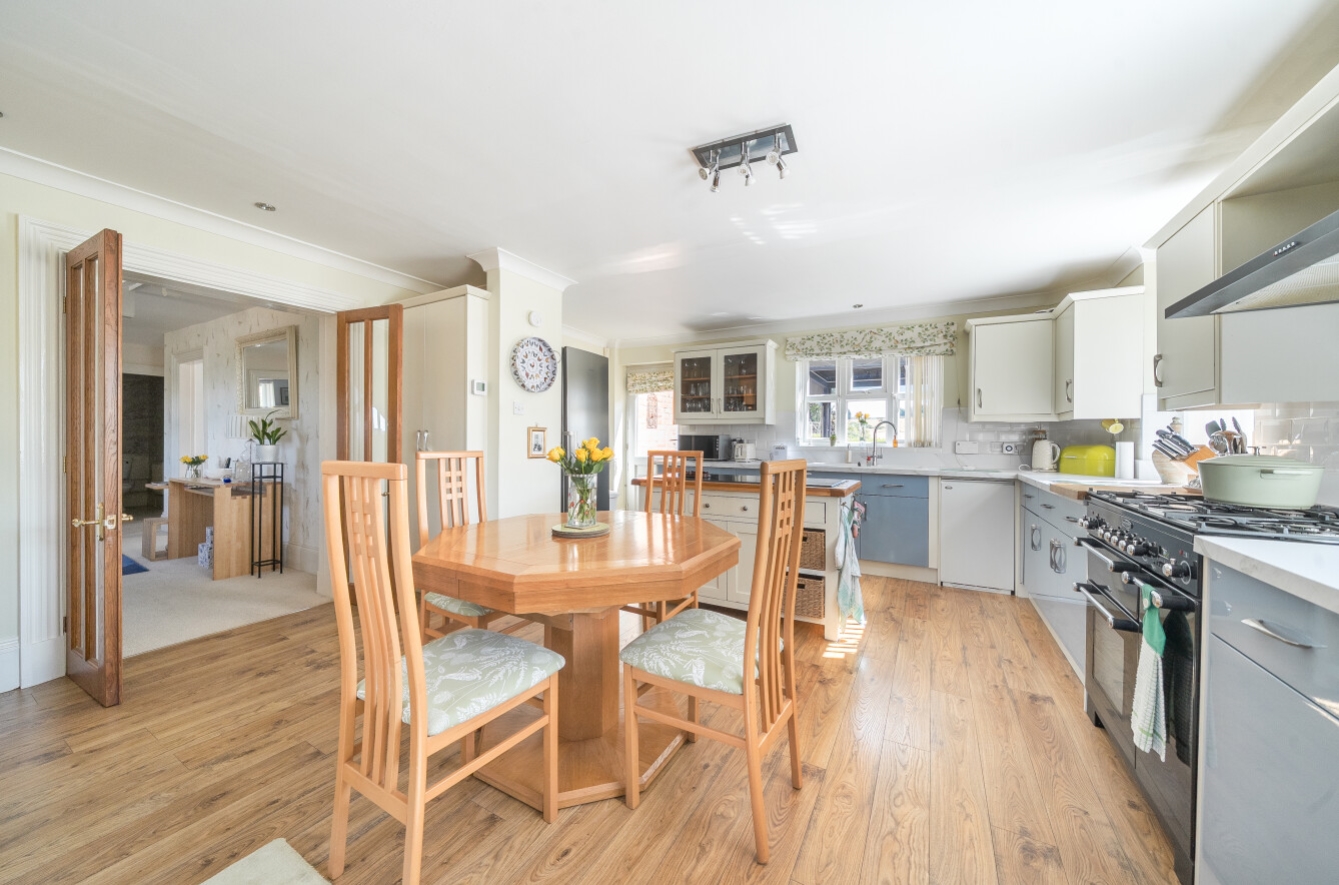
The property offers spacious, versatile and well-balanced accommodation throughout. A welcoming entrance hall provides an impressive introduction to the home and leads to a study, ideal for those working from home, together with a cloakroom/WC and a practical utility room. The generous lounge provides a warm and inviting living space, centred around a gas fire, Undoubtedly the centrepiece of the home is the open-plan kitchen, dining and family area. Designed with modern family living in mind, this impressive space offers ample room for both everyday life and entertaining whilst enjoying delightful views over the rear garden and open countryside beyond.
The spacious first-floor landing continues the feeling of space found throughout the property and leads to three exceptionally well-proportioned double bedrooms and a family bathroom. The impressive principal bedroom enjoys the added luxury of its own En-suite shower room together with a private balcony, providing the perfect place to relax and take in the far-reaching views across the surrounding fields.
Outside, the property continues to impress with a generous driveway providing off-road parking for several vehicles and leading to a detached double garage fitted with an electric up-and-over door, power and lighting. The enclosed rear garden has been thoughtfully landscaped to create a wonderful outdoor space, featuring a patio seating area, a generous lawn, well-stocked flower beds, a summerhouse and an outside water supply. Backing directly onto open countryside, the garden enjoys an exceptional degree of privacy together with uninterrupted rural views, making it an ideal setting for relaxing, entertaining or simply enjoying the peaceful surroundings.
Further benefits include oil-fired central heating, double glazing throughout and mains drainage.
Offering an abundance of living space, an enviable village location and breath-taking open field views, this impressive detached home presents a rare opportunity to acquire a property of both size and quality in one of the area’s most desirable villages. Early viewing is strongly recommended to fully appreciate everything this exceptional home has to offer.
View the location on a map


 Stonebow works with Pygott & Crone Estate Agents to provide their clients with expert mortgage and protection advice. Stonebow has access to over 12,000 mortgages from 90+ lenders, so we can find the right mortgage to suit your individual needs. The expert advice we offer, combined with the volume of mortgages that we arrange, places us in a very strong position to ensure that our clients have access to the latest deals available and receive a first-class service. We will take care of everything and handle the whole application process, from explaining all your options and helping you select the right mortgage, to choosing the most suitable protection for you and your family.
Stonebow works with Pygott & Crone Estate Agents to provide their clients with expert mortgage and protection advice. Stonebow has access to over 12,000 mortgages from 90+ lenders, so we can find the right mortgage to suit your individual needs. The expert advice we offer, combined with the volume of mortgages that we arrange, places us in a very strong position to ensure that our clients have access to the latest deals available and receive a first-class service. We will take care of everything and handle the whole application process, from explaining all your options and helping you select the right mortgage, to choosing the most suitable protection for you and your family.
