
60a, Rectory Road, Ruskington



Get in touch



Please wait...

Property summary
 FreeholdSubstantial 4 bedroom bungalowAdjoining purpose built 1 bedroom annexeAdditional studio / officeIn total some 2,277sqftExtended & improved by present vendorsDetached double garage & extensive parkingLarge, established rear gardensConvenient for village centre & amenitiesEPC Rating - C, Council Tax Band - C
Get in touch
More about the property
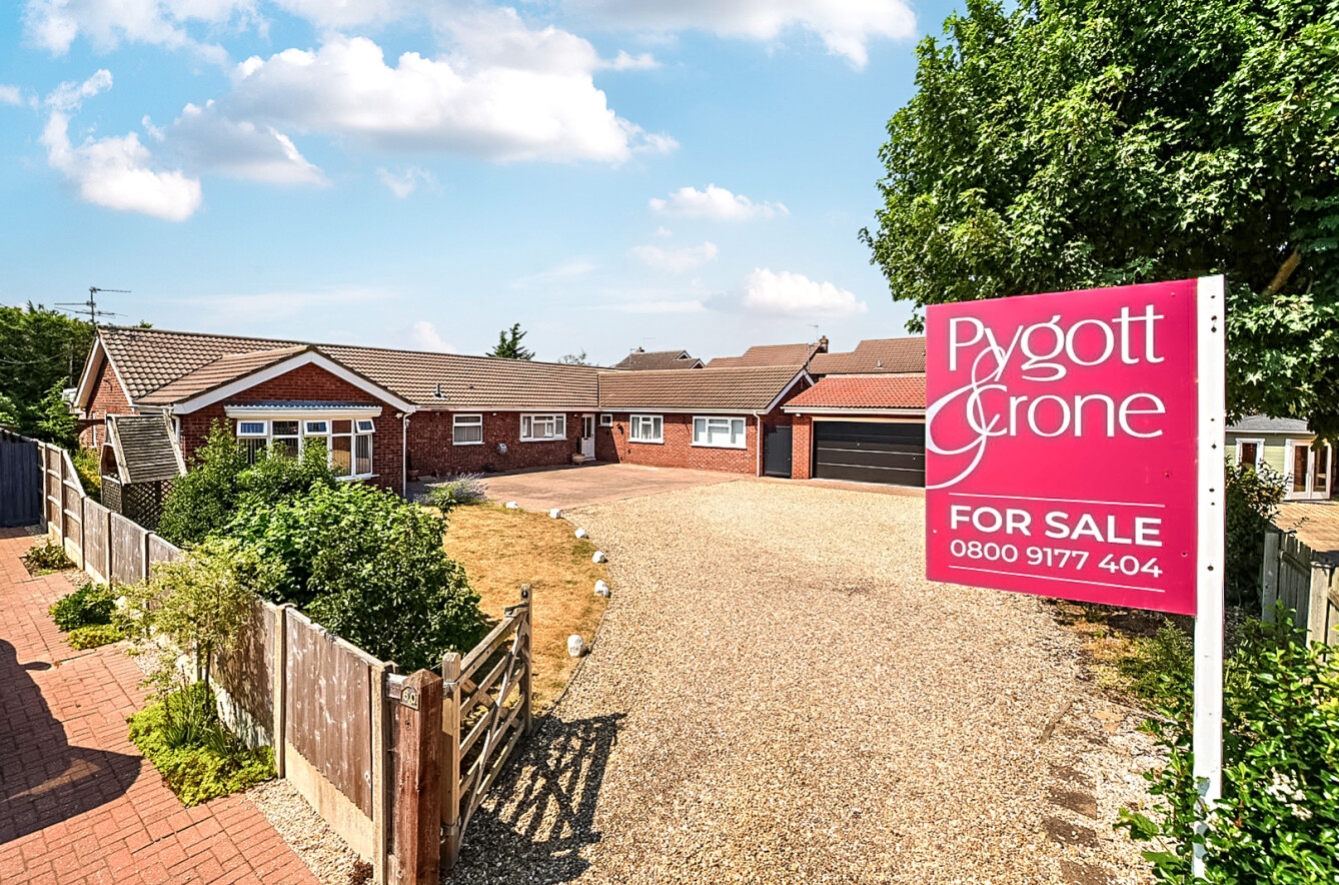
Substantially extended individual 4 bedroom bungalow with purpose built 1 bedroom annexe, large integral office / studio and recently built detached garage block. A great opportunity for multi generation living or simply to enjoy extensive living space which has been updated by the present vendors in conjunction with the extension to the original bungalow. The property also enjoys a large private plot at the end of a private road but is still convenient for the village centre and amenities. Ruskington offers an excellent range of amenities set along its attractive High Street with its beck and also has a train station on the Sleaford to Lincoln line. The property features gas fired central heating with a new boiler in 2024 and uPVC double glazing with the rear windows re fitted by the present vendors.
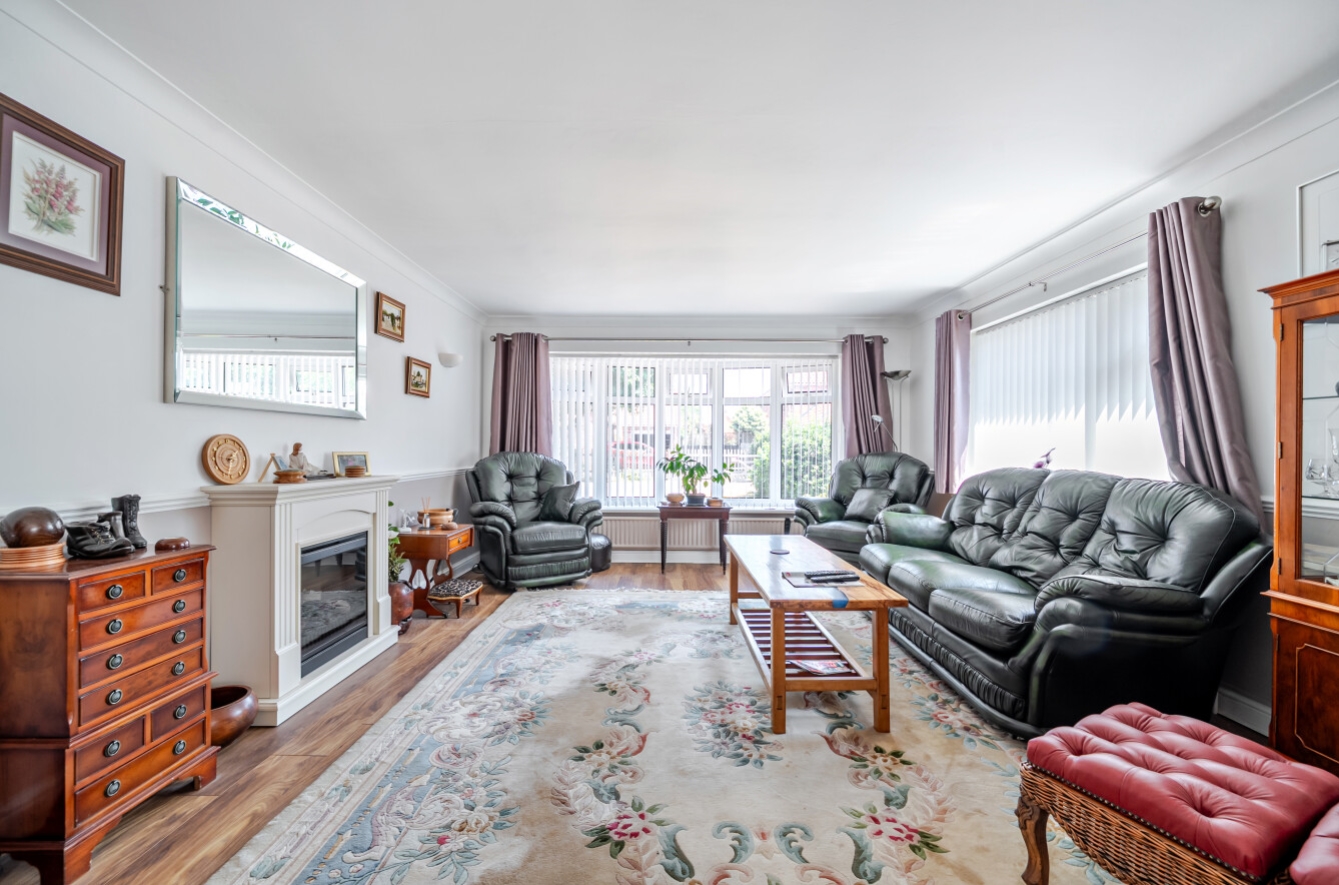
The accommodation of the main bungalow extends to some 1,446sqft and briefly comprises hallway, dual aspect lounge with bow window and French doors to the side, impressive dining kitchen which was extended and refitted in 2020 and has French doors to the gardens, inner hallway serving the four bedrooms, three with built in wardrobes, the main with an en suite shower room, and a main bathroom with an electric shower over the bath. The annexe extends to some 831sqft and includes entrance hall, cloakroom, large open plan living dining kitchen, conservatory, double bedroom with en suite shower room. The original integral garage has now been converted to an office / studio and replaced with a new detached double garage block with electric roller doors.
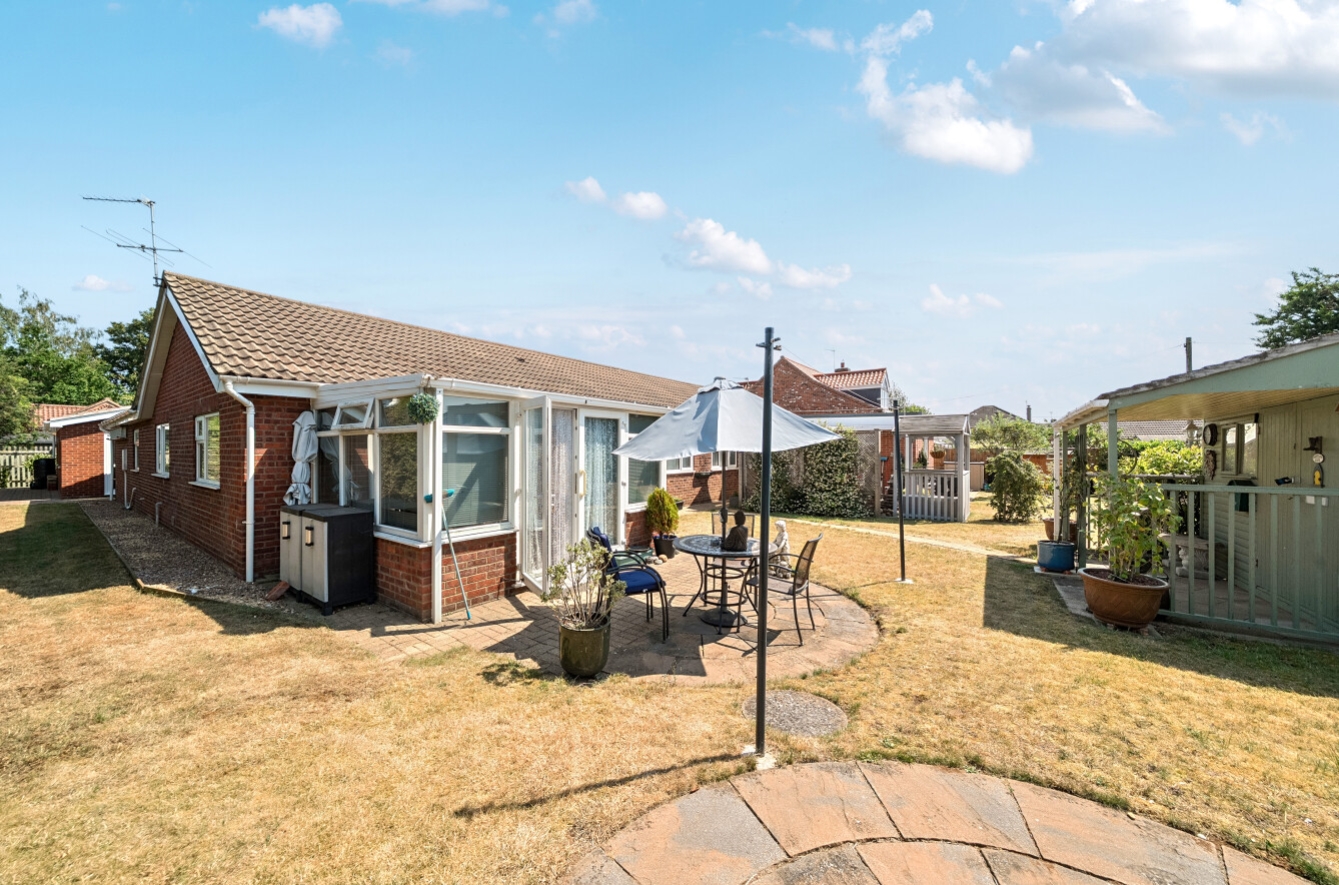
Outside the property is approached by a shared private driveway, owned by 60A but with the adjacent properties having right of access and sharing in maintenance costs. There is extensive parking to the front of the property but the main gardens are to the rear being quite generous in size, laid to lawn with a variety of established shrubs and trees. There is also a workshop with power connected and a patio off the kitchen which is partially covered.
An appealing and versatile property offering in total some 2,277sqft of accommodation and viewing is recomended to fully appreciate.
View the location on a map


 Stonebow works with Pygott & Crone Estate Agents to provide their clients with expert mortgage and protection advice. Stonebow has access to over 12,000 mortgages from 90+ lenders, so we can find the right mortgage to suit your individual needs. The expert advice we offer, combined with the volume of mortgages that we arrange, places us in a very strong position to ensure that our clients have access to the latest deals available and receive a first-class service. We will take care of everything and handle the whole application process, from explaining all your options and helping you select the right mortgage, to choosing the most suitable protection for you and your family.
Stonebow works with Pygott & Crone Estate Agents to provide their clients with expert mortgage and protection advice. Stonebow has access to over 12,000 mortgages from 90+ lenders, so we can find the right mortgage to suit your individual needs. The expert advice we offer, combined with the volume of mortgages that we arrange, places us in a very strong position to ensure that our clients have access to the latest deals available and receive a first-class service. We will take care of everything and handle the whole application process, from explaining all your options and helping you select the right mortgage, to choosing the most suitable protection for you and your family.
