
85a, Station Road, Bardney



Please wait...

Property summary
 FreeholdDetached 4 Bedroom HomeOpen Field ViewsFamily Bathroom & En-SuiteJuliette BalconyKitchen Diner & Utility RoomExtensive Parking Space & GarageHighly Sought After Village Location EPC Rating - C, Council Tax Band - E
Get in touch

More about the property
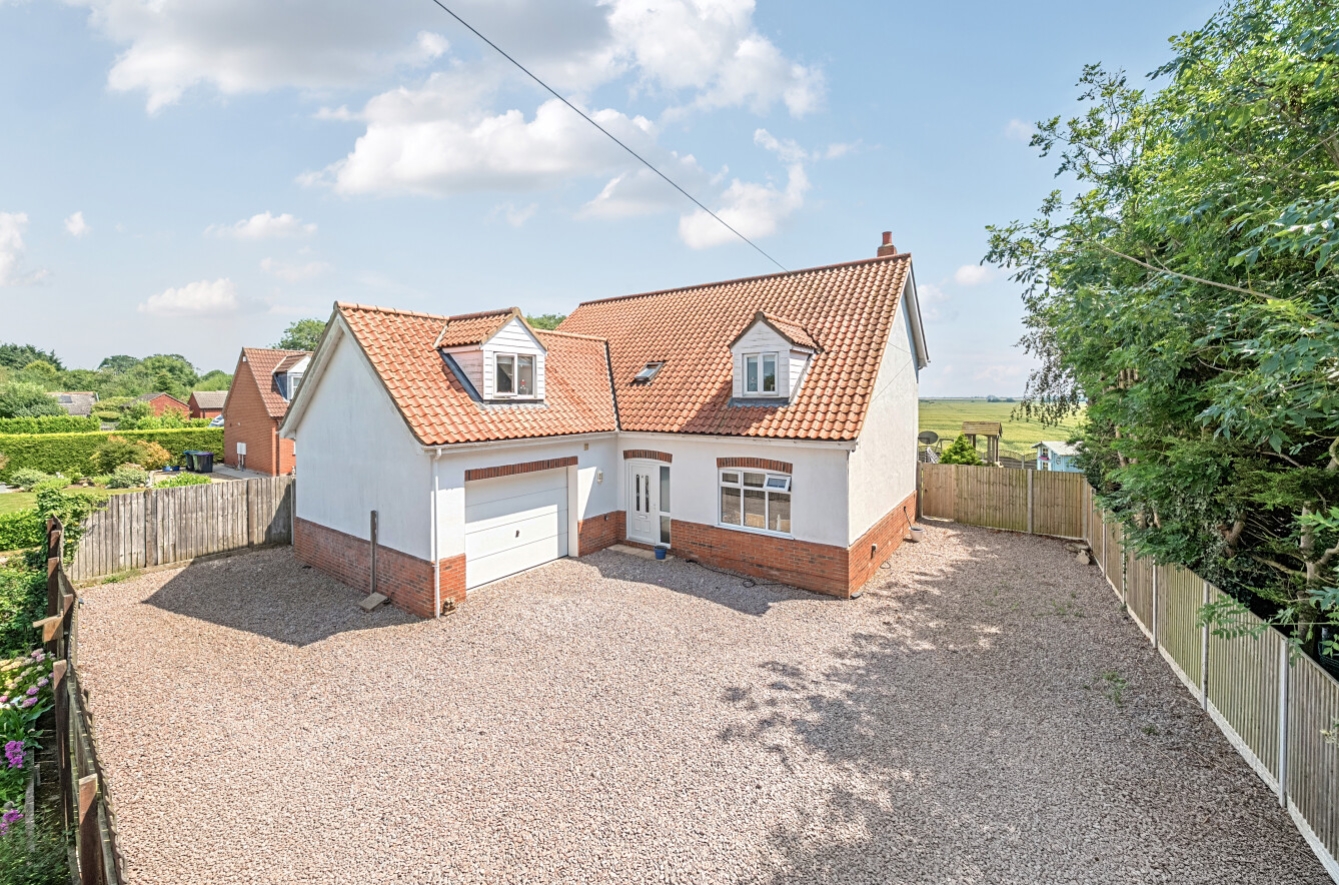
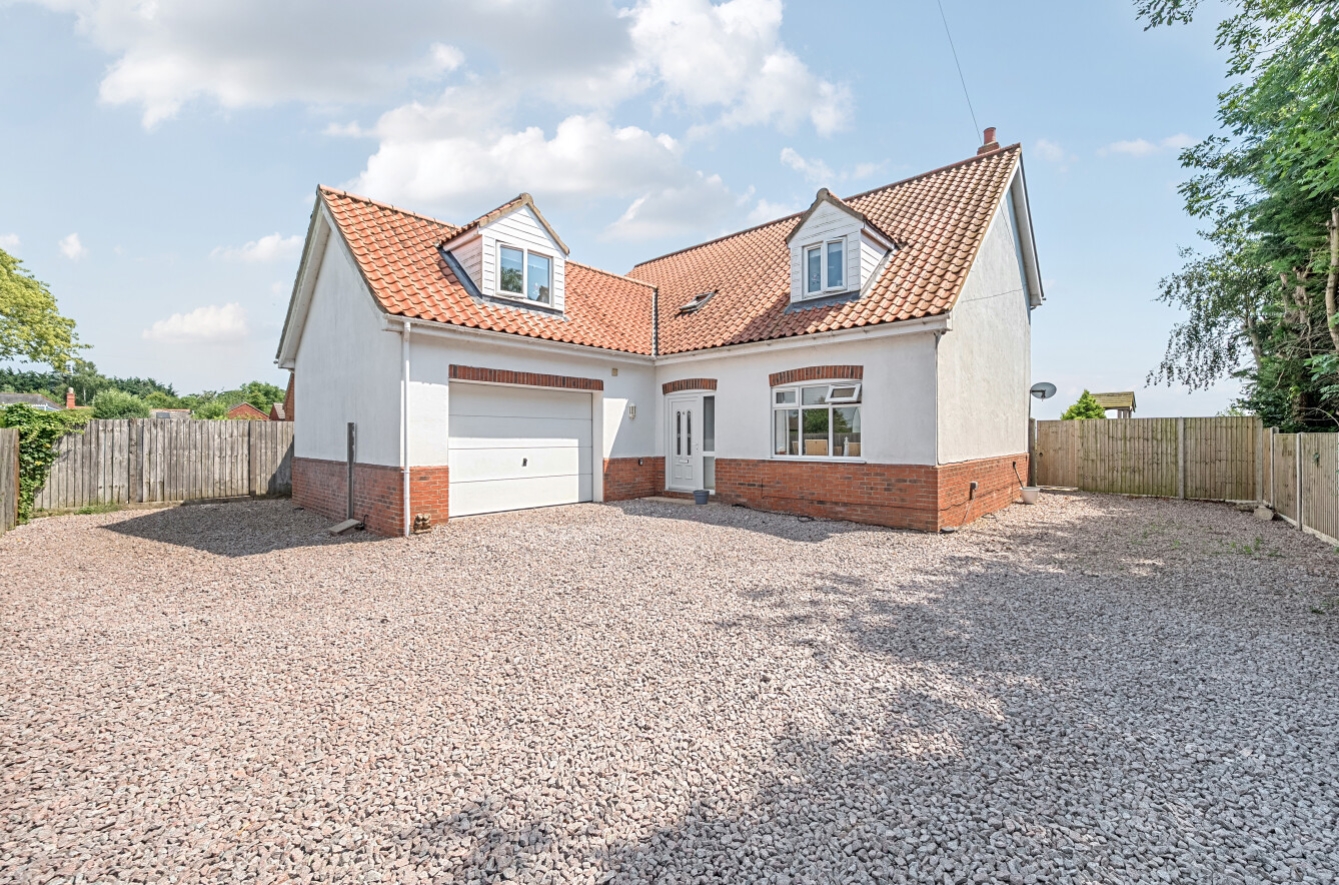
Pygott & Crone are proud to offer this outstanding and deceptively spacious four bedroom detached family home, privately positioned in the sought-after village of Bardney and enjoying attractive open field views.
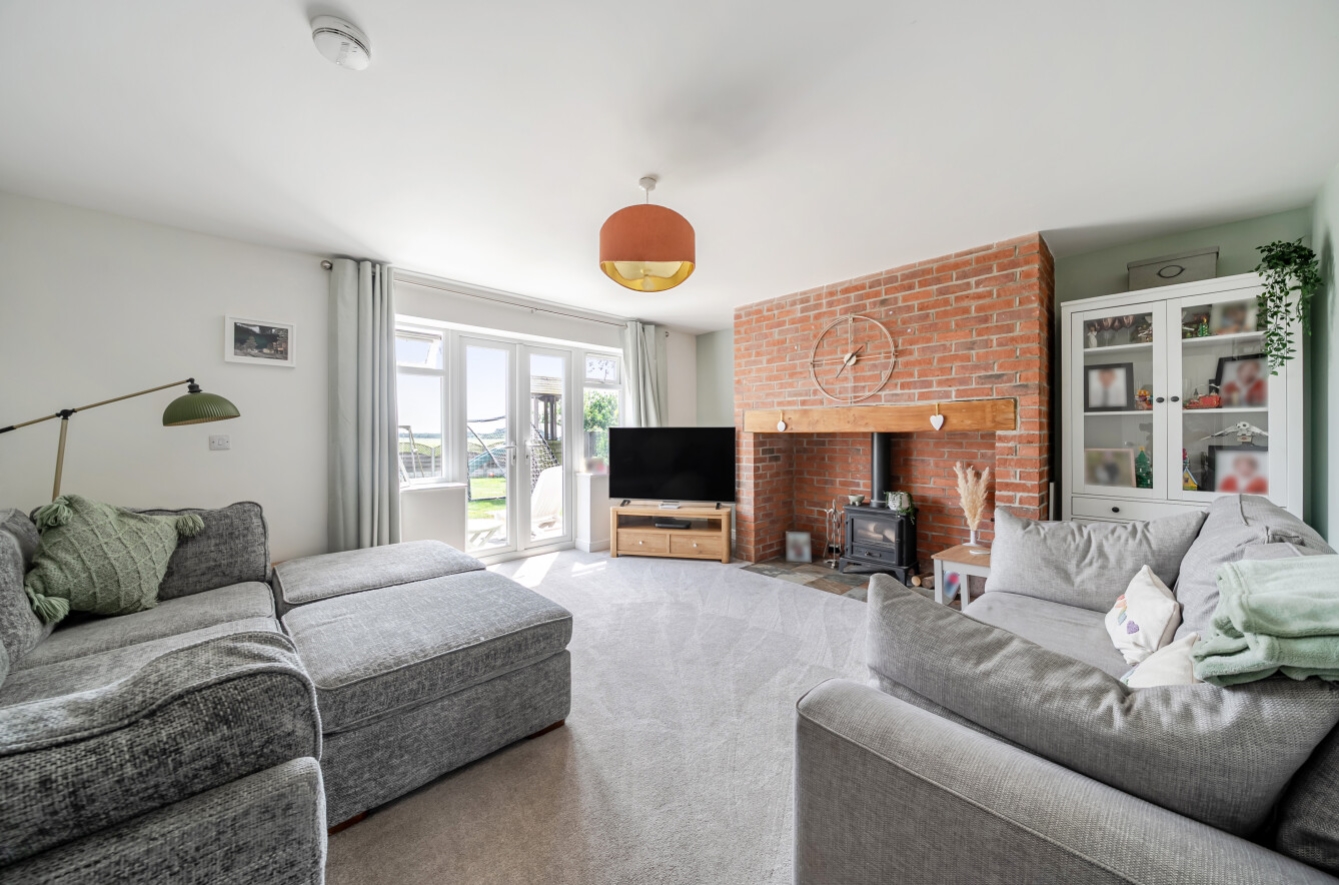
Beautifully presented throughout, this well-maintained property provides generous and versatile accommodation ideally suited to modern family life. The ground floor comprises a welcoming entrance hall, family room, lounge, kitchen/dining room, study, utility room, cloakroom/WC, and an integral garage.
To the first floor are four well-proportioned bedrooms, including a superb principal bedroom featuring an en-suite shower room and a Juliet balcony that takes full advantage of the stunning countryside views. A family bathroom and an additional study complete the first-floor accommodation.
Externally, the property is approached via a long driveway providing ample off-road parking. The fully enclosed rear garden has been designed for low-maintenance living and offers an ideal space for both entertaining and relaxing.
Ideally located within walking distance of Bardney’s excellent local amenities—including a Post Office, Butchers, Co-Op, Chemist, GP surgery, Primary School, two traditional Pubs, Hairdressers/Barber Shops and the Village Church—this outstanding home combines peace, privacy, and practicality in a rarely available village location.
View the location on a map


 Stonebow works with Pygott & Crone Estate Agents to provide their clients with expert mortgage and protection advice. Stonebow has access to over 12,000 mortgages from 90+ lenders, so we can find the right mortgage to suit your individual needs. The expert advice we offer, combined with the volume of mortgages that we arrange, places us in a very strong position to ensure that our clients have access to the latest deals available and receive a first-class service. We will take care of everything and handle the whole application process, from explaining all your options and helping you select the right mortgage, to choosing the most suitable protection for you and your family.
Stonebow works with Pygott & Crone Estate Agents to provide their clients with expert mortgage and protection advice. Stonebow has access to over 12,000 mortgages from 90+ lenders, so we can find the right mortgage to suit your individual needs. The expert advice we offer, combined with the volume of mortgages that we arrange, places us in a very strong position to ensure that our clients have access to the latest deals available and receive a first-class service. We will take care of everything and handle the whole application process, from explaining all your options and helping you select the right mortgage, to choosing the most suitable protection for you and your family.
