
54 Fen End Lane, Spalding
.jpg)

.jpg)


Get in touch


Please wait...

Property summary
 FreeholdNo Onward ChainDetached HouseThree BedroomsLounge & Dining RoomOff Road Parking & GarageEPC Rating - E, Council Tax Band - B
Get in touch
More about the property
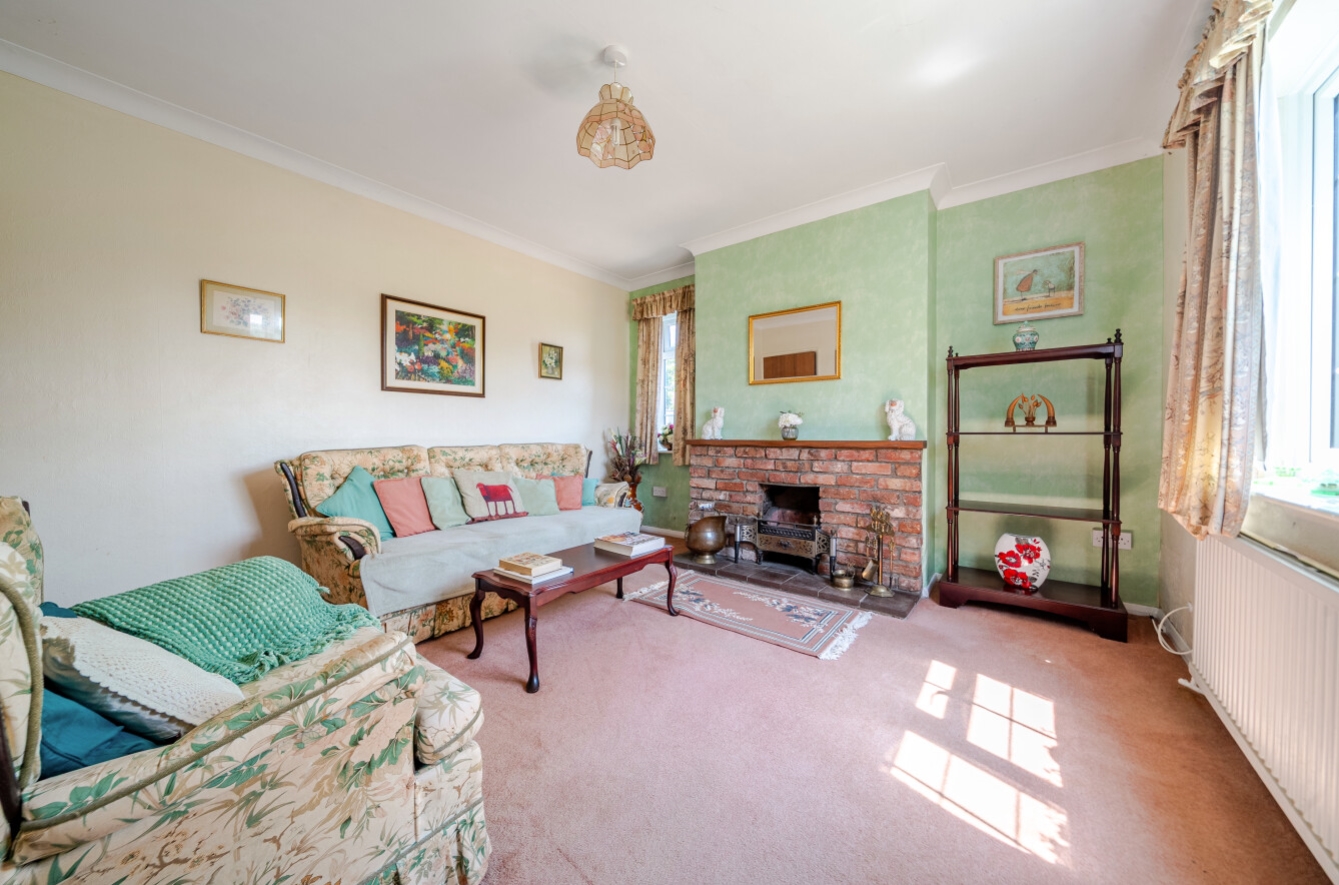
Situated on the edge of the market town of Spalding, this charming three bedroom detached home offers an exciting opportunity for buyers looking to create their ideal family home. Being close to local amenities and offered for sale with no onward chain, the property benefits from off road parking, garage and enclosed gardens to the rear. The open fires makes the cottage feel cosy and welcoming. Early viewing is highly recommended to appreciate the character, space, and possibilities this delightful home has to offer.
Brimming with character, the property provides spacious accommodation throughout, including Lounge, Dining Room, Kitchen, Downstairs Shower Room and Three Bedrooms. While the home would benefit from a programme of modernisation, it offers tremendous potential to update and personalise to individual taste.
Outside, the property enjoys a rear garden, driveway parking, garage, and the added advantage of being detached, providing both privacy and space. Conveniently located close to local amenities, schools, and transport links, this is an ideal opportunity for families, investors, or those seeking a project with significant potential.
Agent Note: The property is serviced by a septic tank; the vendor has confirmed that they are unsure as to whether the septic tank meets the current “Septic Tank and Sewage Treatment Plant Regulations & General Binding Rules”. Pygott & Crone have made no further enquires, and all buyers will need to make their own investigations.
View the location on a map


 Stonebow works with Pygott & Crone Estate Agents to provide their clients with expert mortgage and protection advice. Stonebow has access to over 12,000 mortgages from 90+ lenders, so we can find the right mortgage to suit your individual needs. The expert advice we offer, combined with the volume of mortgages that we arrange, places us in a very strong position to ensure that our clients have access to the latest deals available and receive a first-class service. We will take care of everything and handle the whole application process, from explaining all your options and helping you select the right mortgage, to choosing the most suitable protection for you and your family.
Stonebow works with Pygott & Crone Estate Agents to provide their clients with expert mortgage and protection advice. Stonebow has access to over 12,000 mortgages from 90+ lenders, so we can find the right mortgage to suit your individual needs. The expert advice we offer, combined with the volume of mortgages that we arrange, places us in a very strong position to ensure that our clients have access to the latest deals available and receive a first-class service. We will take care of everything and handle the whole application process, from explaining all your options and helping you select the right mortgage, to choosing the most suitable protection for you and your family.
