
39 Jenkinson Crescent, Great Gonerby




Get in touch


Please wait...

Property summary
 FreeholdSought After Village LocationSpacious & Modern Semi-Detached HomeWell Presented Accommodation3 BedroomsWC & BathroomEnclosed Rear GardenDrivewayClose by Amenities & Direct A1 AccessEPC Rating - B, Council Tax Band - B
Get in touch
More about the property
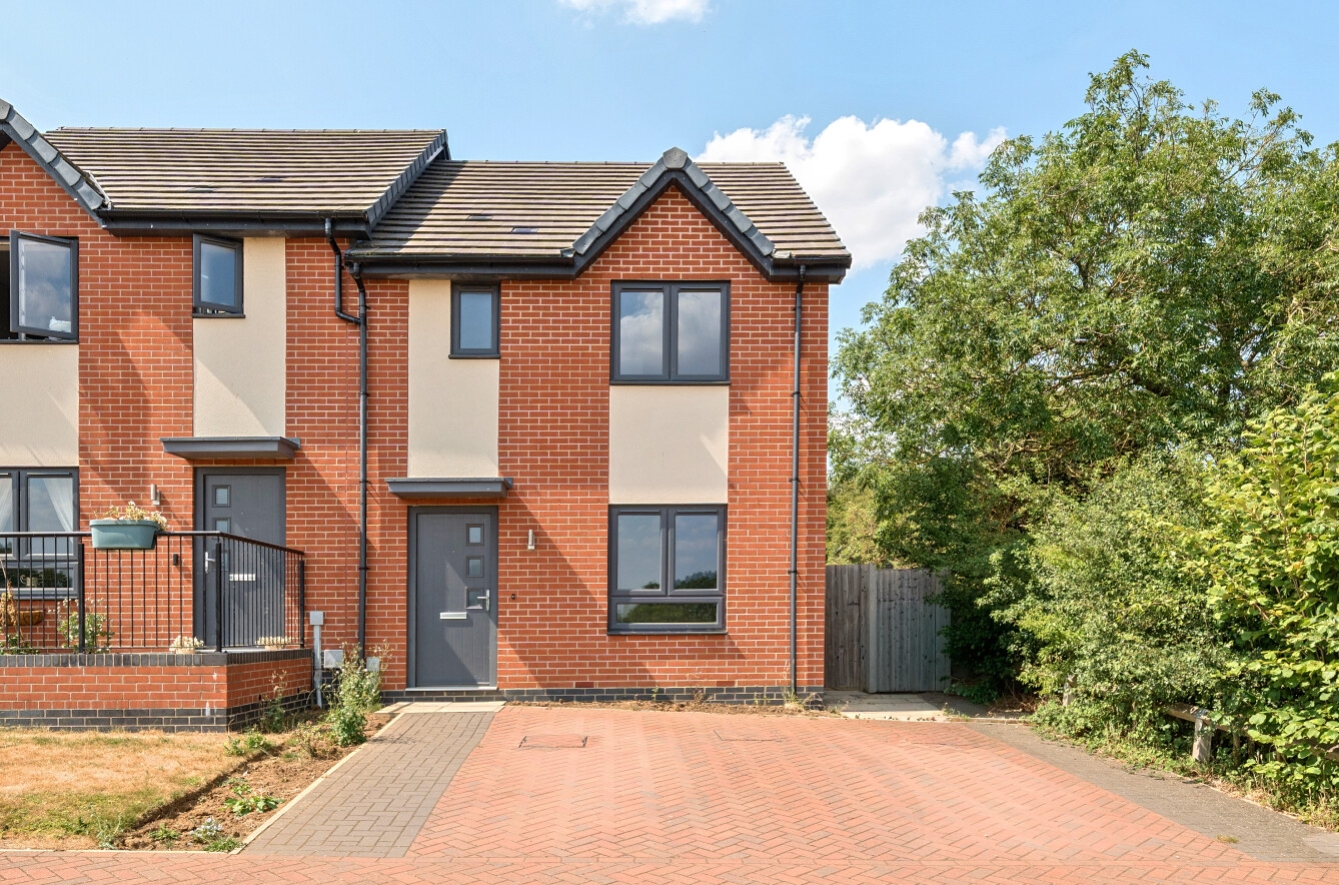
Situated on a popular modern development within the highly desirable village of Great Gonerby, this beautifully presented three-bedroom semi-detached home offers stylish and practical accommodation, making it an ideal purchase for first-time buyers, growing families or those looking to upsize or downsize. Benefitting from excellent transport links with easy access to the A1 and Grantham town centre, the property combines village living with everyday convenience and is offered to the market with the added advantage of no onward chain.
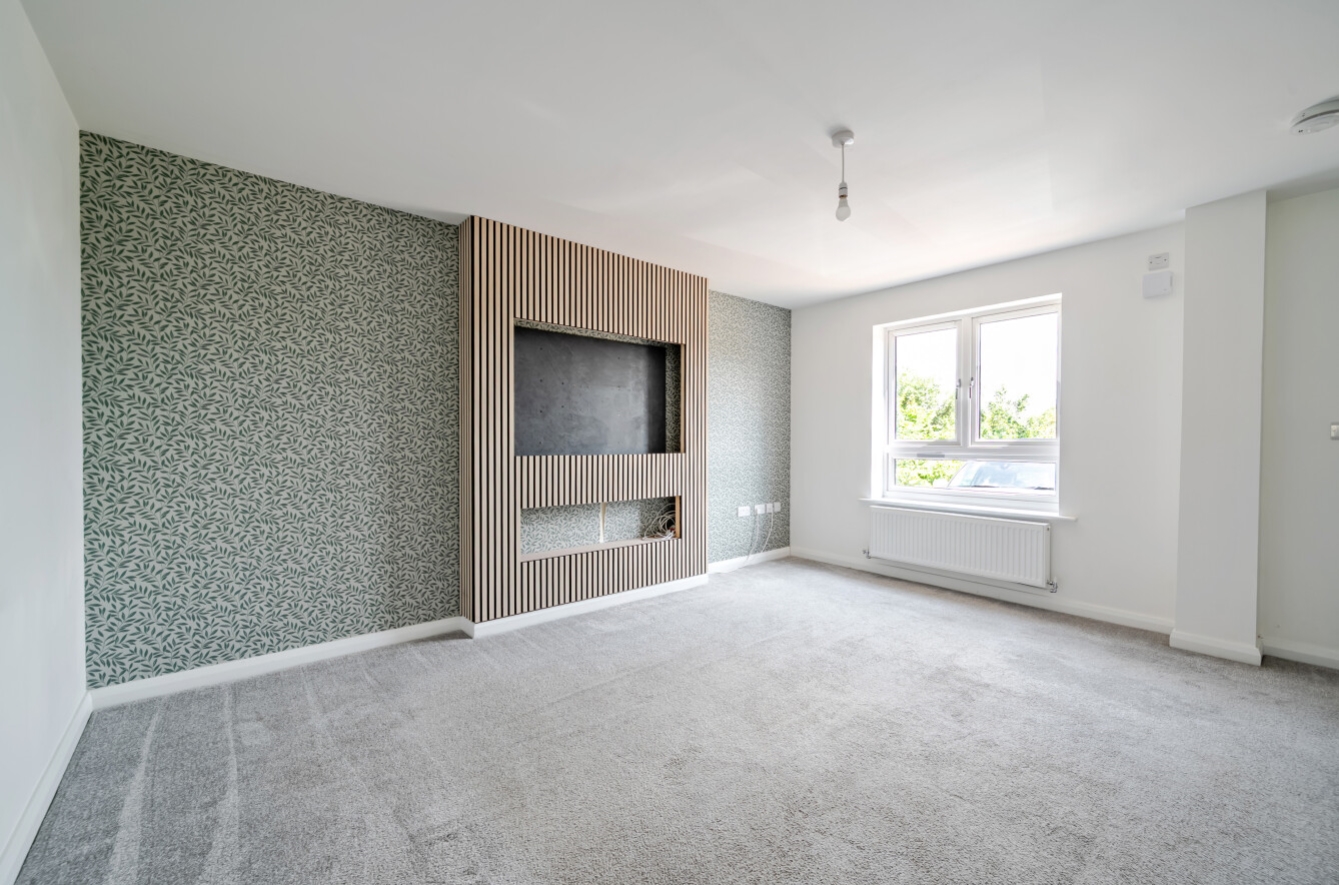
Upon entering the property, you are welcomed directly into a bright and inviting lounge, creating a warm and comfortable living space that is perfect for relaxing or entertaining. The lounge features stairs rising to the first floor and flows seamlessly through to the contemporary kitchen/dining room, providing an excellent layout for modern family living. The kitchen is fitted with a stylish range of matching wall and base units complemented by ample work surface space and room for a variety of appliances, making it both functional and attractive. The dining area offers plenty of space for family meals and social occasions, while a convenient downstairs WC is accessed from the kitchen, adding further practicality to the home.
The first-floor landing leads to three well-proportioned bedrooms. The family bathroom is fitted with a modern suite and serves all three bedrooms, completing the well-designed first-floor accommodation.
Externally, the property continues to impress with a driveway to the front providing off-road parking for 2 cars, while gated side access leads to a generous enclosed rear garden. Designed for ease of maintenance and family enjoyment, the garden features a paved patio seating area, ideal for outdoor dining and entertaining during the warmer months, together with a lawned garden offering plenty of space for children to play or keen gardeners to personalise. Outside lighting further enhances the space, making it equally enjoyable during the evenings.
Great Gonerby remains one of the area’s most sought-after villages, renowned for its welcoming community atmosphere and excellent local amenities. Residents benefit from a village shop, post office, primary school, church, restaurant and public house, bowling green and playing fields, all within easy reach. The historic market town of Grantham is only a short drive away and offers an extensive range of shopping, supermarkets, cafés, bars, restaurants, leisure facilities and highly regarded schooling, including both boys’ and girls’ grammar schools. For commuters, Grantham’s mainline railway station provides direct high-speed services to London King’s Cross in approximately one hour, making this an excellent location for those travelling further afield.
Further benefits include uPVC double glazing throughout, gas-fired central heating and the peace of mind of purchasing a home with no onward chain, allowing for a smoother and potentially quicker move. Offering a fantastic balance of modern living, village charm and commuter convenience, this superb home is ready to move straight into and is sure to attract strong interest from a wide range of buyers.
View the location on a map


 Stonebow works with Pygott & Crone Estate Agents to provide their clients with expert mortgage and protection advice. Stonebow has access to over 12,000 mortgages from 90+ lenders, so we can find the right mortgage to suit your individual needs. The expert advice we offer, combined with the volume of mortgages that we arrange, places us in a very strong position to ensure that our clients have access to the latest deals available and receive a first-class service. We will take care of everything and handle the whole application process, from explaining all your options and helping you select the right mortgage, to choosing the most suitable protection for you and your family.
Stonebow works with Pygott & Crone Estate Agents to provide their clients with expert mortgage and protection advice. Stonebow has access to over 12,000 mortgages from 90+ lenders, so we can find the right mortgage to suit your individual needs. The expert advice we offer, combined with the volume of mortgages that we arrange, places us in a very strong position to ensure that our clients have access to the latest deals available and receive a first-class service. We will take care of everything and handle the whole application process, from explaining all your options and helping you select the right mortgage, to choosing the most suitable protection for you and your family.
