
31 Waverley Avenue, Lincoln





Get in touch


Please wait...

Property summary
 FreeholdExtended Detached BungalowNo Onward ChainExtensive PlotThree BedroomsHighly Sought After LocationFurther Development Potential (STPP)Modern KitchenEPC Rating - D, Council Tax Band - C
Get in touch
More about the property
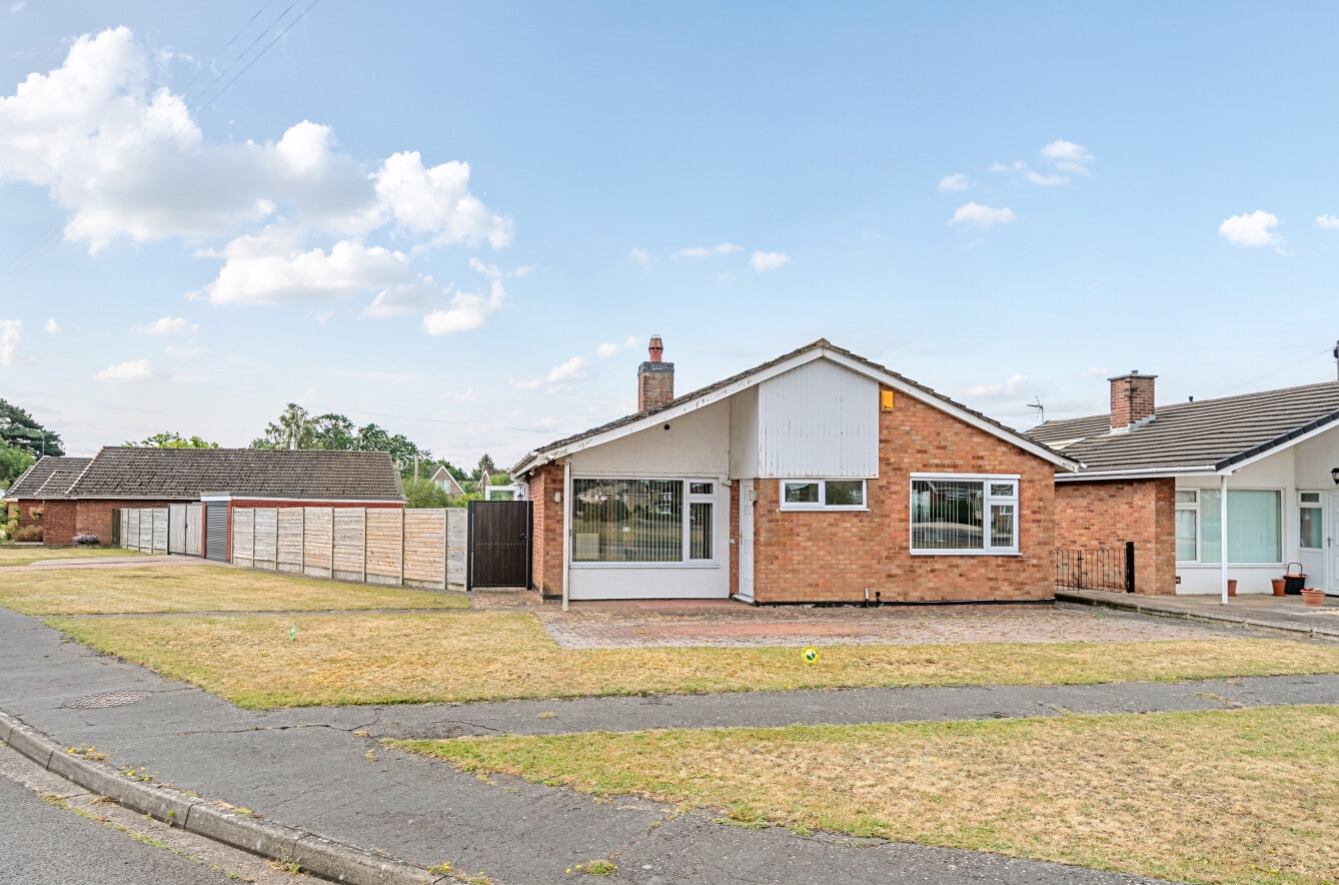
Pygott & Crone are delighted to bring to the market this spacious detached bungalow, offered for sale with No Onward Chain. Occupying a generous plot in a highly sought-after location, the property presents an excellent opportunity for buyers looking to create their ideal home and will appeal to families, downsizers and investors alike.
The well-proportioned accommodation has been thoughtfully extended to provide versatile living space, featuring two generous reception rooms. The principal lounge is flooded with natural light through large windows, creating a bright and welcoming atmosphere, while the second reception room enjoys direct access to the rear garden, making it an ideal space for entertaining or relaxing.
The property boasts three well-sized double bedrooms, all offering comfortable accommodation, alongside a modern kitchen diner, providing a practical and sociable space for everyday family life.
Externally, the property sits within an impressive plot, with a substantial rear garden offering excellent space for families, gardening enthusiasts or those who simply enjoy outdoor living. The size of the plot may also present future development potential, subject to the necessary planning permissions.
Further benefits include generous off-road parking, providing ample space for several vehicles, as well as a caravan, motorhome or trailer, in addition to a single garage.
Ideally situated close to well-regarded schools, a range of local amenities and excellent transport links, this is a rare opportunity to acquire a spacious home in a desirable location with outstanding scope to modernise, extend or personalise to individual requirements.
View the location on a map


 Stonebow works with Pygott & Crone Estate Agents to provide their clients with expert mortgage and protection advice. Stonebow has access to over 12,000 mortgages from 90+ lenders, so we can find the right mortgage to suit your individual needs. The expert advice we offer, combined with the volume of mortgages that we arrange, places us in a very strong position to ensure that our clients have access to the latest deals available and receive a first-class service. We will take care of everything and handle the whole application process, from explaining all your options and helping you select the right mortgage, to choosing the most suitable protection for you and your family.
Stonebow works with Pygott & Crone Estate Agents to provide their clients with expert mortgage and protection advice. Stonebow has access to over 12,000 mortgages from 90+ lenders, so we can find the right mortgage to suit your individual needs. The expert advice we offer, combined with the volume of mortgages that we arrange, places us in a very strong position to ensure that our clients have access to the latest deals available and receive a first-class service. We will take care of everything and handle the whole application process, from explaining all your options and helping you select the right mortgage, to choosing the most suitable protection for you and your family.
