
18 Cheadle Close, Bilborough



Get in touch


Please wait...

Property summary
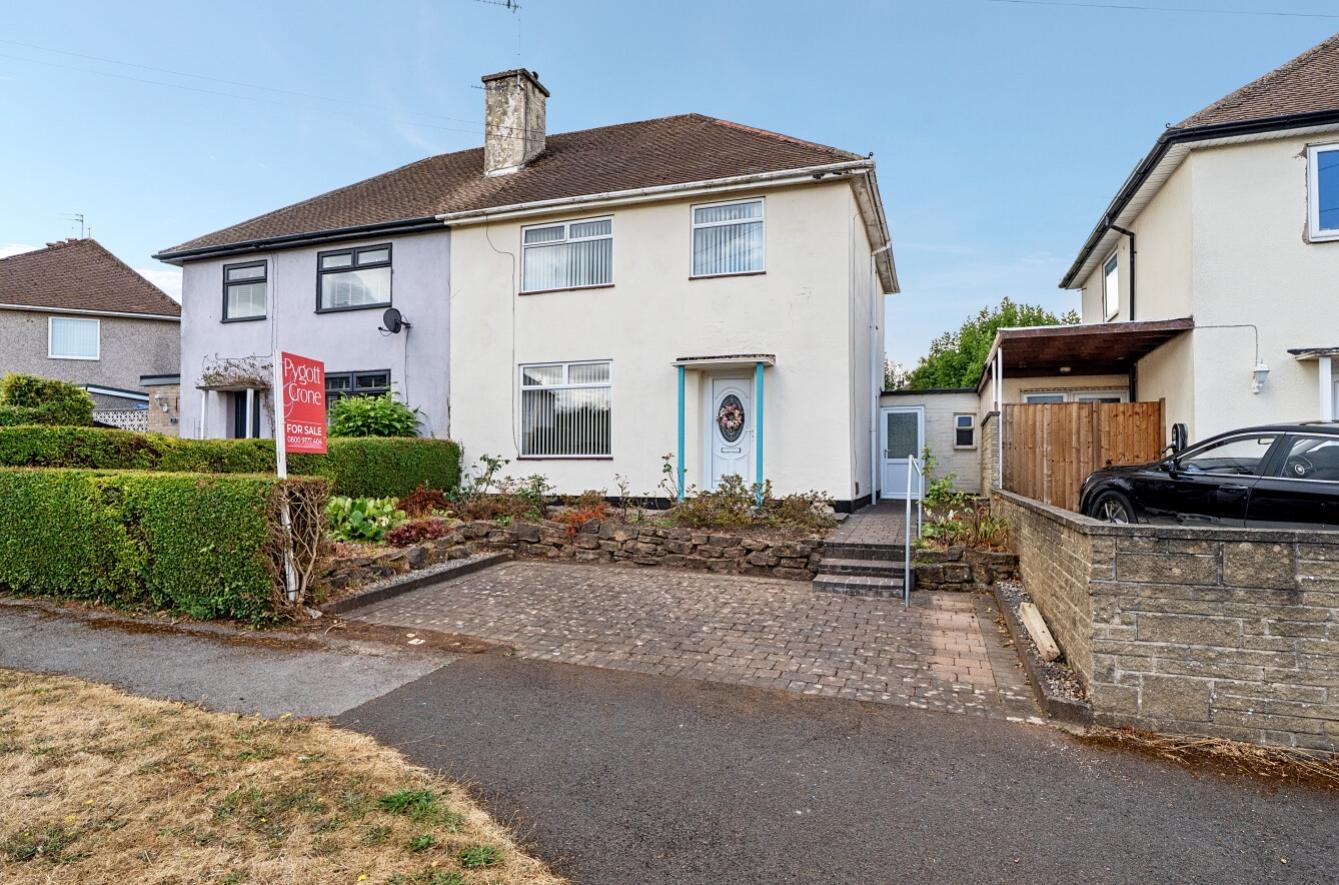
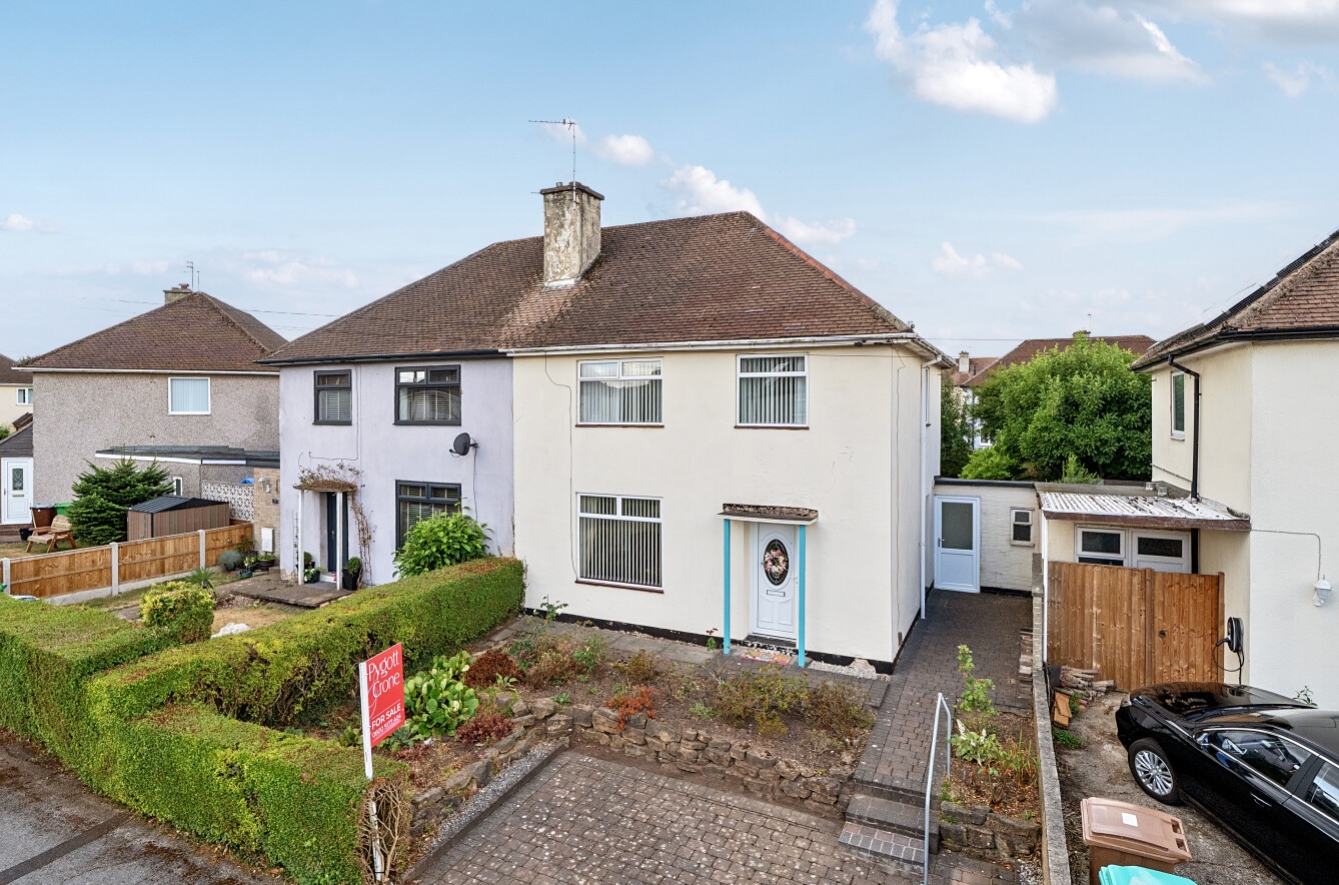
 Freehold3 Bed Semi Detached HouseNo Upward Chain2 Receptions RoomsOff Road ParkingGarden Room with Storage Buildings With WCCul De Sac LocationGood Sized Rear GardensSituated in NG8, close to schools, amenities, and transport linksEPC Rating - F, Council Tax Band- A
Get in touch
More about the property
A well-presented three-bedroom semi-detached family home offering spacious and versatile accommodation, with some scope for modernisation and offered for sale with no upward chain and in a nice cul de sac location.
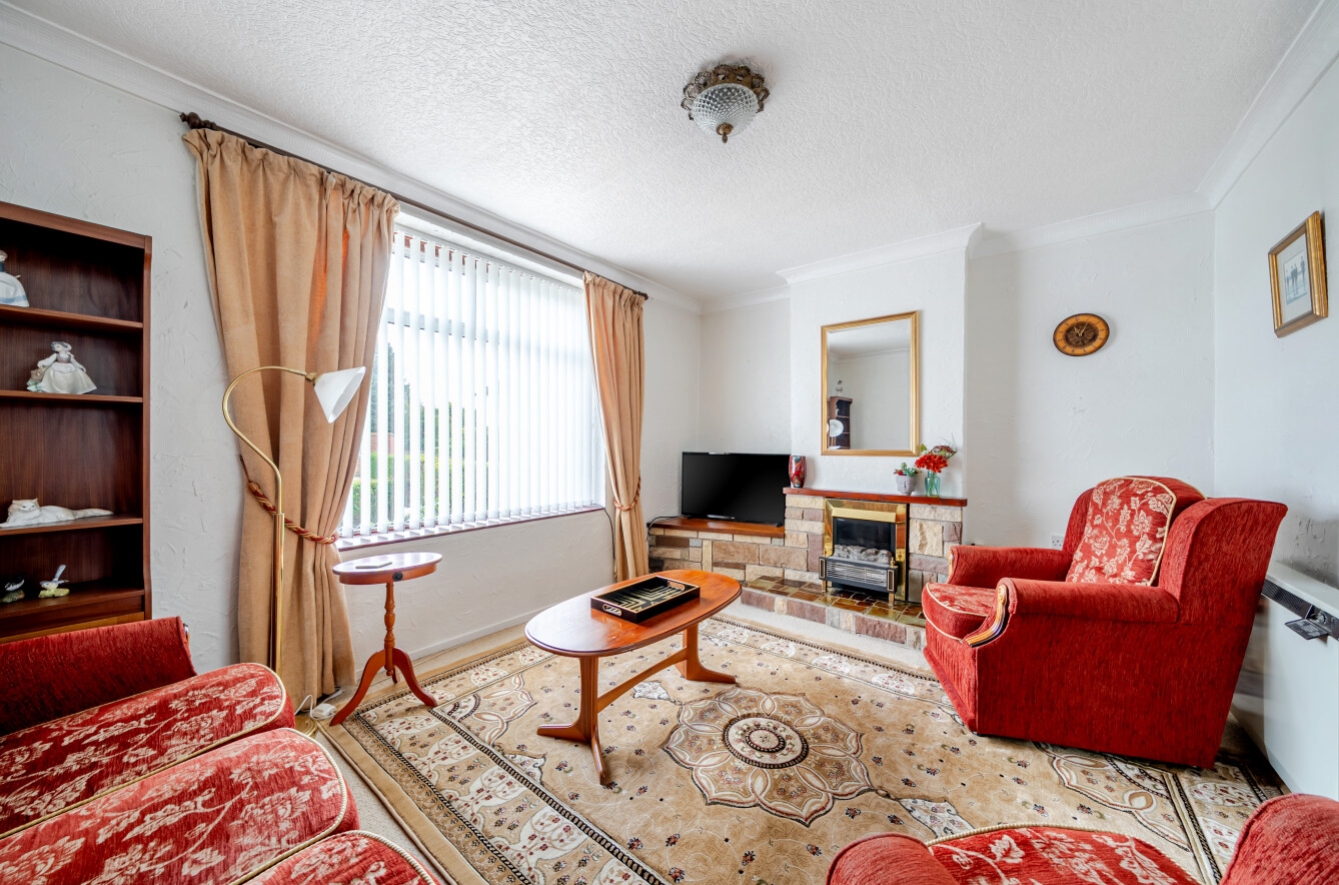
The property is approached via a spacious entrance hall with useful understairs storage and stairs rising to the first floor. The generous living room features a fireplace and a window overlooking the front aspect, with double doors opening through to the dining room. The dining room benefits from access to both the garden and kitchen.
The kitchen is fitted with a range of white wall and base units, incorporating an inset sink, integrated oven and hob, plumbing and space for a washing machine, space for a fridge/freezer and a door leading outside.
The side porch is a particularly useful and versatile addition, providing access to both the front and rear gardens. This makes it ideal for storing prams, pushchairs, bikes or for dog owners, allowing muddy paws and outdoor items to be kept away from the main house. The space has previously been used as a sunny garden room and also benefits from two useful storage rooms, ideal for coats, shoes, cleaning equipment and household storage. A convenient ground floor WC completes the ground floor accommodation.
To the first floor, the bright landing has a useful storage cupboard and provides access to three well-proportioned bedrooms, with two overlooking the front aspect and the third to the rear. The family bathroom is fitted with a bath with electric shower over, wash hand basin and WC.
Outside, there is parking to the front, complemented by mature shrubs and bushes. The property boasts a large rear garden, providing excellent outdoor space for dining, play, and relaxation. The size and layout of the garden offer superb potential for further landscaping or extension (subject to planning permission).
A spacious and versatile family home with excellent storage, useful additional accommodation and good-sized gardens, offering an opportunity for the new owner to modernise and personalise to their own taste. Offered for sale with no upward chain.
In a popular residential part of Nottingham, the home benefits from easy access to a range of amenities including shops, schools, parks, and public transport links. Major road connections such as the A610 and M1 are within easy reach, providing excellent commuting options to Nottingham city centre and surrounding areas.
Agents Note : This is classed as non standard construction as is concrete built. Please contact the office for further information.
View the location on a map


 Stonebow works with Pygott & Crone Estate Agents to provide their clients with expert mortgage and protection advice. Stonebow has access to over 12,000 mortgages from 90+ lenders, so we can find the right mortgage to suit your individual needs. The expert advice we offer, combined with the volume of mortgages that we arrange, places us in a very strong position to ensure that our clients have access to the latest deals available and receive a first-class service. We will take care of everything and handle the whole application process, from explaining all your options and helping you select the right mortgage, to choosing the most suitable protection for you and your family.
Stonebow works with Pygott & Crone Estate Agents to provide their clients with expert mortgage and protection advice. Stonebow has access to over 12,000 mortgages from 90+ lenders, so we can find the right mortgage to suit your individual needs. The expert advice we offer, combined with the volume of mortgages that we arrange, places us in a very strong position to ensure that our clients have access to the latest deals available and receive a first-class service. We will take care of everything and handle the whole application process, from explaining all your options and helping you select the right mortgage, to choosing the most suitable protection for you and your family.
