
110 Wetherby Crescent, Lincoln



Get in touch


Please wait...

Property summary
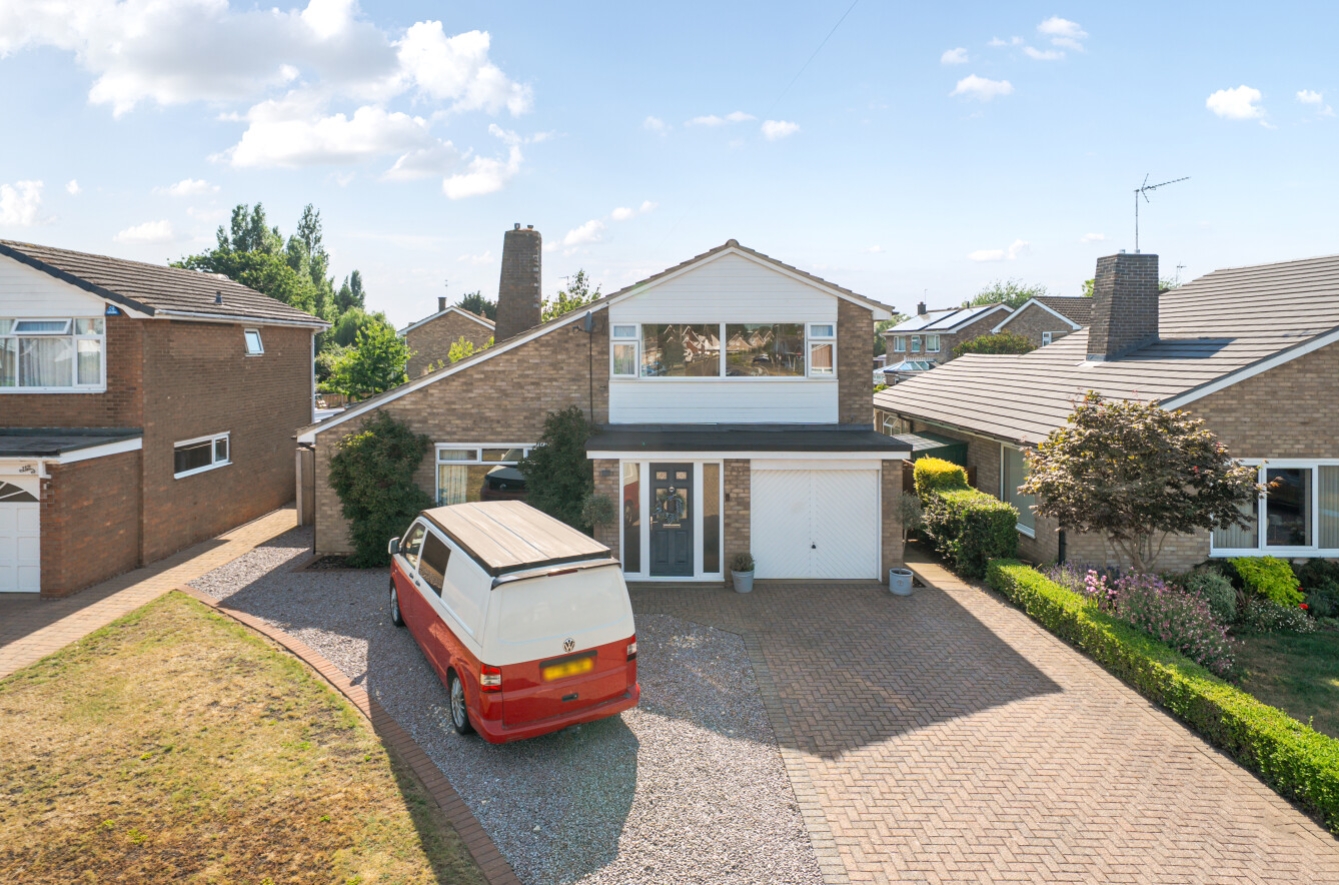
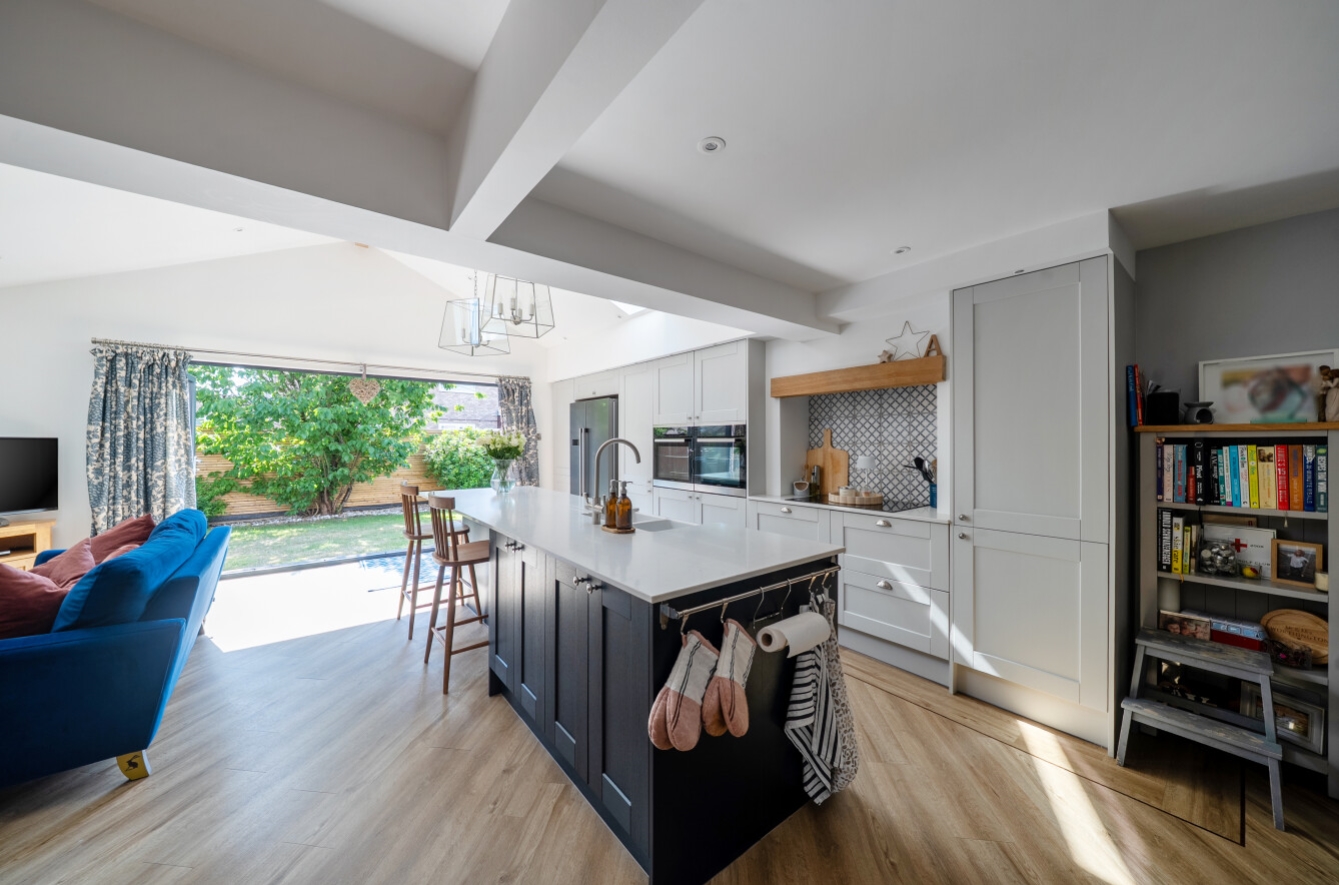
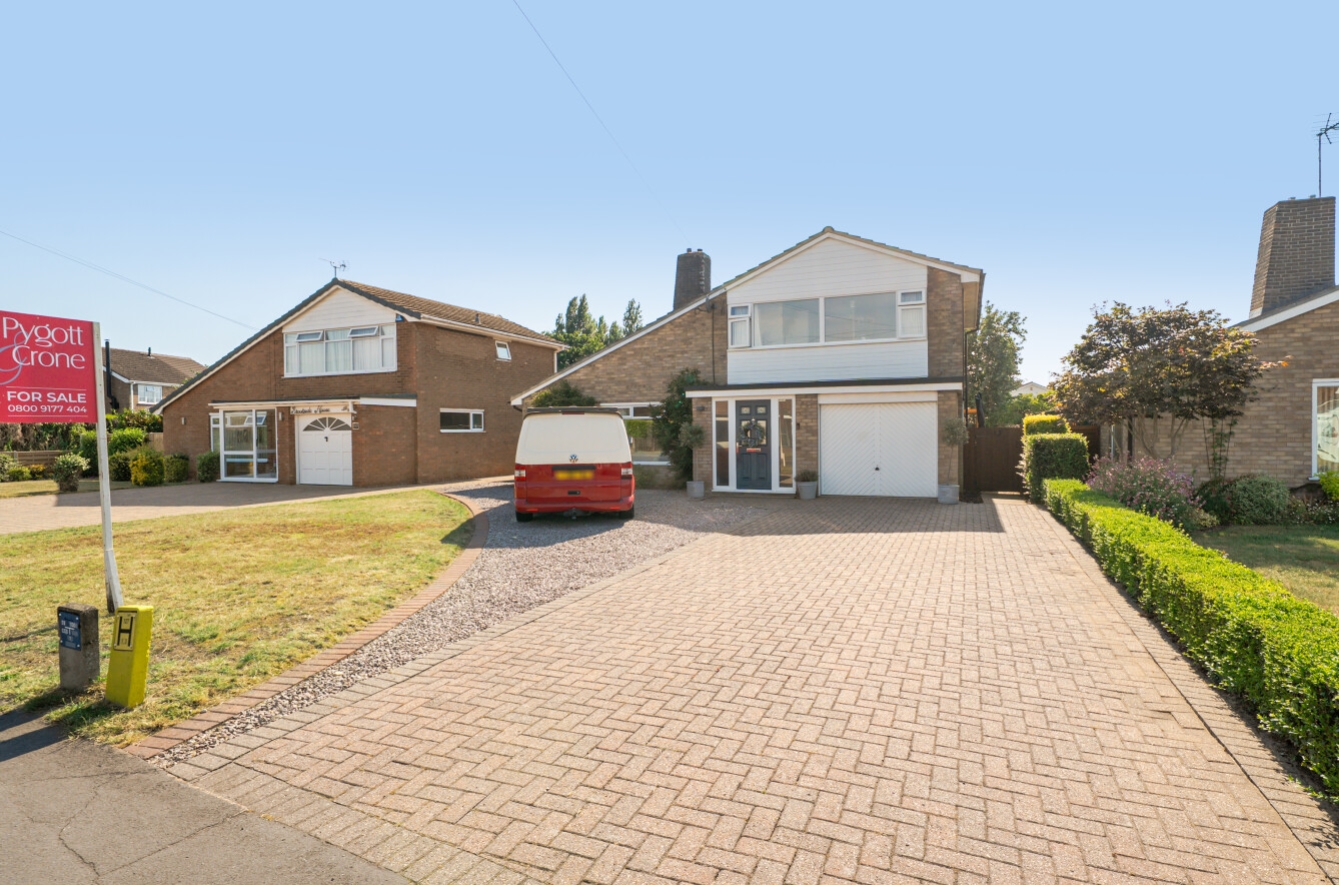
 FreeholdFour double bedroomsExtended detached family homeImmaculately presentedDriveway parking and integral garageEnsuite to the main bedroomStunning open plan kitchen-dinerEPC Rating - C, Council Tax Band - C
Get in touch
More about the property
Situated in a sought-after residential area, this beautifully presented four-bedroom detached family home offers spacious and versatile accommodation throughout, enhanced by a stunning rear extension that creates the perfect space for modern family living.
The standout feature of this impressive home is the stunning open-plan kitchen/dining space, created through a rear extension and designed with modern family living and entertaining in mind. The ground floor also benefits from a lounge, generous second reception room, offering flexibility as a lounge, playroom, home office or fourth bedroom, alongside a contemporary bathroom complete with a separate shower.
Upstairs, there are three well-proportioned bedrooms, including a principal bedroom with en-suite, together with a separate WC serving the remaining accommodation.
Externally, the property enjoys a spacious driveway leading to a garage, providing ample off-road parking and storage, together with bifold doors leading to an enclosed rear garden perfect for outdoor enjoyment.
Wetherby Crescent is ideally positioned within a popular and well-established area of Lincoln, offering excellent access to local amenities, schools, supermarkets and leisure facilities. The property is conveniently located for commuters, with easy access to Lincoln city centre, the A46 bypass and surrounding transport links. The historic city of Lincoln provides a wealth of shopping, dining and cultural attractions, including the renowned Cathedral Quarter and Bailgate area, making this an excellent location for families and professionals alike.
View the location on a map


 Stonebow works with Pygott & Crone Estate Agents to provide their clients with expert mortgage and protection advice. Stonebow has access to over 12,000 mortgages from 90+ lenders, so we can find the right mortgage to suit your individual needs. The expert advice we offer, combined with the volume of mortgages that we arrange, places us in a very strong position to ensure that our clients have access to the latest deals available and receive a first-class service. We will take care of everything and handle the whole application process, from explaining all your options and helping you select the right mortgage, to choosing the most suitable protection for you and your family.
Stonebow works with Pygott & Crone Estate Agents to provide their clients with expert mortgage and protection advice. Stonebow has access to over 12,000 mortgages from 90+ lenders, so we can find the right mortgage to suit your individual needs. The expert advice we offer, combined with the volume of mortgages that we arrange, places us in a very strong position to ensure that our clients have access to the latest deals available and receive a first-class service. We will take care of everything and handle the whole application process, from explaining all your options and helping you select the right mortgage, to choosing the most suitable protection for you and your family.
