
2 Grampian Way, Gonerby Hill Foot




Get in touch



Please wait...

Property summary
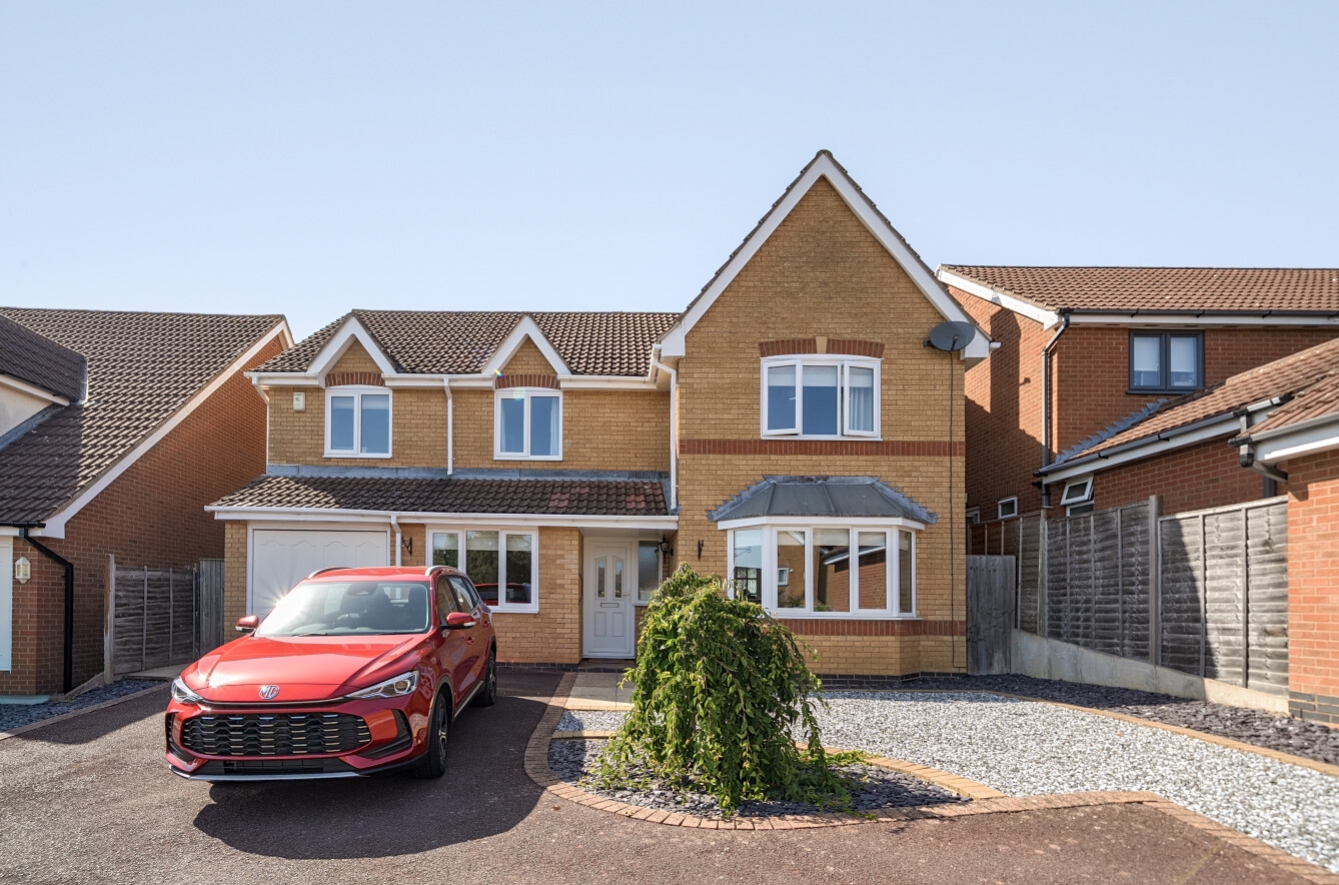
 FreeholdPopular Estate LocationDetached Family HomeBeautifully Well Presented & Modernised Throughout5 Double BedroomsLounge, Dining Room, Play Room/Office & ConservatoryWC, Bathroom, En-Suite Wet RoomDriveway & GarageEnclosed Rear GardenEPC Rating - C, Council Tax Band - E
Get in touch
More about the property
Pygott & Crone are delighted to present this beautifully presented and modernised five double bedroom detached family home, occupying a fantastic position within one of Grantham’s most sought-after residential locations in Gonerby Hill Foot. Offering generous and versatile living accommodation throughout, this superb home has been thoughtfully improved by the current owners to create an ideal property for modern family living.
Gonerby Hill Foot continues to be one of the area’s most desirable locations, benefiting from a well-regarded primary school, local convenience shop, children’s park, the tennis club and coffee shop, whilst also providing easy access to the neighbouring village of Great Gonerby. The property is perfectly positioned for commuters with direct access to the A1, and Grantham town centre is only a short drive away, offering an excellent range of amenities including supermarkets, shops, restaurants, cafés, bars, leisure facilities, healthcare services, highly regarded primary and secondary schools, and the mainline railway station with direct services to London King’s Cross in approximately one hour.
The accommodation is both spacious and flexible, making it perfectly suited to growing families. The welcoming entrance hall leads to a cloakroom and an elegant lounge featuring a beautiful bay window and an attractive coal-effect gas fire, creating a warm and inviting space to relax. One of the former garages has been professionally converted to provide a versatile snug or playroom, ideal as a children’s room, second sitting room or even a home cinema. There is also a separate dining room, perfect for entertaining family and friends, together with a dedicated home office providing an ideal environment for those working remotely.
At the heart of the home is the stylish modern fitted kitchen, offering an excellent range of contemporary wall and base units, ample worktop space and room for everyday family life, complemented by a separate utility room for added practicality.
To the first floor, the spacious landing leads to five genuine double bedrooms, providing ample accommodation for larger families or those requiring guest rooms and additional workspace. All of the bedrooms benefit from fitted wardrobes, including the impressive principal bedroom which also enjoys the luxury of its own en-suite shower room. A contemporary shower room/wet room serves the remaining bedrooms.
Externally, the property continues to impress. A shared driveway leads to the property’s private driveway, providing off-road parking for three to four vehicles and access to the single garage. Gated side access leads through to the enclosed rear garden, which has been designed for both relaxation and entertaining, featuring a generous patio seating area, a well-maintained lawn and attractive flower bed borders creating a colourful and private outdoor space for the whole family to enjoy.
Further benefits include full uPVC double glazing, which the vendor informs us was installed in approx. 2022, the home also has gas central heating.
Combining spacious and versatile accommodation, stylish modern presentation and a highly desirable location, this exceptional family home offers everything a growing family could wish for. Early viewing is highly recommended to fully appreciate the size, quality and lifestyle this outstanding home has to offer.
View the location on a map


 Stonebow works with Pygott & Crone Estate Agents to provide their clients with expert mortgage and protection advice. Stonebow has access to over 12,000 mortgages from 90+ lenders, so we can find the right mortgage to suit your individual needs. The expert advice we offer, combined with the volume of mortgages that we arrange, places us in a very strong position to ensure that our clients have access to the latest deals available and receive a first-class service. We will take care of everything and handle the whole application process, from explaining all your options and helping you select the right mortgage, to choosing the most suitable protection for you and your family.
Stonebow works with Pygott & Crone Estate Agents to provide their clients with expert mortgage and protection advice. Stonebow has access to over 12,000 mortgages from 90+ lenders, so we can find the right mortgage to suit your individual needs. The expert advice we offer, combined with the volume of mortgages that we arrange, places us in a very strong position to ensure that our clients have access to the latest deals available and receive a first-class service. We will take care of everything and handle the whole application process, from explaining all your options and helping you select the right mortgage, to choosing the most suitable protection for you and your family.
