
24 Tranby Gardens, Wollaton



Get in touch


Please wait...

Property summary
 FreeholdSubstantial & Versatile 6 Bedroom Detached Family HomeDrive & Detached GarageFamily Bathroom, En Suite Bathroom & Ground Floor WCBreakfast Kitchen and Utility Room 3 Reception AreasStorage CellarGood Sized Established Rear GardensSought After Location, Walking Distance to Wollaton Hall & Deer ParkNo Onward ChainEPC Rating - E, Council Tax Band - E
Get in touch
More about the property
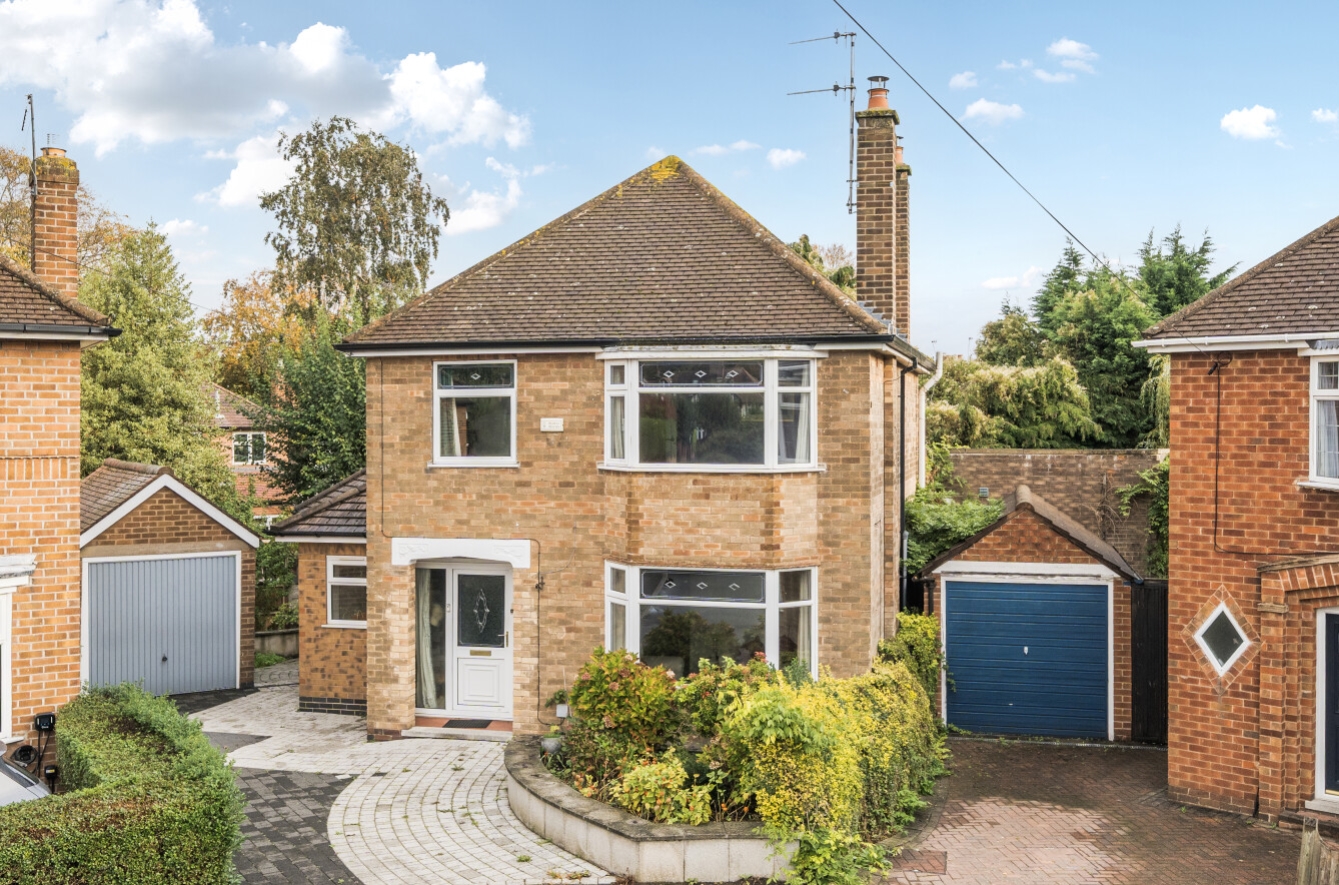
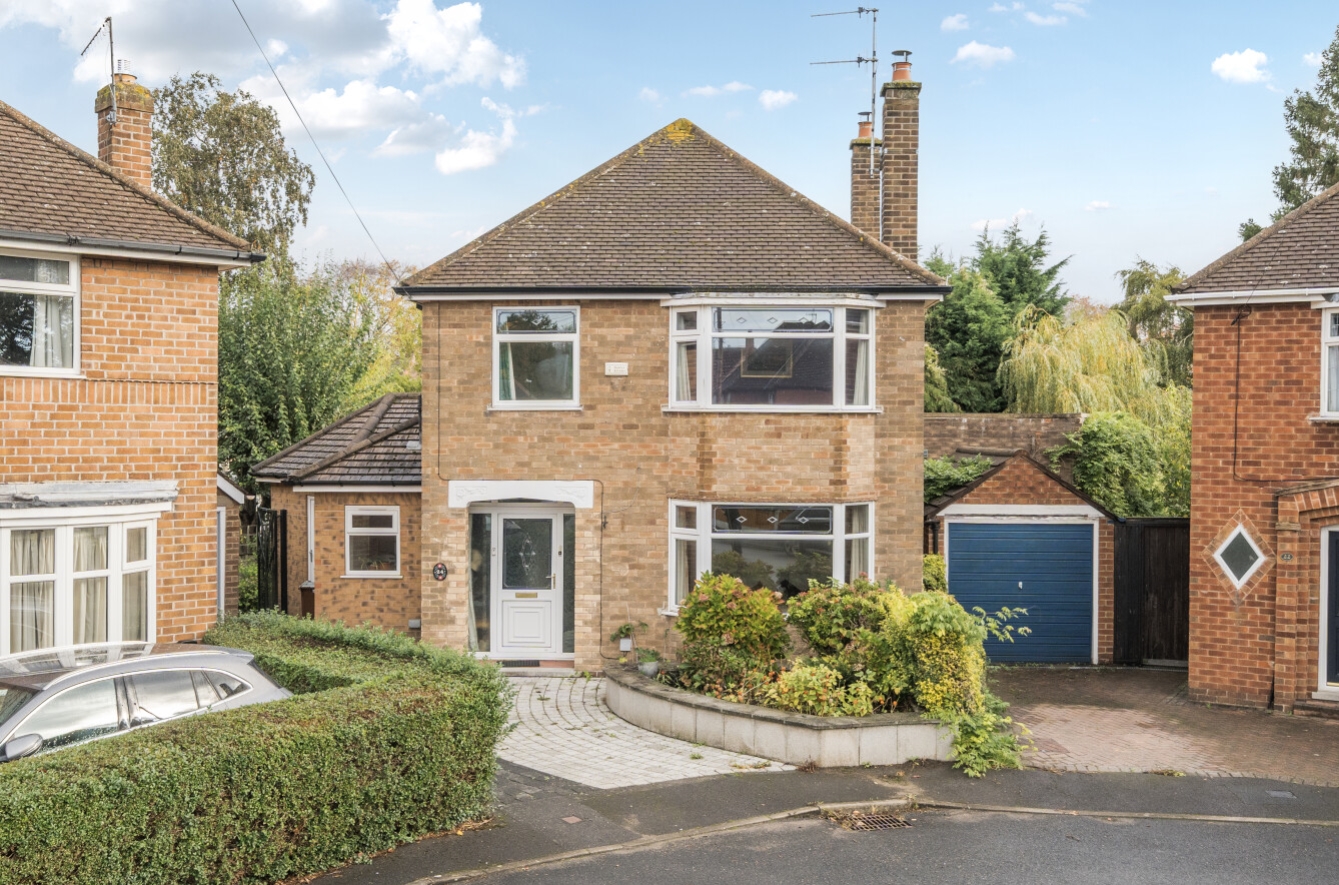
Offering deceptively spacious and versatile accommodation, with no onward chain, this substantial detached family home must be viewed internally to fully appreciate the size and flexibility of the living space on offer. Occupying an attractive corner plot at the head of a cul-de-sac, the property has been extended to provide six bedrooms, including additional lower-ground-floor accommodation and a ground-floor bedroom with en-suite bathroom, making it an ideal home for larger families or those seeking multi-generational living.
The property offers a wealth of reception space, including a generous 19’6″ living room, separate dining room and an impressive sitting room with full-height glazing overlooking the rear gardens. There is also a refitted breakfast kitchen, separate utility room, downstairs cloakroom and family bathroom, together with a block-paved driveway, detached garage and attractive established gardens.
The accommodation is entered via the front door into the entrance hall, which has stairs rising to the first floor, with the downstairs cloakroom being fitted with a low-level WC and wall-mounted wash hand basin, complemented by tiled walls and an extractor fan.
The living room is a well-proportioned reception space featuring a double-glazed bay window to the front aspect and a wood burning stove with slate hearth. Moving through to the dining room which is complimented with another wood burning stove and this in turn connects to the sitting room via some steps and a refitted breakfast kitchen, creating a practical layout for both everyday family life and entertaining.
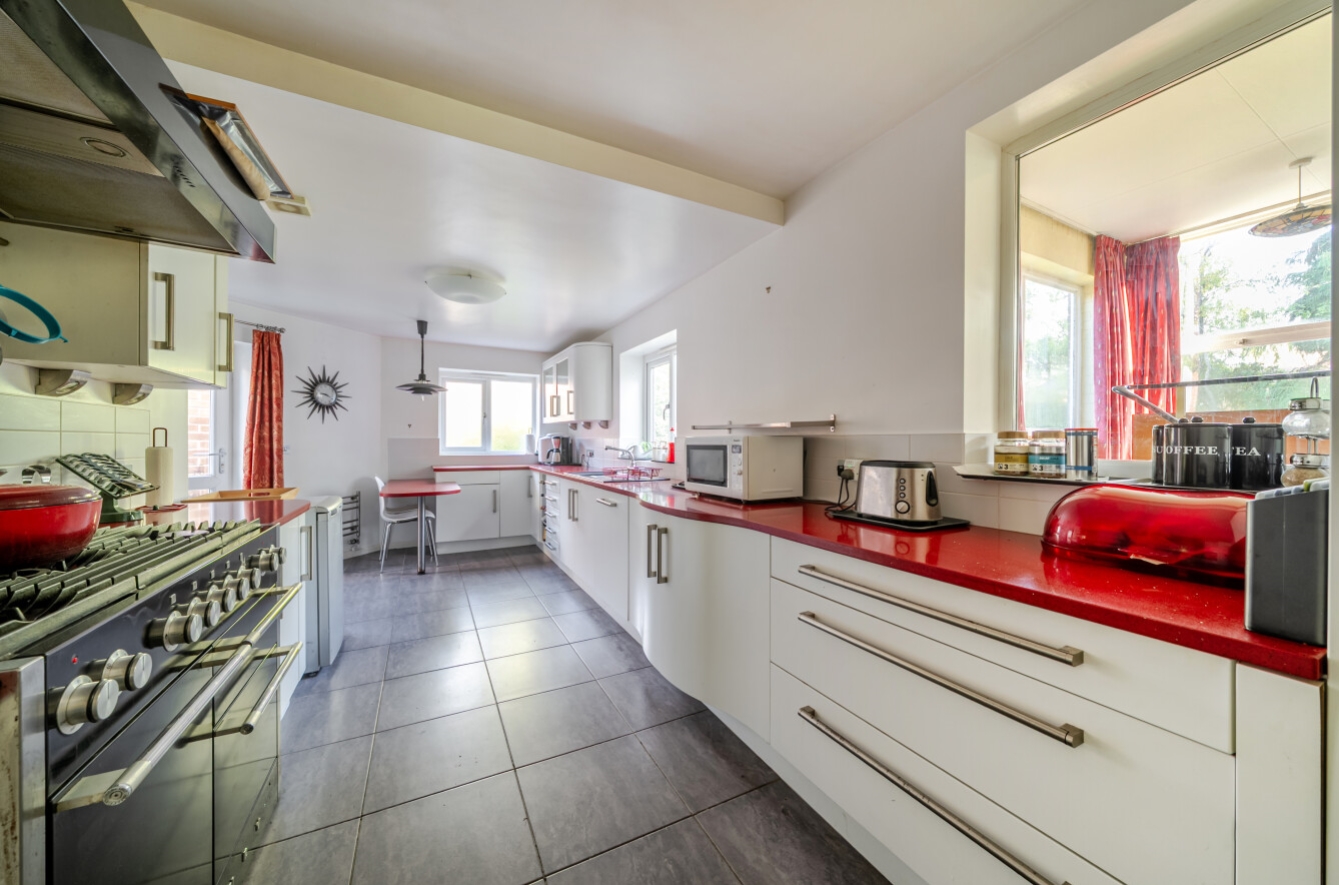
The breakfast kitchen has been refitted with an extensive range of modern wall and base units, complemented by striking red work surfaces and tiled splashbacks. There is a one-and-a-half-bowl sink and drainer with mixer tap, space for a range cooker with a double canopy extractor hood above, built-in dishwasher, breakfast bar and display cabinets. The room is further enhanced by a tiled floor, double-glazed windows to the side and rear aspects and a UPVC door providing access to the side and front of the property. A separate utility room offers additional storage and workspace, with a further range of wall and base units, work surfaces, a one-and-a-half-bowl sink and drainer, plumbing and space for a washing machine, space for a tumble dryer and fridge freezer, a heated towel rail and a double-glazed window to the front aspect.
The sitting room is a particularly attractive feature, enjoying delightful views across the rear gardens through full-height glazed windows to the side and rear aspects. From here, stairs descend to the lower-ground-floor accommodation, while a further door leads to bedroom four and the en suite.
Bedroom four is a versatile ground-floor bedroom with a double-glazed window overlooking the rear gardens. The adjoining en-suite bathroom is fitted with a panelled bath incorporating a shower over, wash hand basin set within a vanity unit, low-level WC, heated towel rail and an obscure-glazed window to the front aspect.
The lower-ground-floor hallway provides access to two further bedrooms, both enjoying double-glazed windows overlooking the rear garden. These additional rooms offer excellent flexibility for family members, guests or those requiring dedicated hobby or work space.
To the first floor, the landing provides access to the remaining bedrooms and bathroom, together with a double-glazed window to the side aspect and access to the roof space. Bedroom one benefits from a double-glazed bay window to the front aspect and fitted wardrobes. Bedroom two overlooks the rear gardens through a double-glazed window, while bedroom three has a double-glazed window to the front aspect. The family bathroom comprises a panelled bath with shower over, pedestal wash hand basin, wall-mounted towel rail and fan heater, together with a double-glazed window to the rear aspect. A separate WC, fitted with a low-level WC and double-glazed window to the side aspect, completes the first-floor accommodation.
Outside, the property occupies an attractive corner plot at the head of the cul-de-sac. To the front, a block-paved driveway provides off-road parking for several vehicles in tandem and leads to the detached garage. A wrought-iron gate gives access to the particularly attractive rear gardens, which feature areas of lawn, a variety of established shrubs, plants and trees, and a useful built-in brick garden store. The gardens are enclosed to the sides and rear, providing a pleasant setting for outdoor relaxation.
Further useful storage is available in the cellar, situated beneath the four rooms forming part of the original property. This provides additional space for storing garden equipment.
The detached garage benefits from an up-and-over door, lighting, power and useful roof storage.
With its generous proportions, flexible six-bedroom accommodation, multiple reception rooms and attractive corner-plot position, this individual detached home offers considerable potential for a variety of family requirements and can only be fully appreciated by an internal inspection.
View the location on a map


 Stonebow works with Pygott & Crone Estate Agents to provide their clients with expert mortgage and protection advice. Stonebow has access to over 12,000 mortgages from 90+ lenders, so we can find the right mortgage to suit your individual needs. The expert advice we offer, combined with the volume of mortgages that we arrange, places us in a very strong position to ensure that our clients have access to the latest deals available and receive a first-class service. We will take care of everything and handle the whole application process, from explaining all your options and helping you select the right mortgage, to choosing the most suitable protection for you and your family.
