
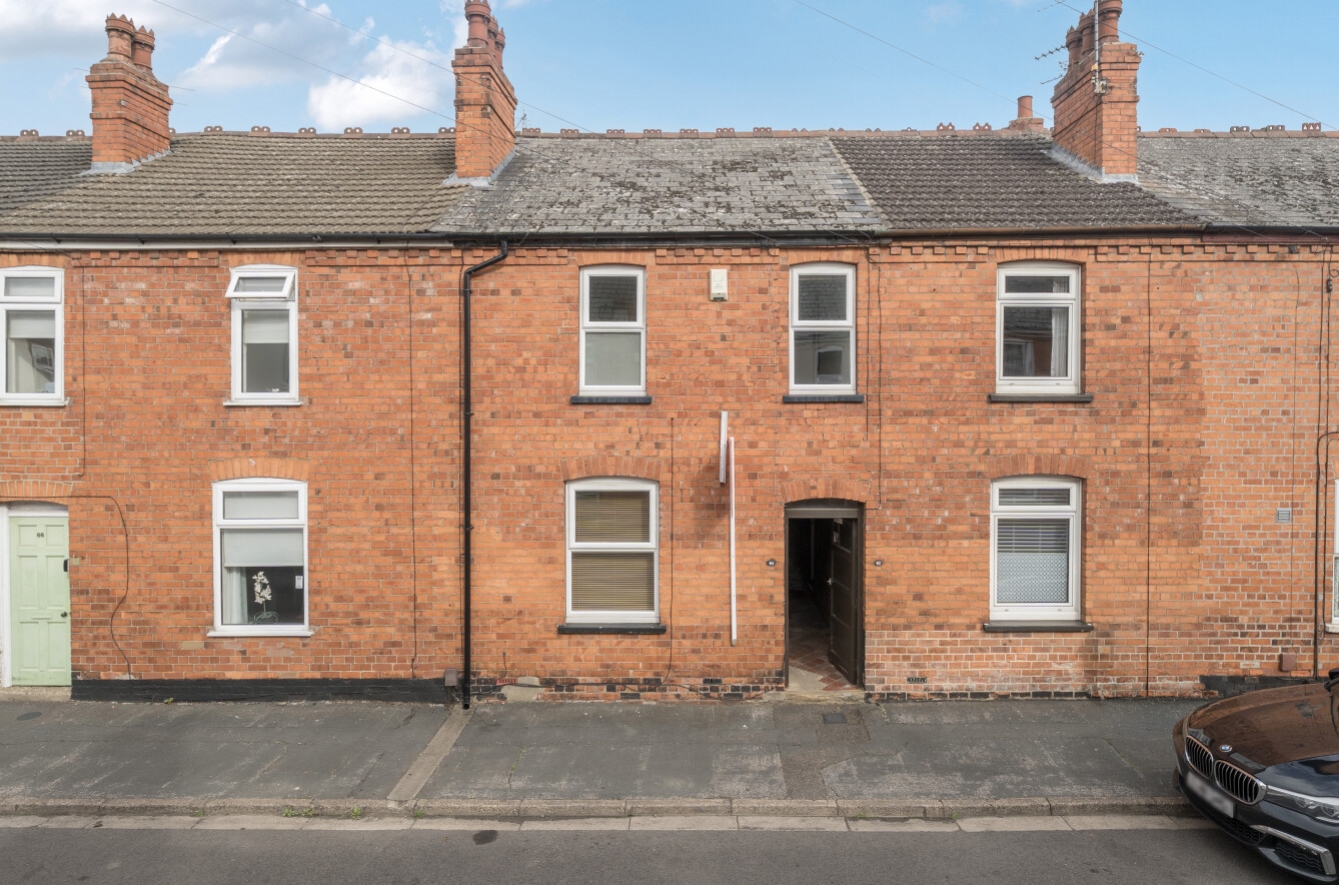
64 St. Nicholas Street, Lincoln



Get in touch


Please wait...

Property summary
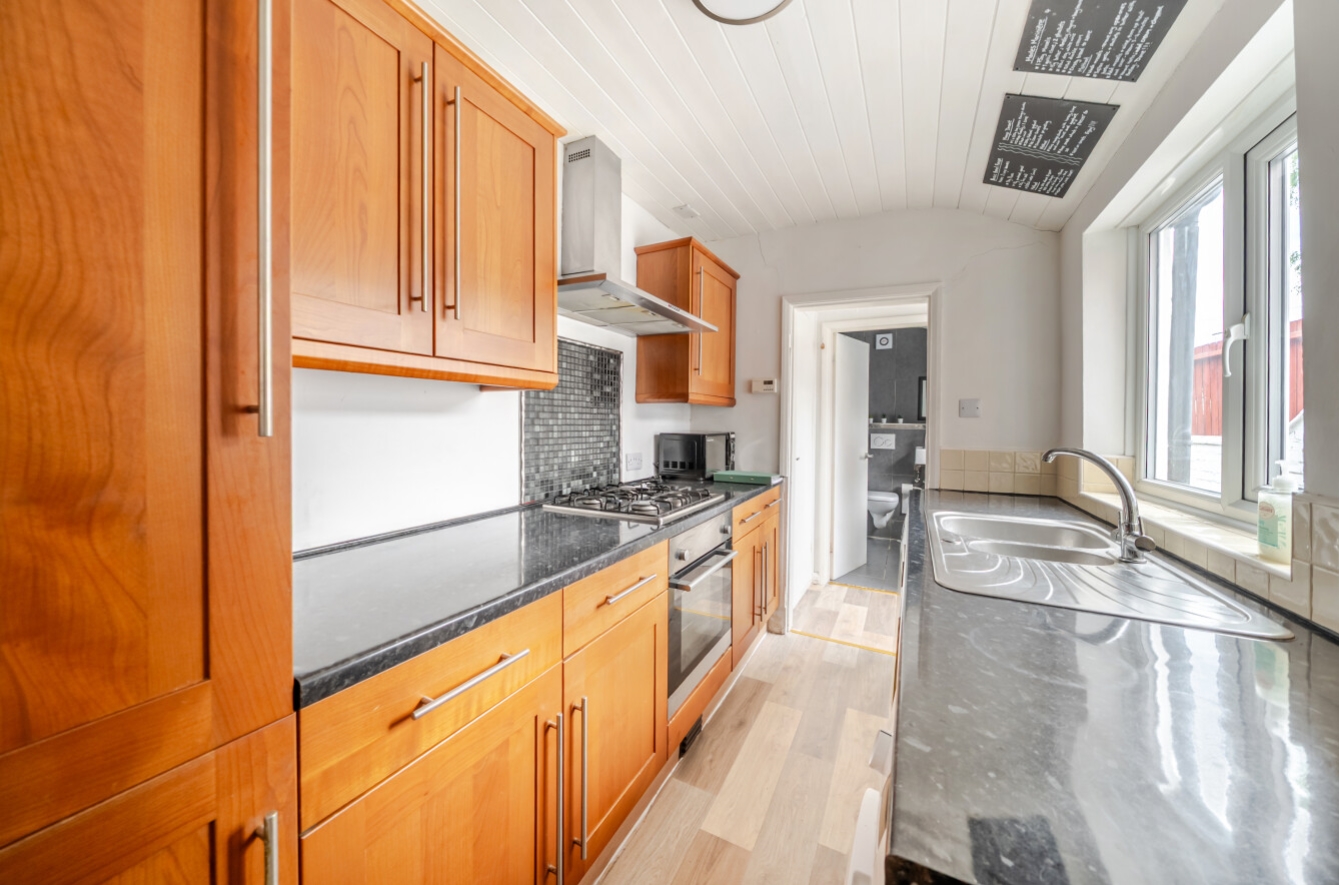
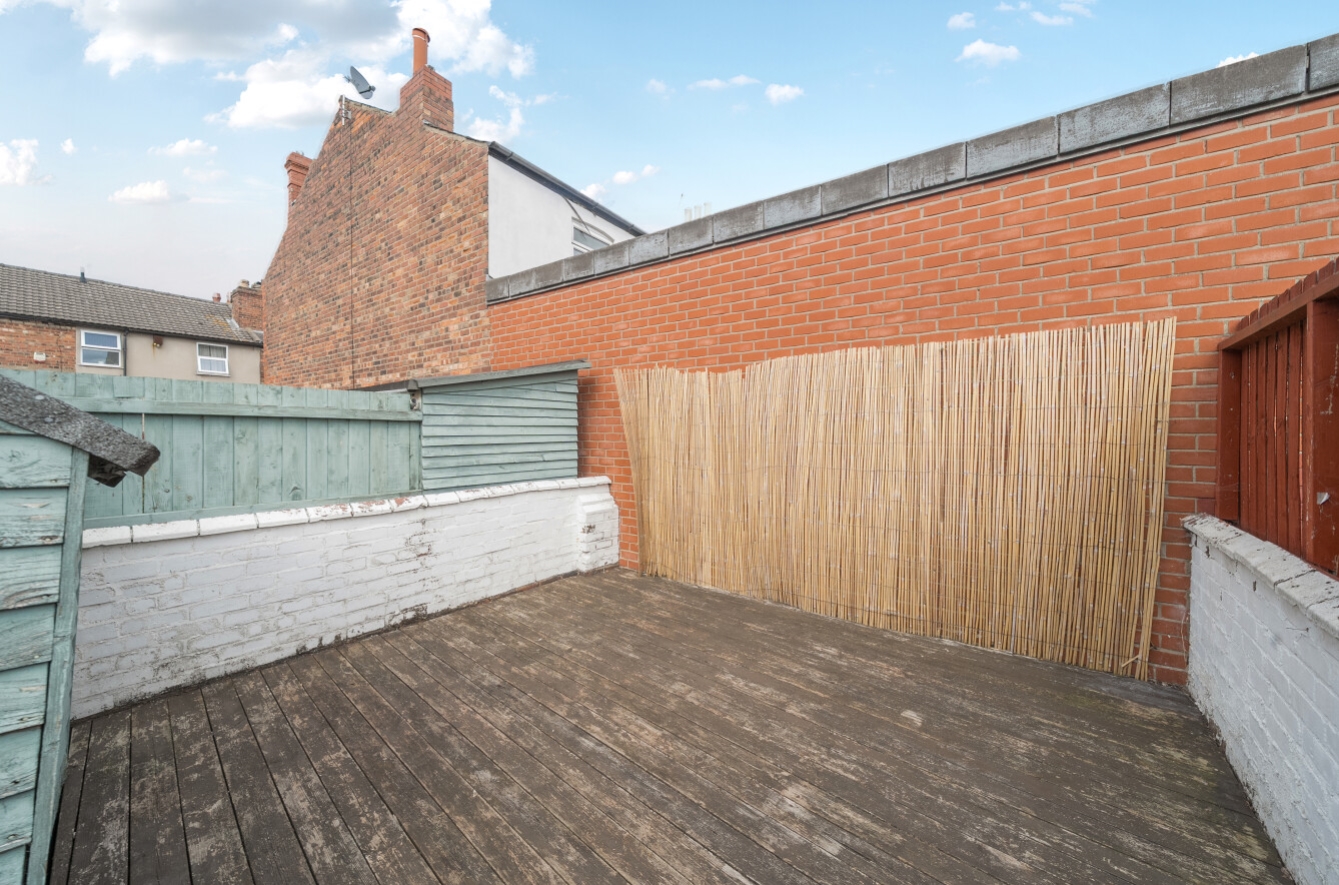
 No-Onward ChainWell-presented three-bedroom terraced home in Lincoln's sought-after uphill areaWithin walking distance of Bailgate, Lincoln Bishop University and Lincoln High StreetModern fitted kitchen with integrated fridge freezer, with all white goods includedSpacious lounge and separate dining room providing flexible living accommodationThree well-proportioned bedrooms and a modern bathroomLow-maintenance decked gardenEPC Rating - D, Council Tax Band - A
Get in touch
More about the property
We are delighted to offer for sale this well-presented three-bedroom terraced home, ideally situated within Lincoln’s highly sought-after uphill area and within easy walking distance of the historic Bailgate, Lincoln Bishop University, Lincoln High Street and an excellent range of local shops, restaurants, pubs and amenities.
The property is being sold with no onward chain and offers spacious and versatile accommodation arranged over two floors. To the ground floor, an entrance hallway leads through to a modern fitted kitchen, complete with an oven, hob, extractor, free standing washing machine and dishwasher and integrated fridge freezer. The sellers have advised that all white goods are to be included within the sale. There is also a modern bathroom, together with a generous lounge and separate dining room, providing excellent and flexible space for everyday living and entertaining. To the first floor are three well-proportioned bedrooms.
Externally, the property benefits from a low-maintenance decked garden, providing a pleasant and private outdoor space.
The property is superbly positioned within one of Lincoln’s most historic and desirable areas. The picturesque uphill area is renowned for its character, excellent local amenities and close proximity to the city’s universities, while Lincoln Cathedral and Castle are also within easy reach. The surrounding area offers an excellent selection of independent shops, cafés, restaurants and public houses, together with convenient access to Lincoln city centre.
This attractive home would make an ideal purchase for first-time buyers, families or professionals, while also presenting an appealing opportunity for investors seeking a property in this highly desirable location.
Early viewing is highly recommended to fully appreciate the spacious accommodation and excellent location on offer.
View the location on a map


 Stonebow works with Pygott & Crone Estate Agents to provide their clients with expert mortgage and protection advice. Stonebow has access to over 12,000 mortgages from 90+ lenders, so we can find the right mortgage to suit your individual needs. The expert advice we offer, combined with the volume of mortgages that we arrange, places us in a very strong position to ensure that our clients have access to the latest deals available and receive a first-class service. We will take care of everything and handle the whole application process, from explaining all your options and helping you select the right mortgage, to choosing the most suitable protection for you and your family.
Stonebow works with Pygott & Crone Estate Agents to provide their clients with expert mortgage and protection advice. Stonebow has access to over 12,000 mortgages from 90+ lenders, so we can find the right mortgage to suit your individual needs. The expert advice we offer, combined with the volume of mortgages that we arrange, places us in a very strong position to ensure that our clients have access to the latest deals available and receive a first-class service. We will take care of everything and handle the whole application process, from explaining all your options and helping you select the right mortgage, to choosing the most suitable protection for you and your family.
