
13 High Road, Barrowby



Get in touch



Please wait...

Property summary
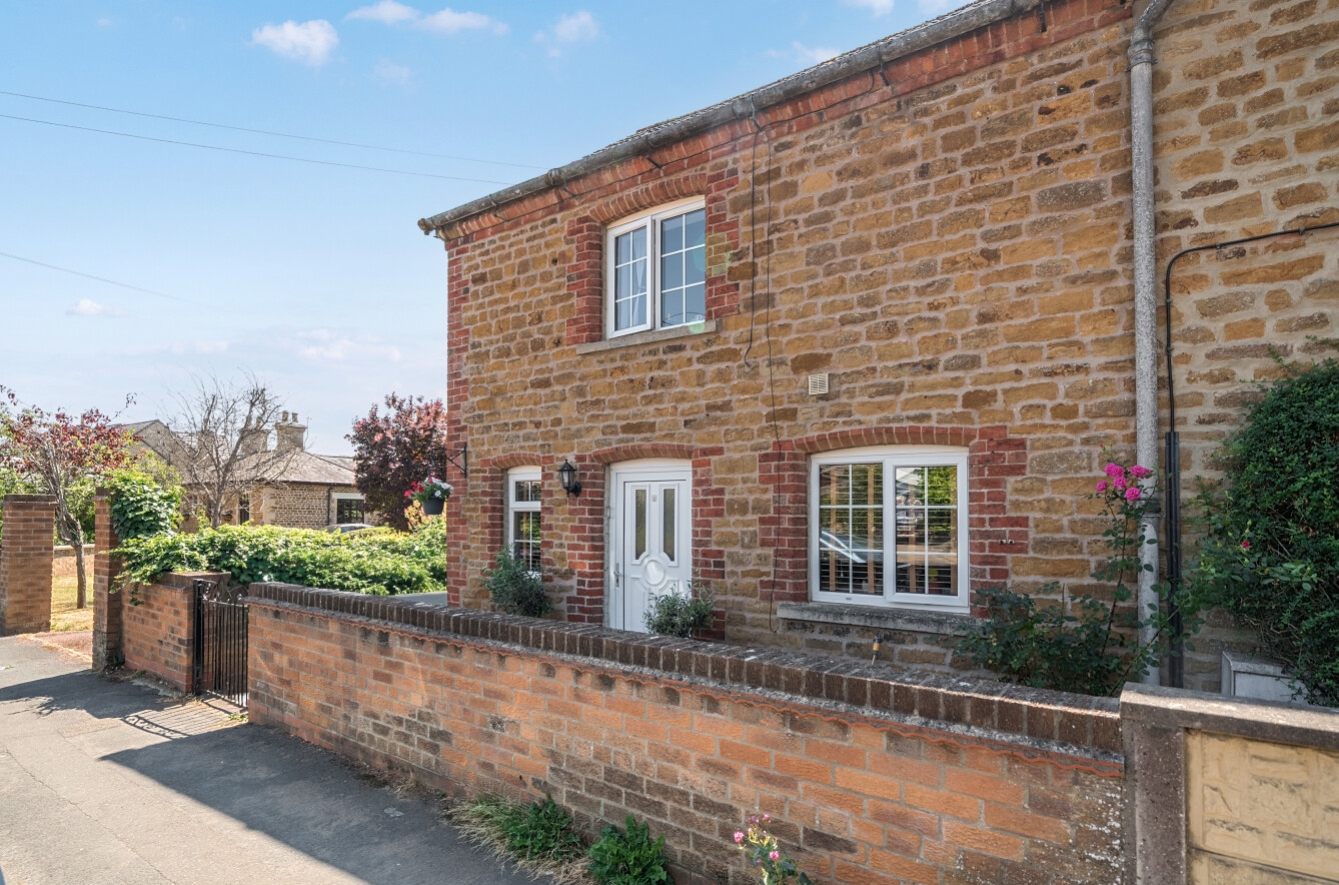
 FreeholdSought After Village LocationSemi-Detached Stone Period CottageCharacter Features Throughout3 BedroomsModern Fitted KitchenLounge/Diner & ConservatoryEnclosed Rear GardenDirect A1 & A52 AccessEPC Rating - D, Council Tax Band - B
Get in touch
More about the property
Situated within the highly sought-after village of Barrowby, this charming three-bedroom semi-detached period cottage has been tastefully upgraded by the current owners to create a wonderful home that successfully combines character features with modern-day living. Enjoying a desirable village setting whilst remaining just a short drive from Grantham town centre, this delightful property is ideal for families, professionals or those looking to enjoy village life with excellent transport links.
Barrowby is one of the area’s most popular villages, offering a fantastic range of amenities including a Co-op convenience store, highly regarded primary school, café/bistro, traditional public house, village hall, church, parks and playing fields. The village also benefits from excellent road connections with easy access to both the A1 and A52. Grantham town centre is only minutes away and provides an extensive range of shopping, supermarkets, restaurants, cafés, bars, leisure facilities, primary and secondary schools including both grammar schools, a cinema and a mainline train station with a direct service to London King’s Cross in approximately one hour, making it an excellent choice for commuters.
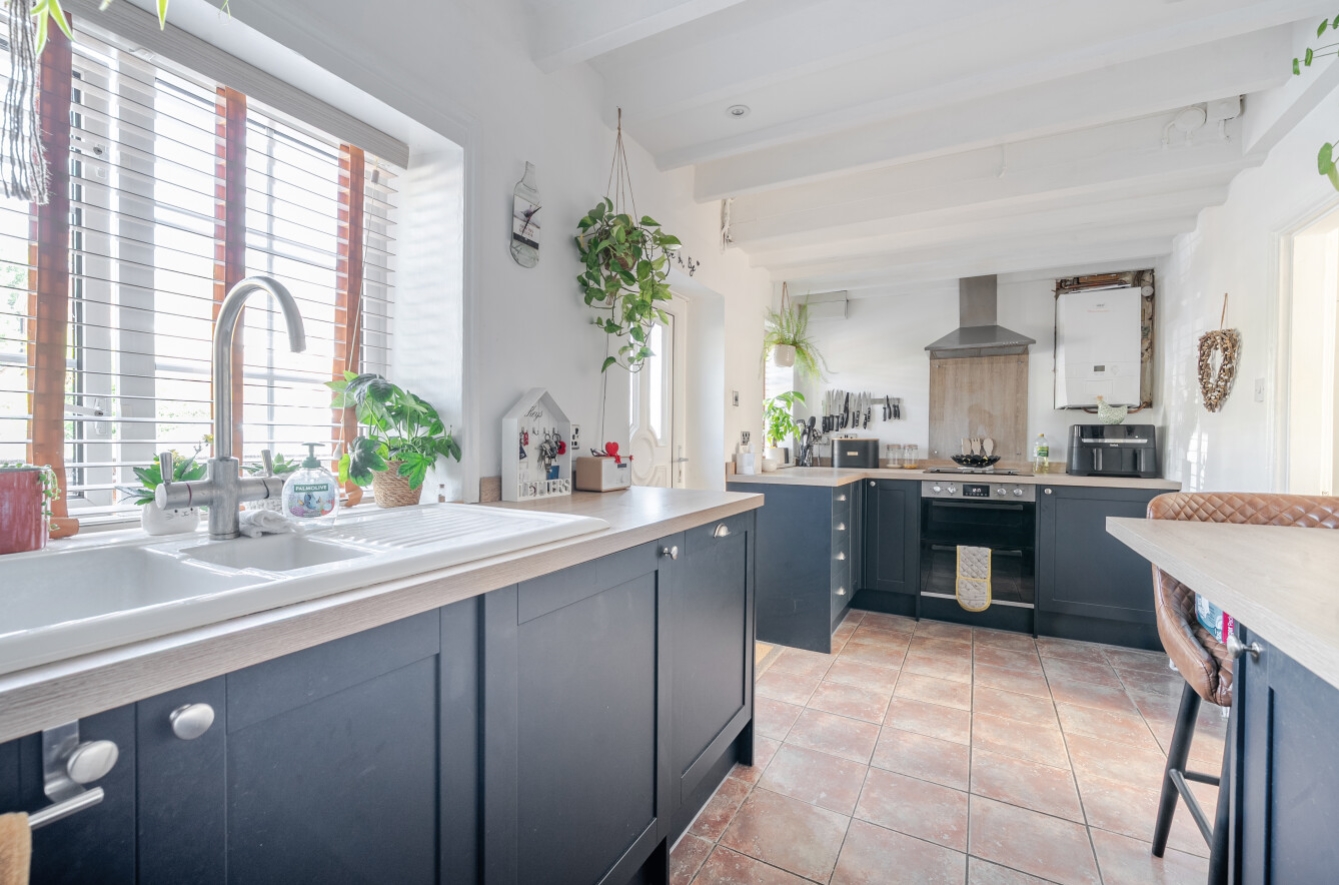
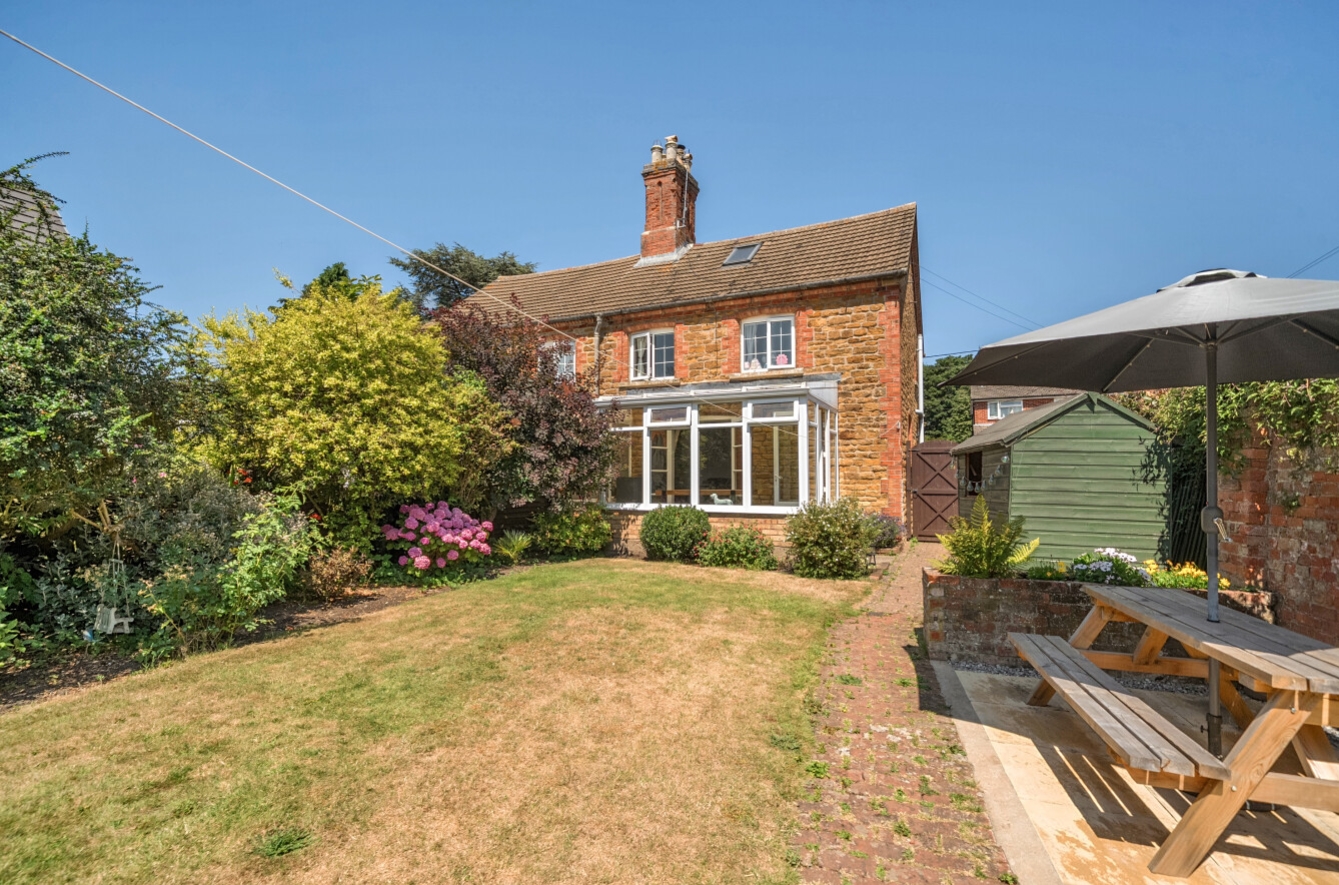
The accommodation begins with an attractive modern fitted kitchen, thoughtfully designed to provide both style and practicality. The welcoming lounge is full of character, featuring exposed beams and an impressive log-burning stove, creating a warm and inviting space to relax and has stairs leading to the landing. To the rear of the property, the conservatory provides an additional reception area overlooking the garden and offers a versatile space that can be enjoyed throughout the year.
To the first floor, the landing provides access to three well-proportioned bedrooms together with a family bathroom.
Outside, the property enjoys a fully enclosed rear garden, predominantly laid to lawn with a paved patio seating area, perfect for outdoor dining and entertaining. There are also useful brick-built outbuildings providing excellent storage or potential for a variety of uses.
Further benefits include uPVC double glazing throughout and the recent installation of a modern gas-fired central heating boiler in 2026, offering peace of mind for prospective purchasers.
Combining period charm, tasteful modernisation and an enviable village location, this attractive home presents a fantastic opportunity for buyers seeking a property ready to move straight into whilst enjoying the convenience of excellent local amenities and superb transport connections.
View the location on a map


 Stonebow works with Pygott & Crone Estate Agents to provide their clients with expert mortgage and protection advice. Stonebow has access to over 12,000 mortgages from 90+ lenders, so we can find the right mortgage to suit your individual needs. The expert advice we offer, combined with the volume of mortgages that we arrange, places us in a very strong position to ensure that our clients have access to the latest deals available and receive a first-class service. We will take care of everything and handle the whole application process, from explaining all your options and helping you select the right mortgage, to choosing the most suitable protection for you and your family.
Stonebow works with Pygott & Crone Estate Agents to provide their clients with expert mortgage and protection advice. Stonebow has access to over 12,000 mortgages from 90+ lenders, so we can find the right mortgage to suit your individual needs. The expert advice we offer, combined with the volume of mortgages that we arrange, places us in a very strong position to ensure that our clients have access to the latest deals available and receive a first-class service. We will take care of everything and handle the whole application process, from explaining all your options and helping you select the right mortgage, to choosing the most suitable protection for you and your family.
