
22 High Street, Leadenham



Get in touch



Please wait...

Property summary
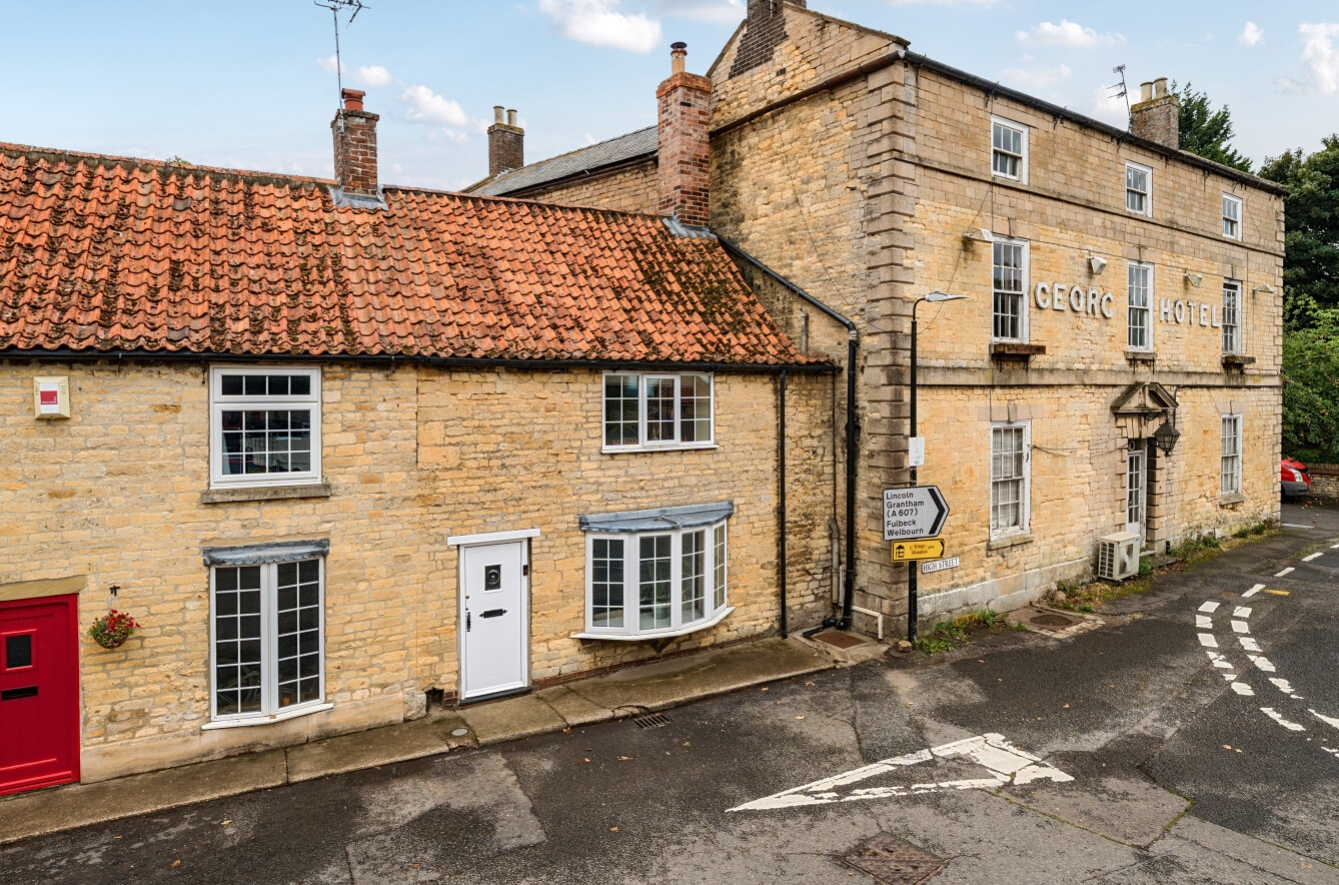
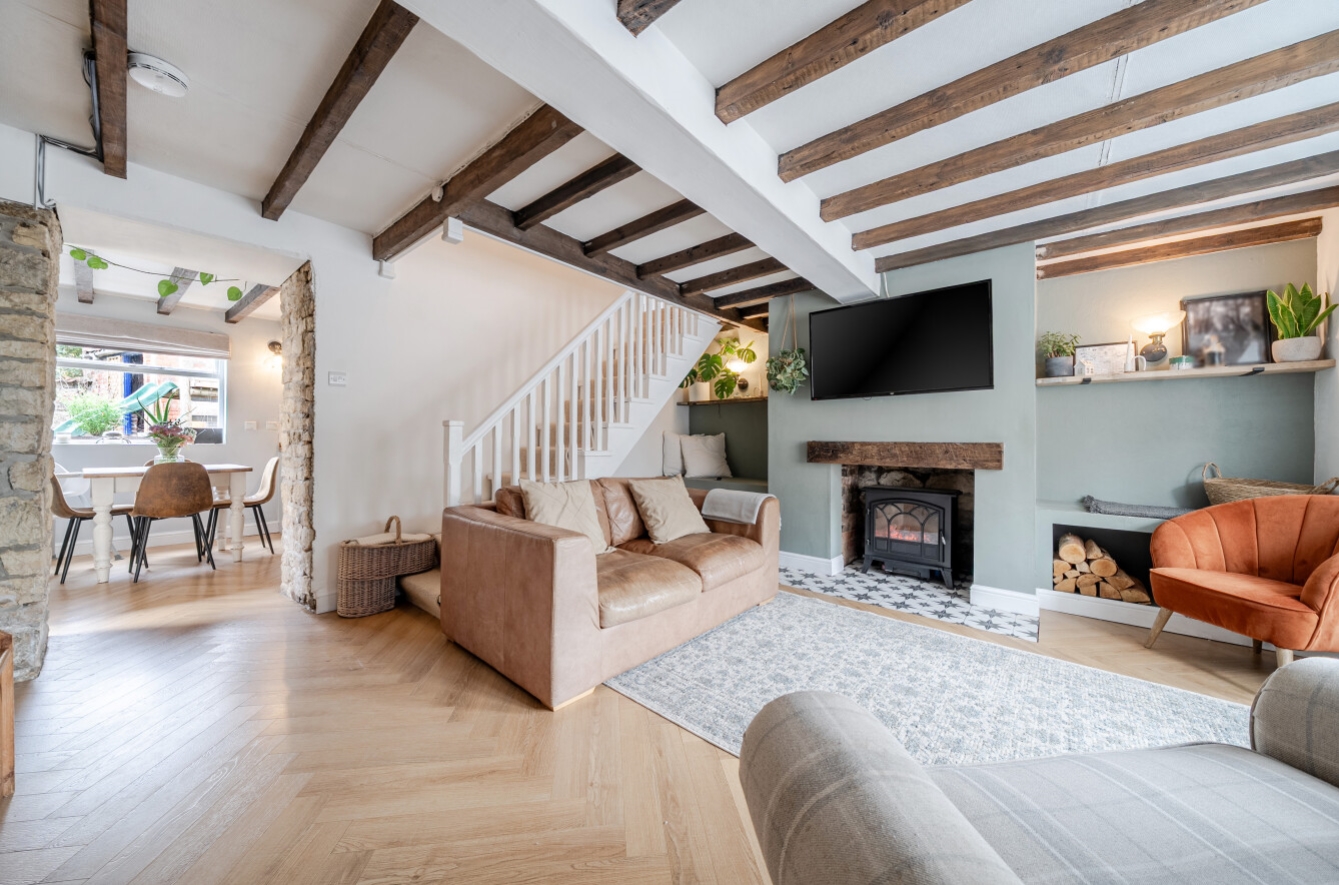
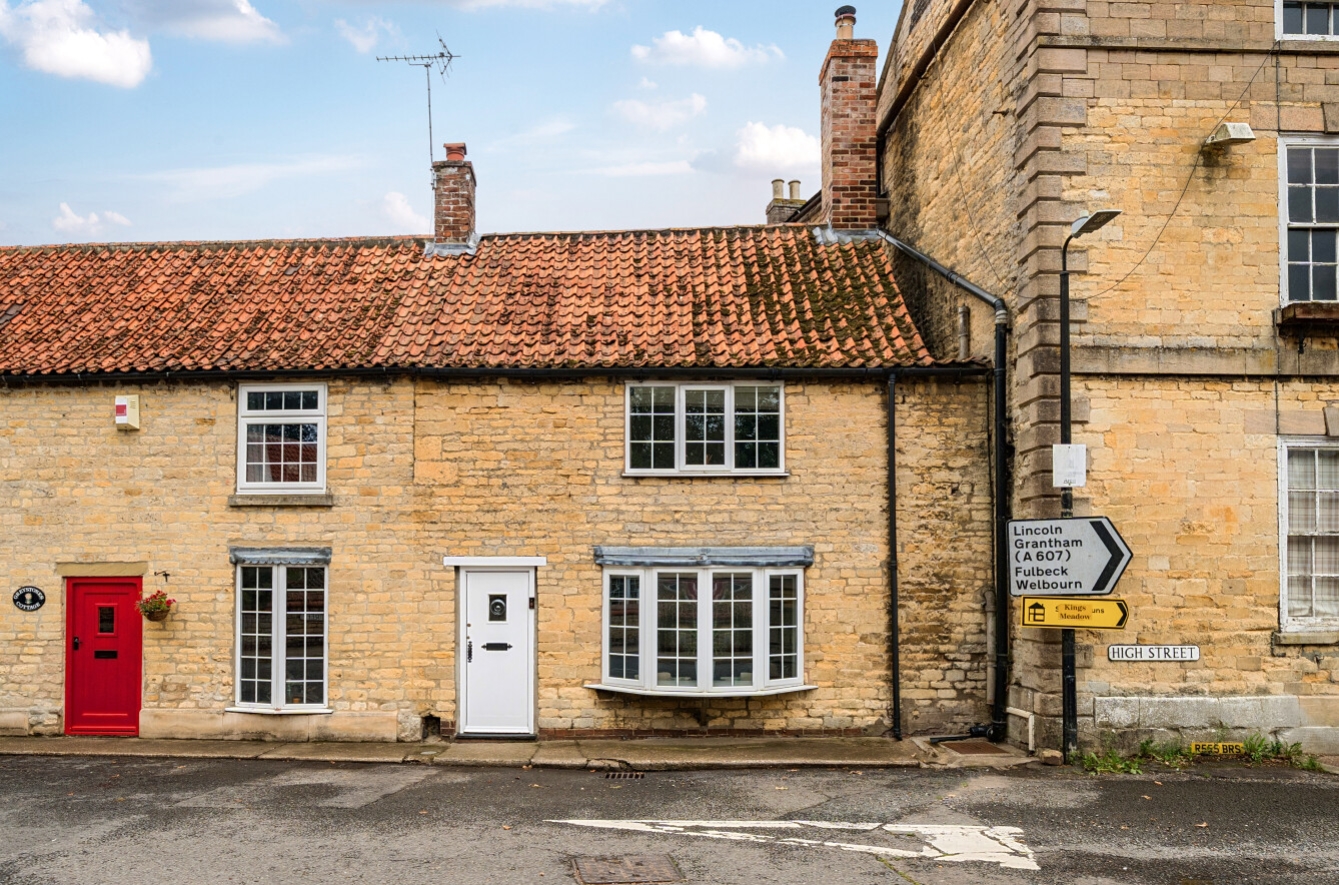
 FreeholdCharming stone-built period cottage in the heart of Leadenham Wealth of original features including exposed stonework and beams Spacious dual-aspect lounge with feature fireplace Two well-proportioned double bedrooms Generous breakfast kitchen with scope for enhancement Large, enclosed low-maintenance rear garden Useful brick outbuilding providing excellent storage or workshop space Sought-after Cliff Village location with no onward chain EPC Rating - F, Council Tax Band - B
Get in touch
More about the property
Situated in the heart of the highly desirable Cliff Village of Leadenham, this charming stone-built period cottage offers a wonderful opportunity to acquire a character home with generous accommodation, a surprisingly large rear garden and excellent potential to create a truly individual village residence.
Full of period charm, the property retains a wealth of original features including exposed stonework, beamed ceilings and a feature fireplace, creating a warm and welcoming atmosphere throughout. The spacious dual-aspect lounge provides an inviting living space, while the breakfast kitchen enjoys views over the rear garden and offers excellent scope for modernisation to suit individual tastes.
Upstairs, there are two well-proportioned double bedrooms together with a spacious four-piece family bathroom, providing comfortable accommodation for a couple, small family or those looking to downsize without compromising on space.
Externally, one of the property’s standout features is the generous enclosed rear garden. Designed for ease of maintenance, it provides an excellent outdoor space for entertaining, gardening or simply relaxing, whilst a useful brick outbuilding offers valuable storage or workshop potential.
Positioned within walking distance of Leadenham’s excellent village amenities and surrounded by beautiful Lincolnshire countryside, this delightful cottage combines period character, outdoor space and exciting potential in one of the area’s most sought-after village locations.
AGENTS NOTE The property has a right of access to the rear over the neighbouring cottage
View the location on a map


 Stonebow works with Pygott & Crone Estate Agents to provide their clients with expert mortgage and protection advice. Stonebow has access to over 12,000 mortgages from 90+ lenders, so we can find the right mortgage to suit your individual needs. The expert advice we offer, combined with the volume of mortgages that we arrange, places us in a very strong position to ensure that our clients have access to the latest deals available and receive a first-class service. We will take care of everything and handle the whole application process, from explaining all your options and helping you select the right mortgage, to choosing the most suitable protection for you and your family.
Stonebow works with Pygott & Crone Estate Agents to provide their clients with expert mortgage and protection advice. Stonebow has access to over 12,000 mortgages from 90+ lenders, so we can find the right mortgage to suit your individual needs. The expert advice we offer, combined with the volume of mortgages that we arrange, places us in a very strong position to ensure that our clients have access to the latest deals available and receive a first-class service. We will take care of everything and handle the whole application process, from explaining all your options and helping you select the right mortgage, to choosing the most suitable protection for you and your family.
