
44 Station Road, Waddington



Get in touch


Please wait...

Property summary
 FreeholdExcellent plot with mature gardensSubstantial parking with double garageOffers superb living space throughoutFour bedroomsFour Reception RoomsHighly sought after locationTraditional double bay fronted homeNo Onward ChainEPC Rating - C, Council Tax Band - F
Get in touch
More about the property
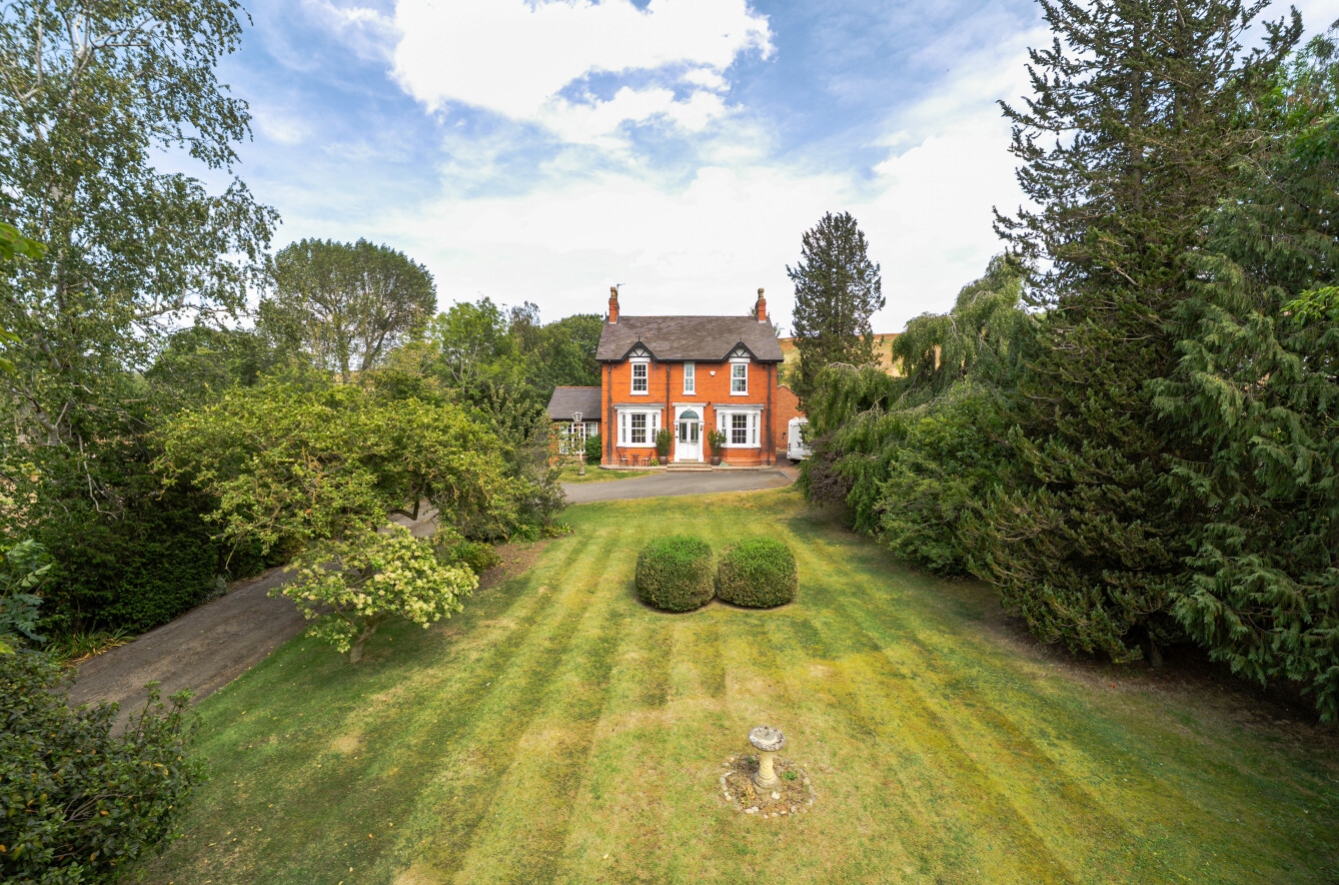
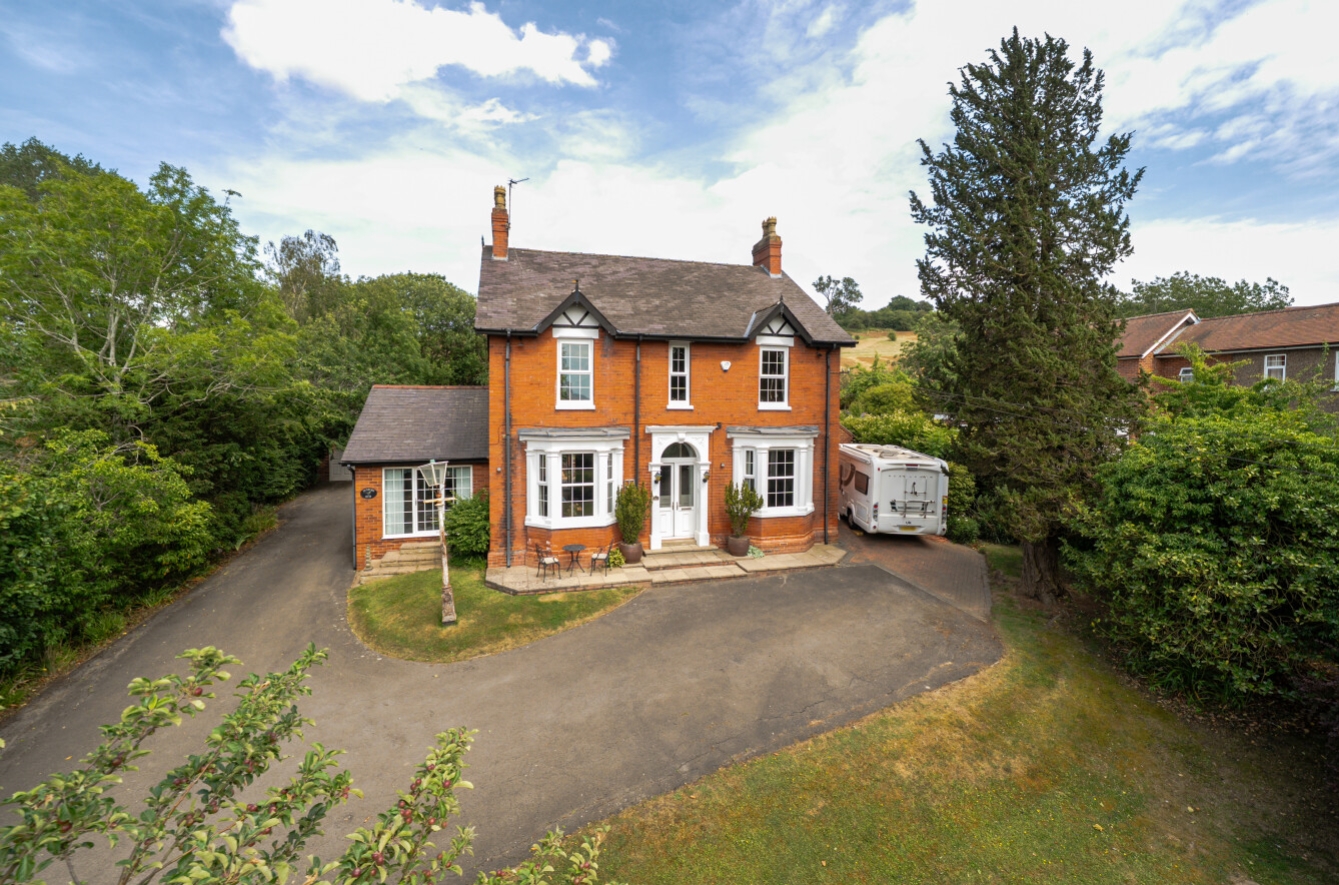
Occupying a generous plot, prominent position and set well back from the road, this beautifully maintained four-bedroom detached home offers spacious and highly versatile accommodation. Although the property is adjacent to the North Hykeham Relief Road which is currently under construction, it will benefit from being situated at the end of a cul de sac, once the work is complete.
The accommodation has been immaculately cared for throughout and offers an abundance of flexible living space. The ground floor features four reception rooms and downstairs bedroom, providing ample possibilities for modern family life. Whether used as formal living and dining rooms, a snug, home office, playroom or hobby room, the layout can be tailored to suit a wide range of requirements.
Upstairs, the spacious main bedroom benefits from a dressing room and ensuite shower room. Two further well-proportioned bedrooms are served by a family bathroom.
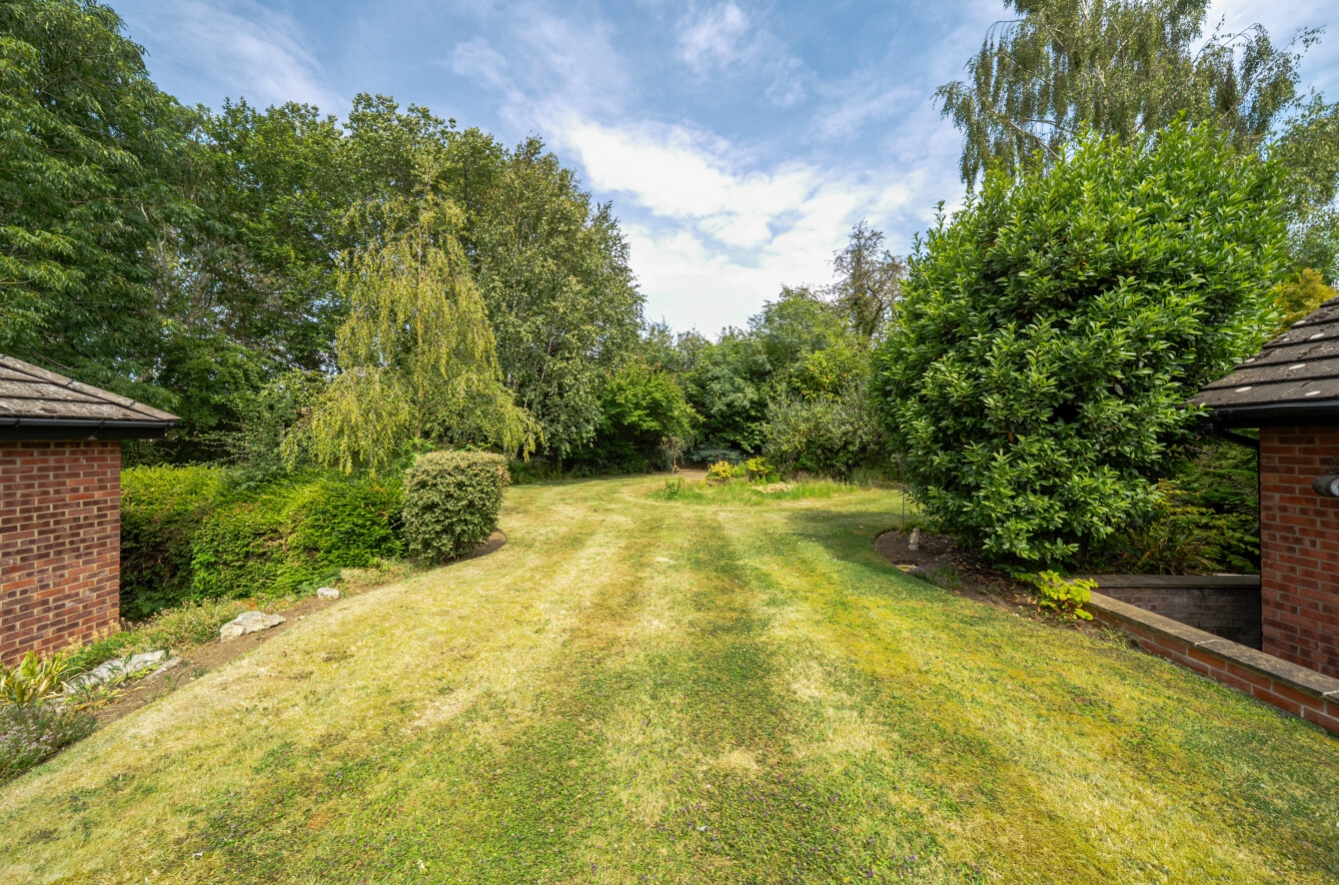
Approached via a long private driveway, the property enjoys an attractive frontage with ample off-road parking and a detached double garage. The generous and well kept gardens to both the front and rear provide an excellent space for a variety of uses. Offering fantastic privacy and ample space to enjoy, the garden provides a practical extension of the home and well suited to the needs of a growing family.
Station Road is one of Waddington’s most established and sought-after addresses, conveniently positioned within easy reach of the village’s excellent range of amenities, including shops, cafés, pubs, schools and everyday services. The nearby A607 provides straightforward access to Lincoln and the surrounding villages, with the Lincolnshire countryside right on the doorstep.
Combining traditional character with generous living space, a superb plot and exceptional presentation throughout, this is a wonderful home that will appeal to a wide range of buyers.
View the location on a map


 Stonebow works with Pygott & Crone Estate Agents to provide their clients with expert mortgage and protection advice. Stonebow has access to over 12,000 mortgages from 90+ lenders, so we can find the right mortgage to suit your individual needs. The expert advice we offer, combined with the volume of mortgages that we arrange, places us in a very strong position to ensure that our clients have access to the latest deals available and receive a first-class service. We will take care of everything and handle the whole application process, from explaining all your options and helping you select the right mortgage, to choosing the most suitable protection for you and your family.
Stonebow works with Pygott & Crone Estate Agents to provide their clients with expert mortgage and protection advice. Stonebow has access to over 12,000 mortgages from 90+ lenders, so we can find the right mortgage to suit your individual needs. The expert advice we offer, combined with the volume of mortgages that we arrange, places us in a very strong position to ensure that our clients have access to the latest deals available and receive a first-class service. We will take care of everything and handle the whole application process, from explaining all your options and helping you select the right mortgage, to choosing the most suitable protection for you and your family.
