
Auld Rayne, Washway Road, Saracens Head, Holbeach



Get in touch



Please wait...

Property summary
 FreeholdNo onward chainDetached bungalowTwo bedroomsLounge/Diner & ConservatoryAmple off road parking & GarageLog Cabin/Workhop & Insulated shedWell maintained enclosed rear gardenEPC Rating - E, Council Tax Band - B
Get in touch
More about the property
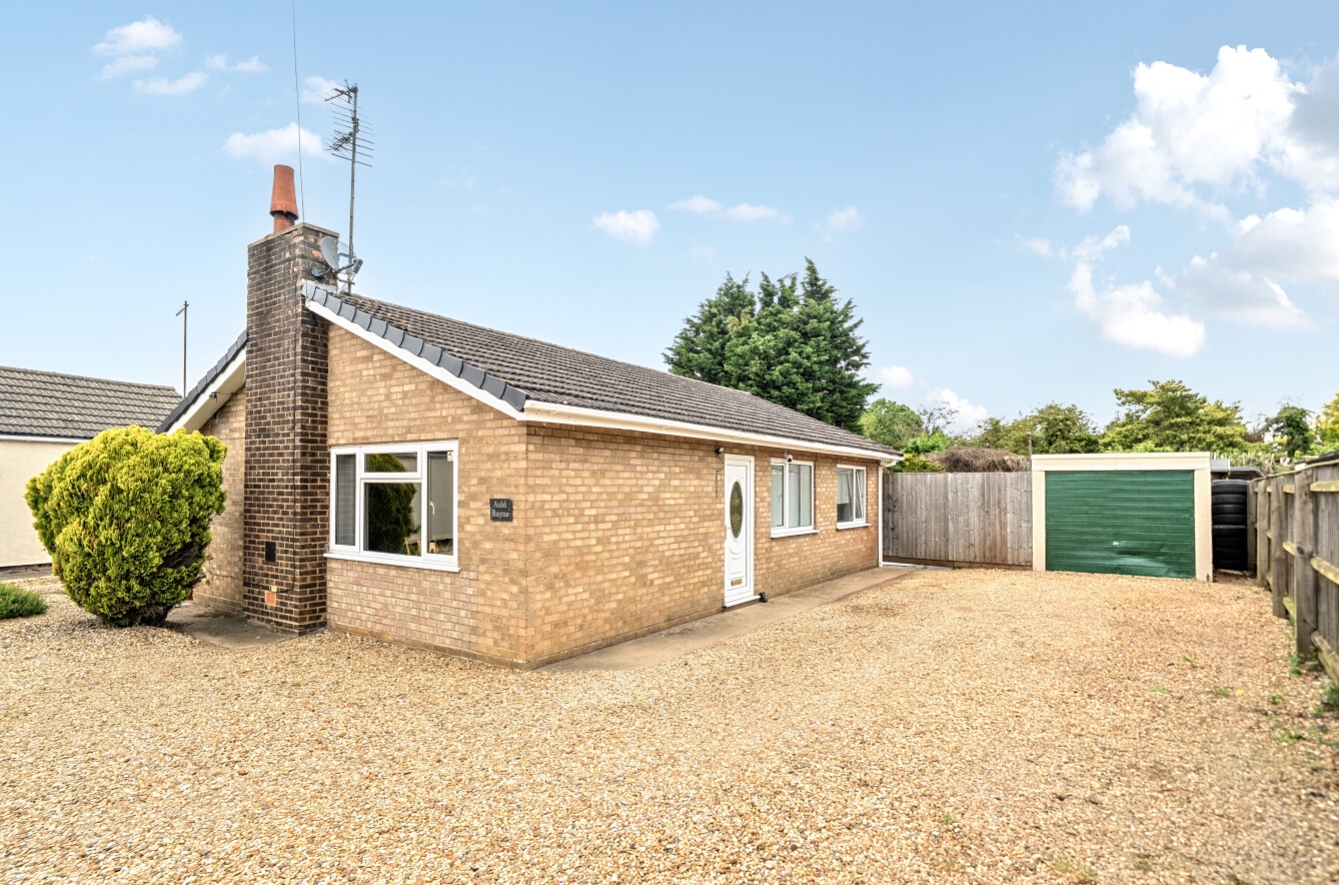
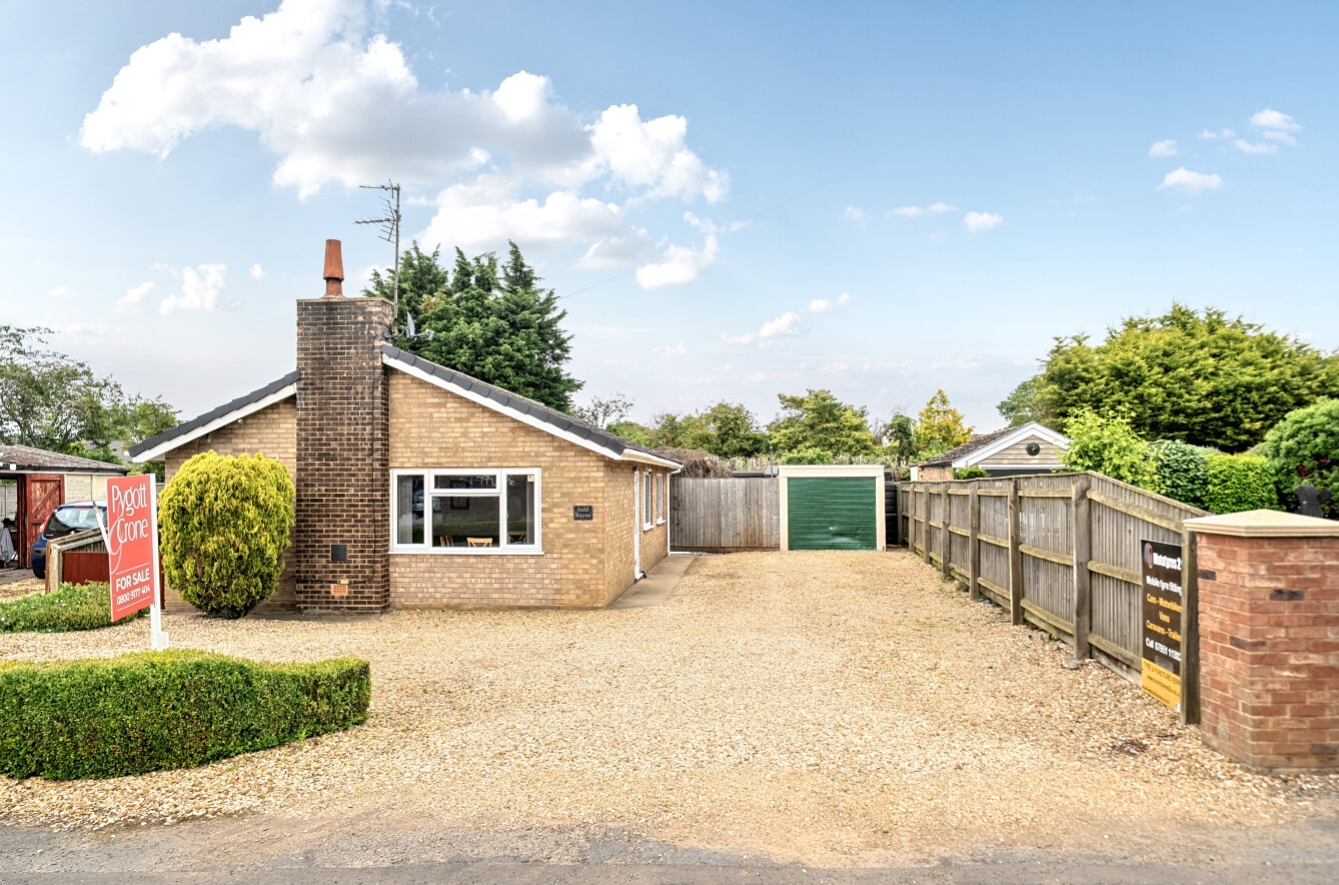
Situated in the village of Saracens Head, this well presented detached bungalow offers spacious and versatile accommodation, ideal for those seeking village living with outdoor workspace. The property benefits from generous living accommodation, well proportioned bedrooms and attractive enclosed gardens, providing a comfortable and practical home environment. A particular feature of the property is the substantial detached workshop, offering excellent potential for a variety of uses including a home business, vehicle storage, hobbies, or trade use, subject to any necessary consents. In addition, the property boasts a fully insulated shed, complete with power and lighting, creating an ideal space for a home office, studio, gym or year round hobby room.
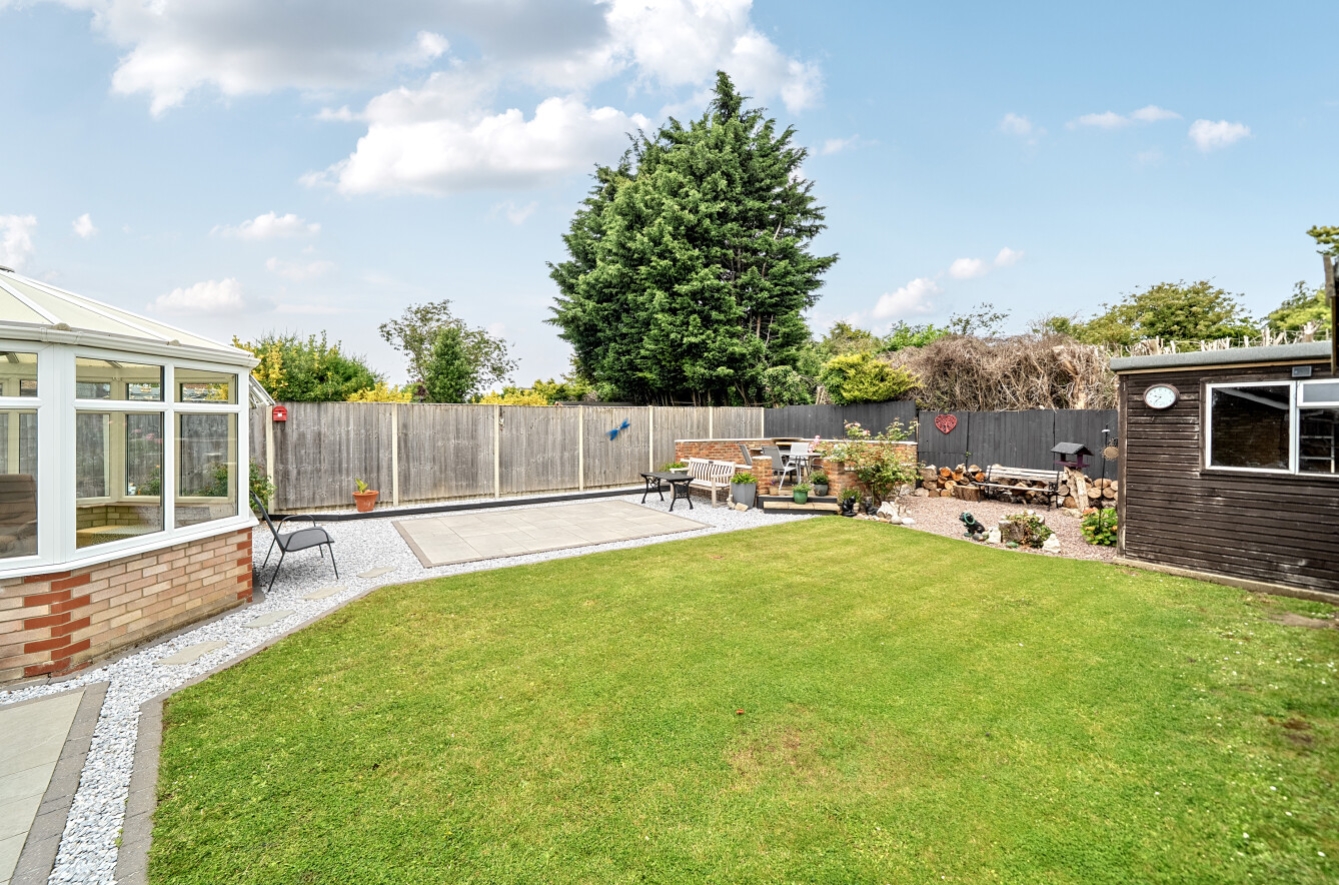
The spacious and versatile accommodation comprises entrance hallway, open plan lounge/diner with multi fuel burner, kitchen opening to the conservatory which overlook the rear garden making it ideal for relaxing or entertaining, two bedrooms and a family shower room completes the accommodation. Externally, there is ample off road parking and well maintained gardens with paved patio seating areas. The outbuildings enhance the property’s versatility and appeal. The combination of residential comfort and workspace makes this a rare opportunity for buyers requiring both a home and practical working facilities.
Agent Note: The property is serviced by a septic tank; the vendor has confirmed that they are unsure as to whether the septic tank meets the current “Septic Tank and Sewage Treatment Plant Regulations & General Binding Rules”. Pygott & Crone have made no further enquires, and all buyers will need to make their own investigations.
View the location on a map


 Stonebow works with Pygott & Crone Estate Agents to provide their clients with expert mortgage and protection advice. Stonebow has access to over 12,000 mortgages from 90+ lenders, so we can find the right mortgage to suit your individual needs. The expert advice we offer, combined with the volume of mortgages that we arrange, places us in a very strong position to ensure that our clients have access to the latest deals available and receive a first-class service. We will take care of everything and handle the whole application process, from explaining all your options and helping you select the right mortgage, to choosing the most suitable protection for you and your family.
Stonebow works with Pygott & Crone Estate Agents to provide their clients with expert mortgage and protection advice. Stonebow has access to over 12,000 mortgages from 90+ lenders, so we can find the right mortgage to suit your individual needs. The expert advice we offer, combined with the volume of mortgages that we arrange, places us in a very strong position to ensure that our clients have access to the latest deals available and receive a first-class service. We will take care of everything and handle the whole application process, from explaining all your options and helping you select the right mortgage, to choosing the most suitable protection for you and your family.
