
17 The Green, Ingham



Get in touch


Please wait...

Property summary
 FreeholdDetached cottage Three bedrooms Lounge, Separate Dining RoomExcellent positionHighly sought after village locationUnique opportunity Mature gardens to the front and rearEPC Rating - E, Council Tax Band -C
Get in touch
More about the property
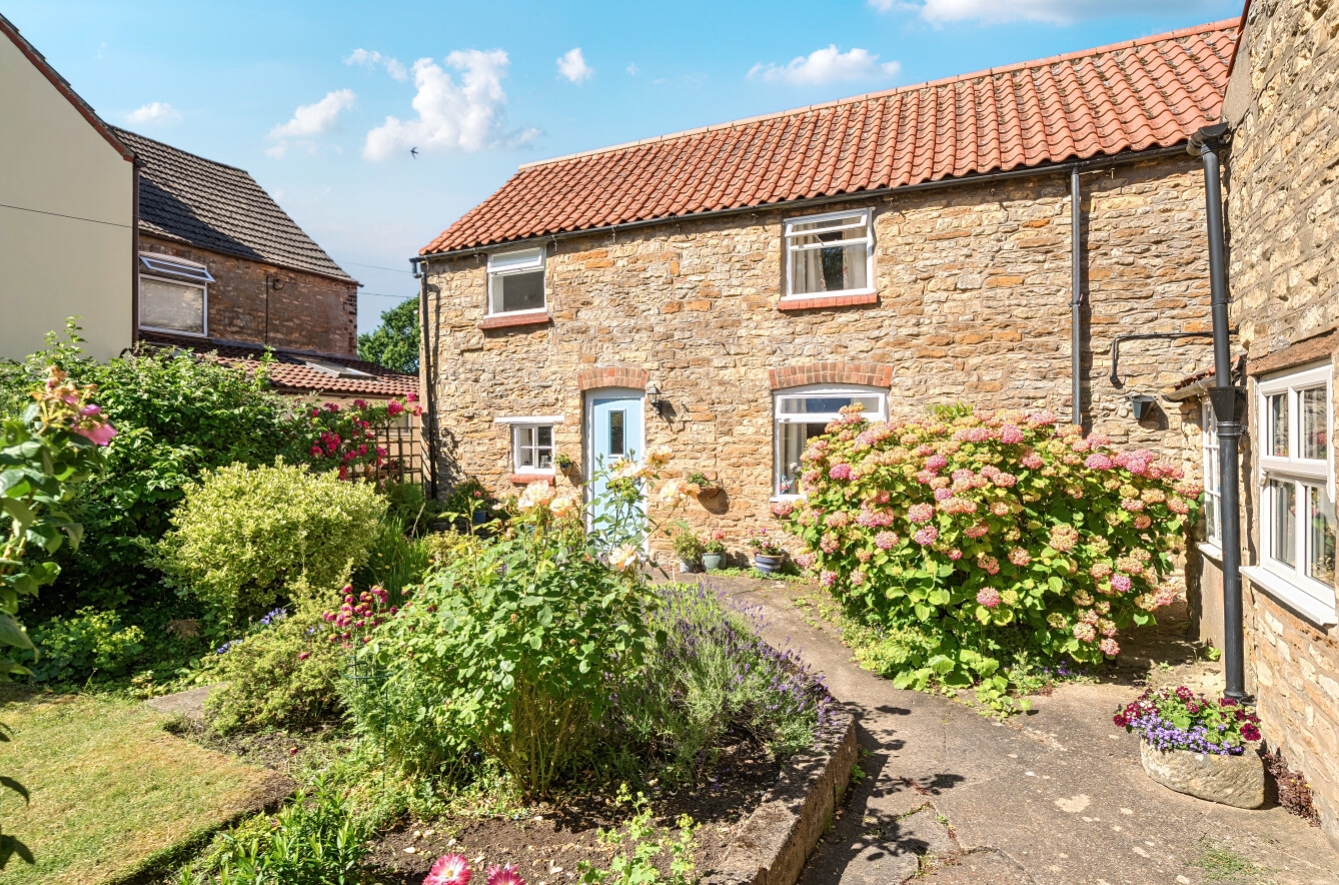
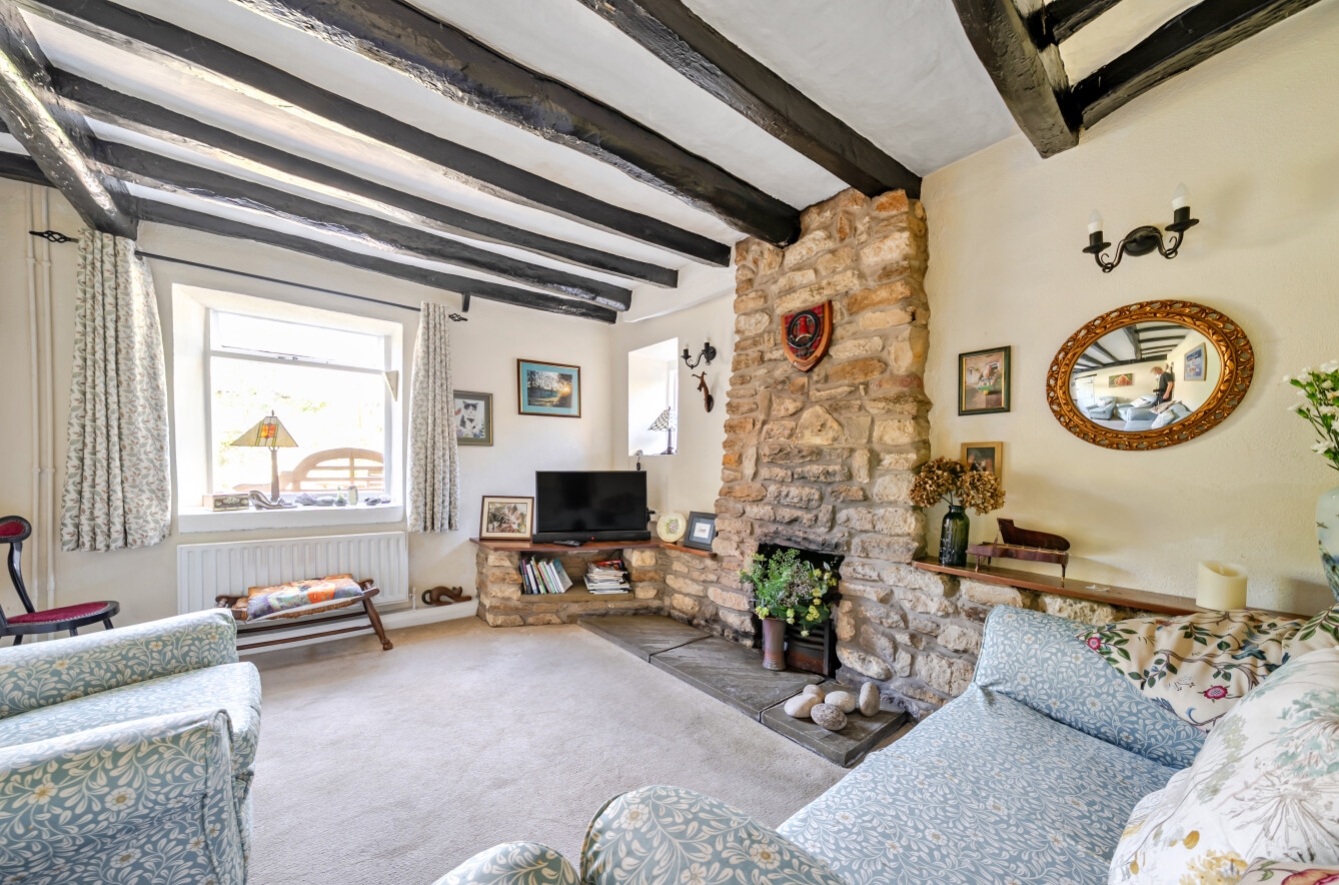
Rose Cottage is situated in one of the most enviable positions on the village green, Ingham. Built in Lincolnshire limestone and originally two dwellings, it retains several period features throughout including exposed beams in the living room, hallway and bedrooms, and original internal latch doors.
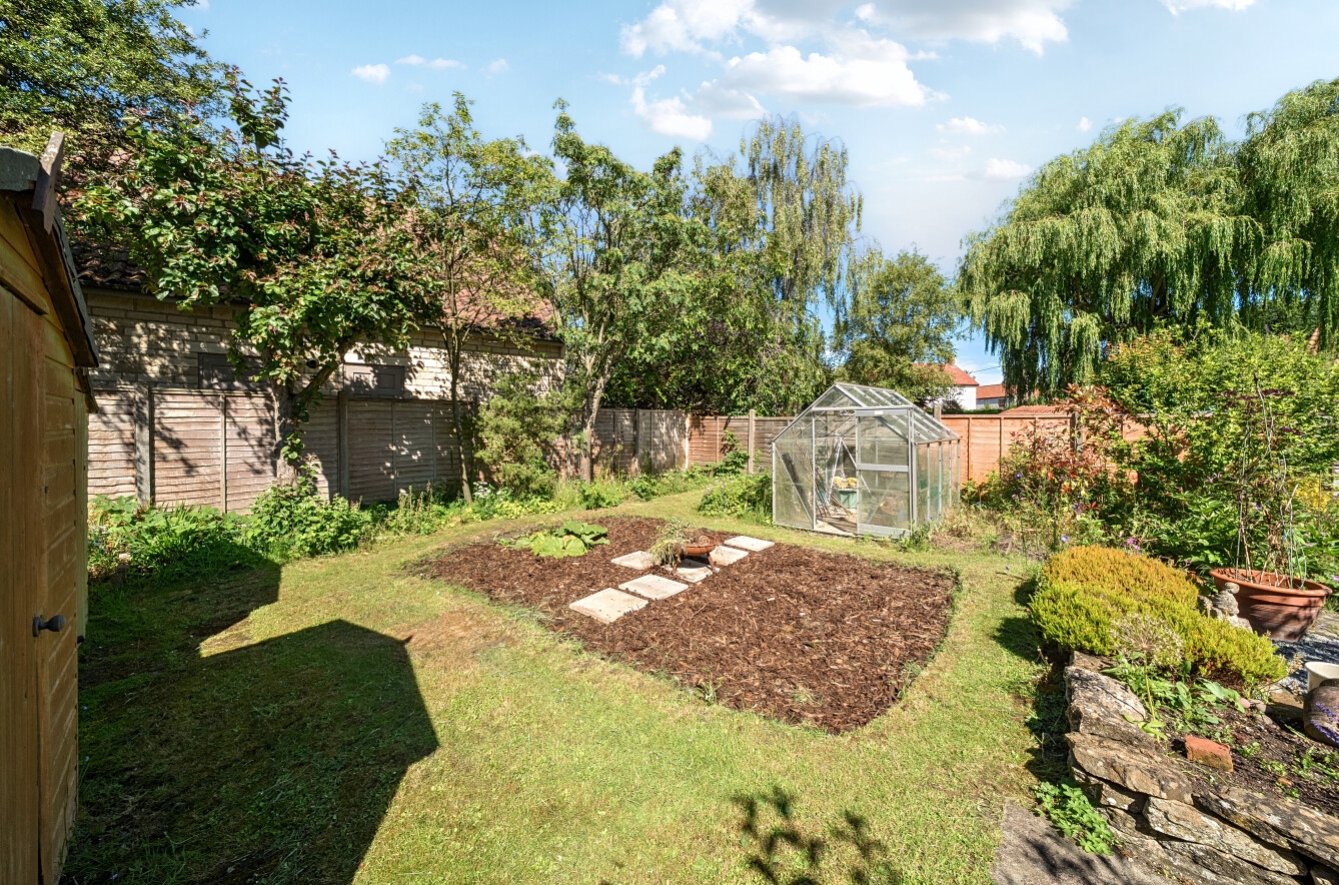
Within the Conservation area and standing back from the road, the cottage has generous established gardens, tended by the same owners for fifty years with the front garden taking in views of the trees planted on The Green to commemorate the coronation of King George VI in 1937. The cottage contributes to the architectural heritage of a village known for its limestone and red brick buildings and now offers an opportunity for someone else to make it their own.
The internal accommodation is well arranged and offers a welcoming lounge, separate dining room, kitchen and a ground-floor bathroom. The cottage retains a wealth of period charm, with many original features that add warmth and individuality to the home.
Upstairs, one set of stairs leads to two well proportioned bedrooms, whilst a separate set leads to a generously sized main bedroom, adding excellent independence and privacy.
Externally, the property is equally impressive. Set behind an attractive frontage overlooking The Green, the cottage enjoys beautifully mature front and rear gardens that provide a wonderful backdrop to the home. Generous lawned areas combine with well-stocked borders to provide colour and interest throughout the year, making this a fantastic outdoor space for keen gardeners and families alike.
Ingham lies 8 miles to the north of the Cathedral and University City of Lincoln on the B1398, which runs parallel to the main A15 and offers excellent local amenities including a village shop, doctor’s surgery, a primary school situated on The Green and both The Inn On The Green and The Black Horse pubs. There is a tennis court, bowling green and a dedicated children’s play area. The village has a great sense of community and is close enough to Lincoln and transport routes beyond for commuting to work and travel.
View the location on a map


 Stonebow works with Pygott & Crone Estate Agents to provide their clients with expert mortgage and protection advice. Stonebow has access to over 12,000 mortgages from 90+ lenders, so we can find the right mortgage to suit your individual needs. The expert advice we offer, combined with the volume of mortgages that we arrange, places us in a very strong position to ensure that our clients have access to the latest deals available and receive a first-class service. We will take care of everything and handle the whole application process, from explaining all your options and helping you select the right mortgage, to choosing the most suitable protection for you and your family.
Stonebow works with Pygott & Crone Estate Agents to provide their clients with expert mortgage and protection advice. Stonebow has access to over 12,000 mortgages from 90+ lenders, so we can find the right mortgage to suit your individual needs. The expert advice we offer, combined with the volume of mortgages that we arrange, places us in a very strong position to ensure that our clients have access to the latest deals available and receive a first-class service. We will take care of everything and handle the whole application process, from explaining all your options and helping you select the right mortgage, to choosing the most suitable protection for you and your family.
