
10 Almond Avenue, Lincoln



Please wait...

Property summary
 Freehold1920s Arts & Crafts Home3 Bedroom Semi DetachedLarge Front and rear GardenDriveway ParkingConservation AreaLounge Diner & Dining RoomKitchen & Utility EPC Rating - D, Council Tax Band - B
Get in touch

More about the property
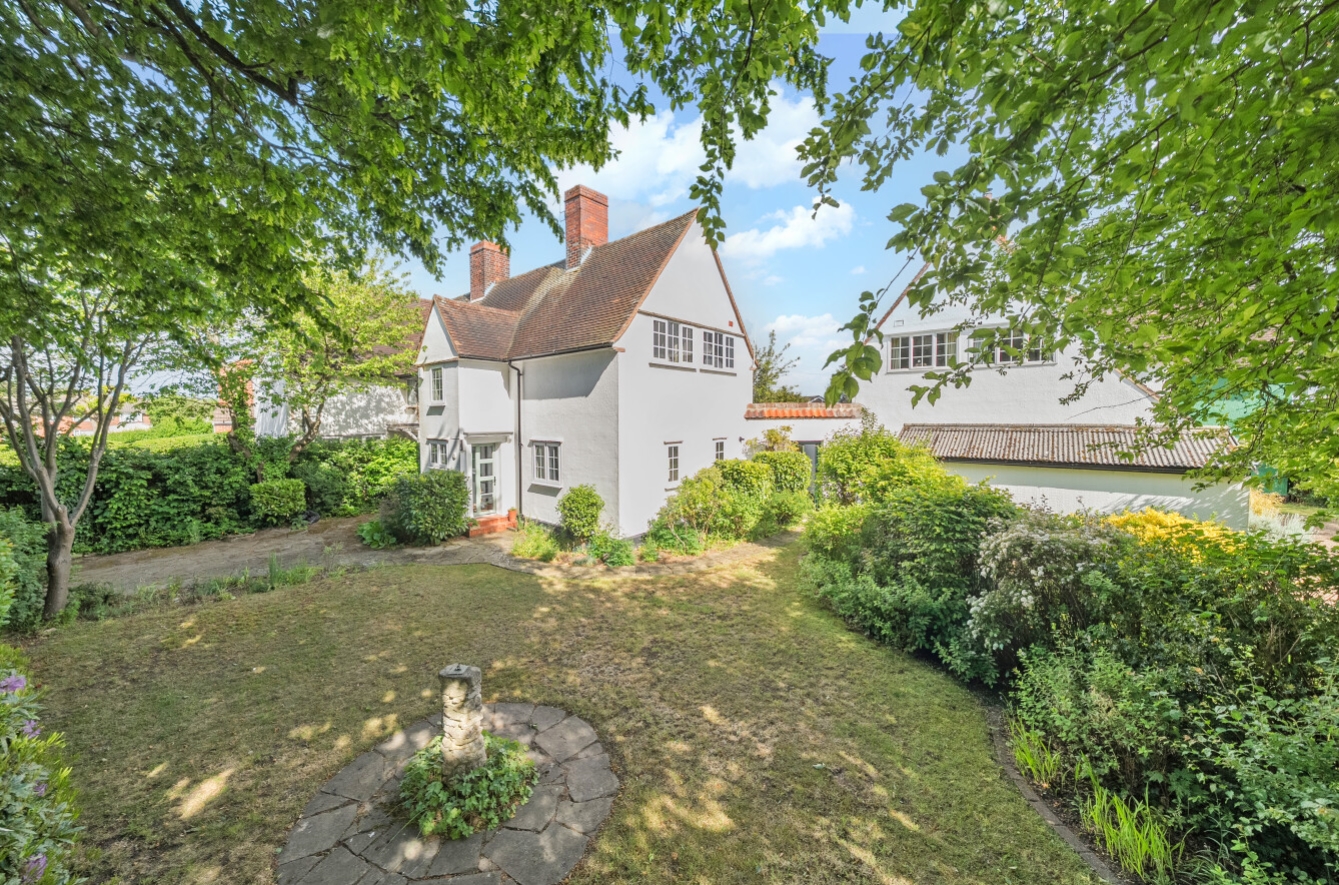
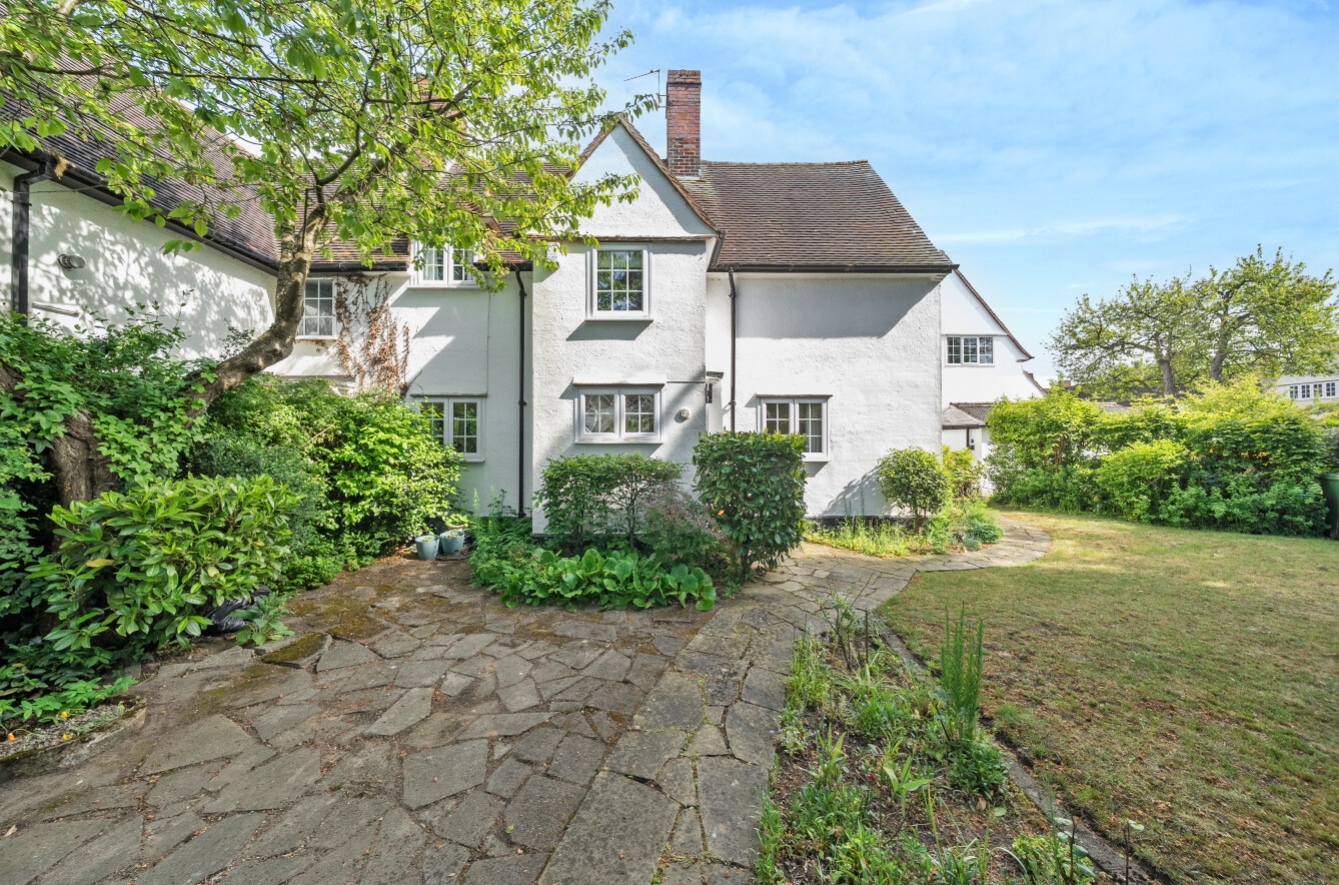
Pygott & Crone are pleased to present this charming Arts and Crafts-style residence, originally built in 1919. Situated within the sought-after conservation area of Swanpool Garden Suburb, this attractive three-bedroom semi-detached home combines period character with beautifully maintained gardens.
The property welcomes you through a bright and inviting entrance hall, leading to a spacious lounge diner ideal for both relaxing and entertaining. A separate dining room overlooks the front garden, while the generously sized kitchen offers ample storage and workspace, further complemented by a practical utility area.
Upstairs, the first-floor landing provides access to three well-proportioned bedrooms, all served by a stylish modern family bathroom fitted with separate WC.
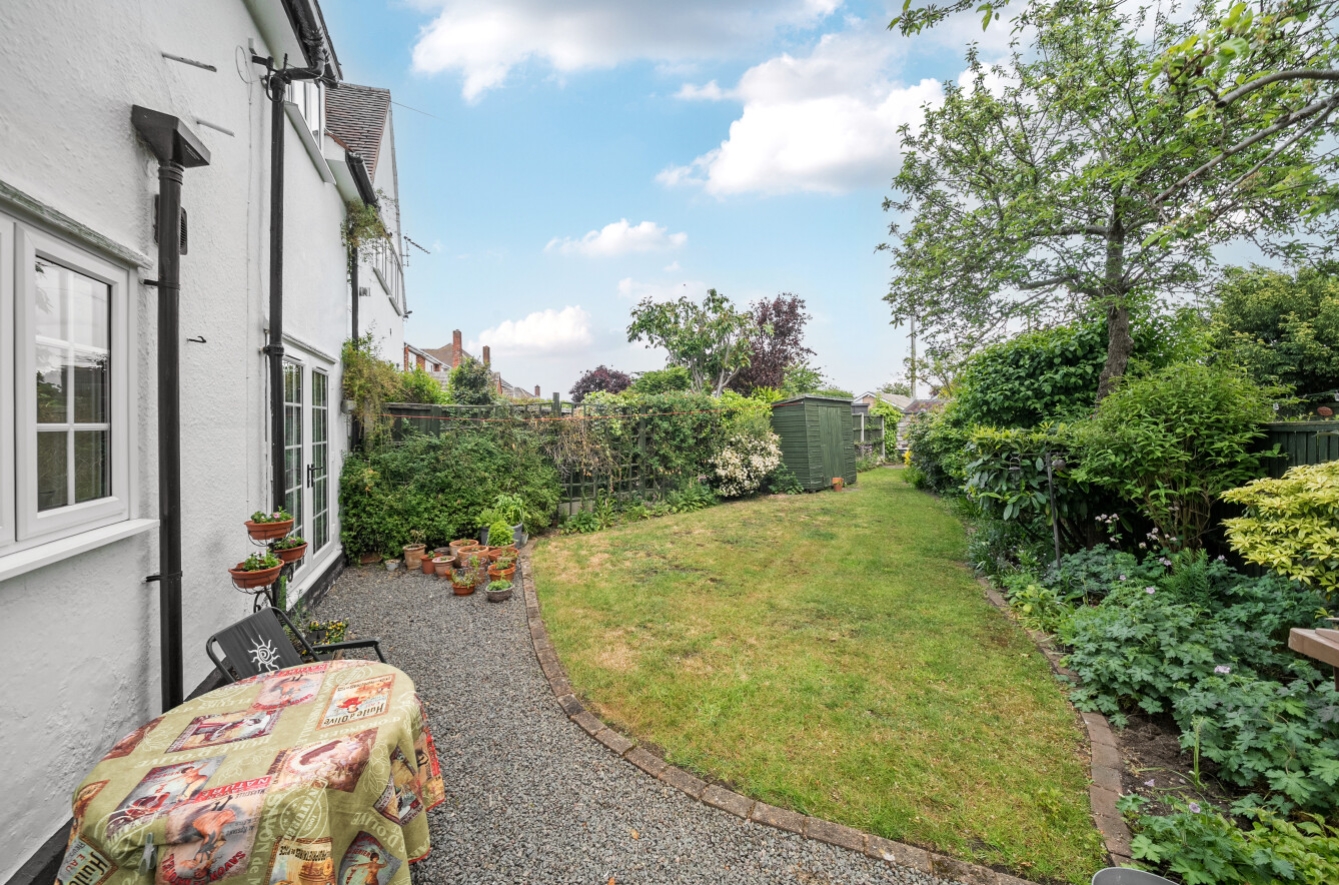
Reflecting the generous design principles of early 20th-century developments, the property occupies an impressive plot. The extensive front garden includes a large driveway providing ample off-road parking, alongside a lawn bordered by mature hedging that enhances both privacy and kerb appeal. To the rear, the private garden enjoys sunlight throughout the day, creating an ideal outdoor retreat.
Developed during the early 1900s, Swanpool was one of Lincoln’s pioneering garden suburb projects, inspired by the influential Garden City movement and designed to provide attractive, high-quality housing. The estate is recognised for its architectural significance, with low-density planning allowing approximately 8–10 homes per acre. Distinctive Arts and Crafts features such as steeply pitched gable roofs, generous gardens, and open-plan surroundings continue to define the area’s unique character.
Although the original development was never fully completed, Swanpool has remained highly desirable for more than a century, thanks to its distinctive setting and excellent local amenities. Residents benefit from nearby primary and secondary schools, easy access to Hartsholme Country Park, convenient links to the A46, and shopping facilities along Tritton Road.
Now designated as a conservation area, the Swanpool estate also offers excellent public transport connections, including a regular bus service to Lincoln city centre operating approximately every 20 minutes. For further information or to arrange a viewing, please contact Pygott & Crone
View the location on a map


 Stonebow works with Pygott & Crone Estate Agents to provide their clients with expert mortgage and protection advice. Stonebow has access to over 12,000 mortgages from 90+ lenders, so we can find the right mortgage to suit your individual needs. The expert advice we offer, combined with the volume of mortgages that we arrange, places us in a very strong position to ensure that our clients have access to the latest deals available and receive a first-class service. We will take care of everything and handle the whole application process, from explaining all your options and helping you select the right mortgage, to choosing the most suitable protection for you and your family.
Stonebow works with Pygott & Crone Estate Agents to provide their clients with expert mortgage and protection advice. Stonebow has access to over 12,000 mortgages from 90+ lenders, so we can find the right mortgage to suit your individual needs. The expert advice we offer, combined with the volume of mortgages that we arrange, places us in a very strong position to ensure that our clients have access to the latest deals available and receive a first-class service. We will take care of everything and handle the whole application process, from explaining all your options and helping you select the right mortgage, to choosing the most suitable protection for you and your family.
