
100 High Street, Billinghay
.jpg)



Get in touch


Please wait...

Property summary
 FreeholdNo onward chainExcellent multi generation opportunitySpacious, versatile accommodation some 1855sqftExtensive garaging & 2 separate accessesGround floor bedroom & shower roomLarge lounge a particular featureWell maintained but potential to updateSituated in the heart of the villageEPC Rating - E, Council Tax Band - D
Get in touch
More about the property
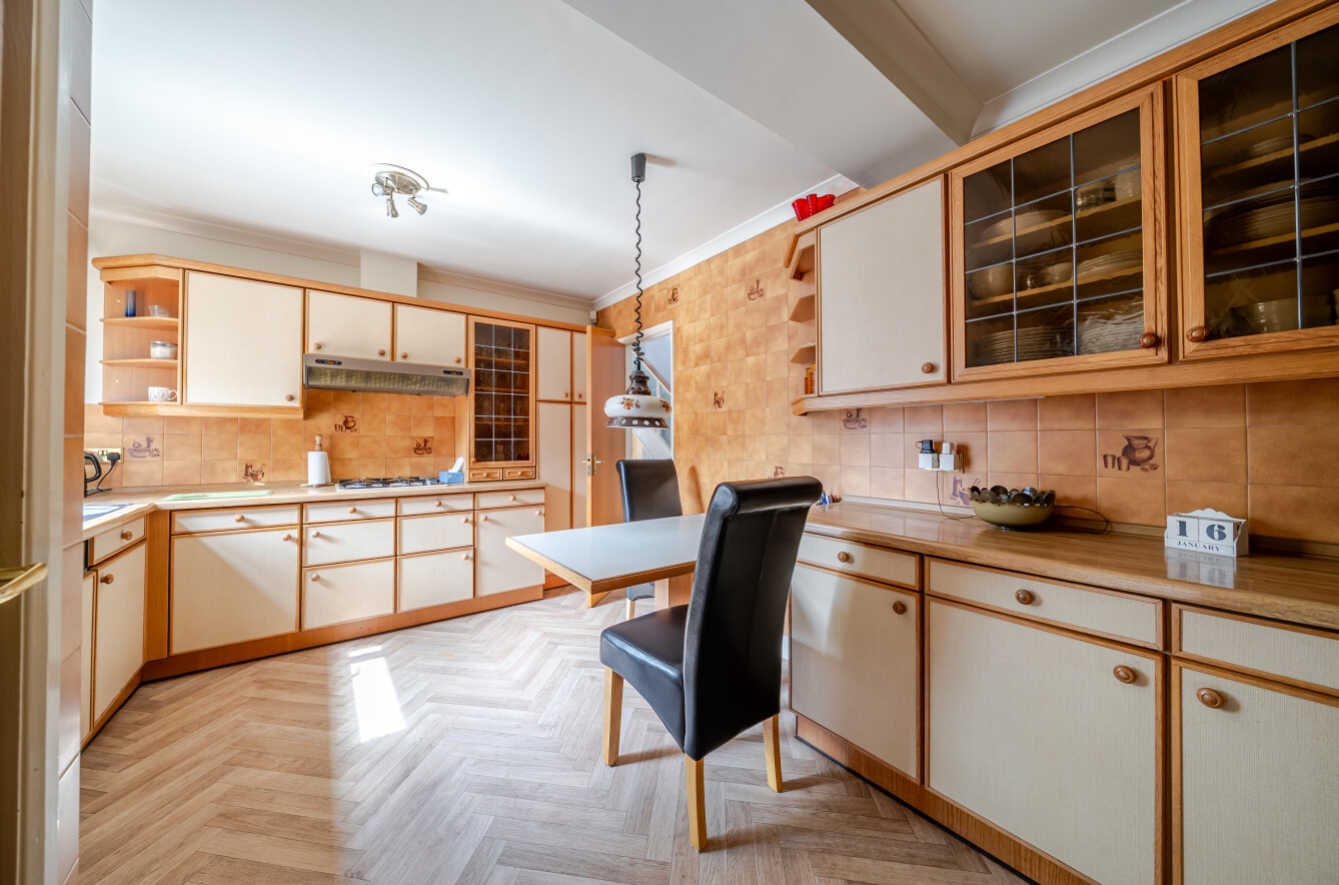
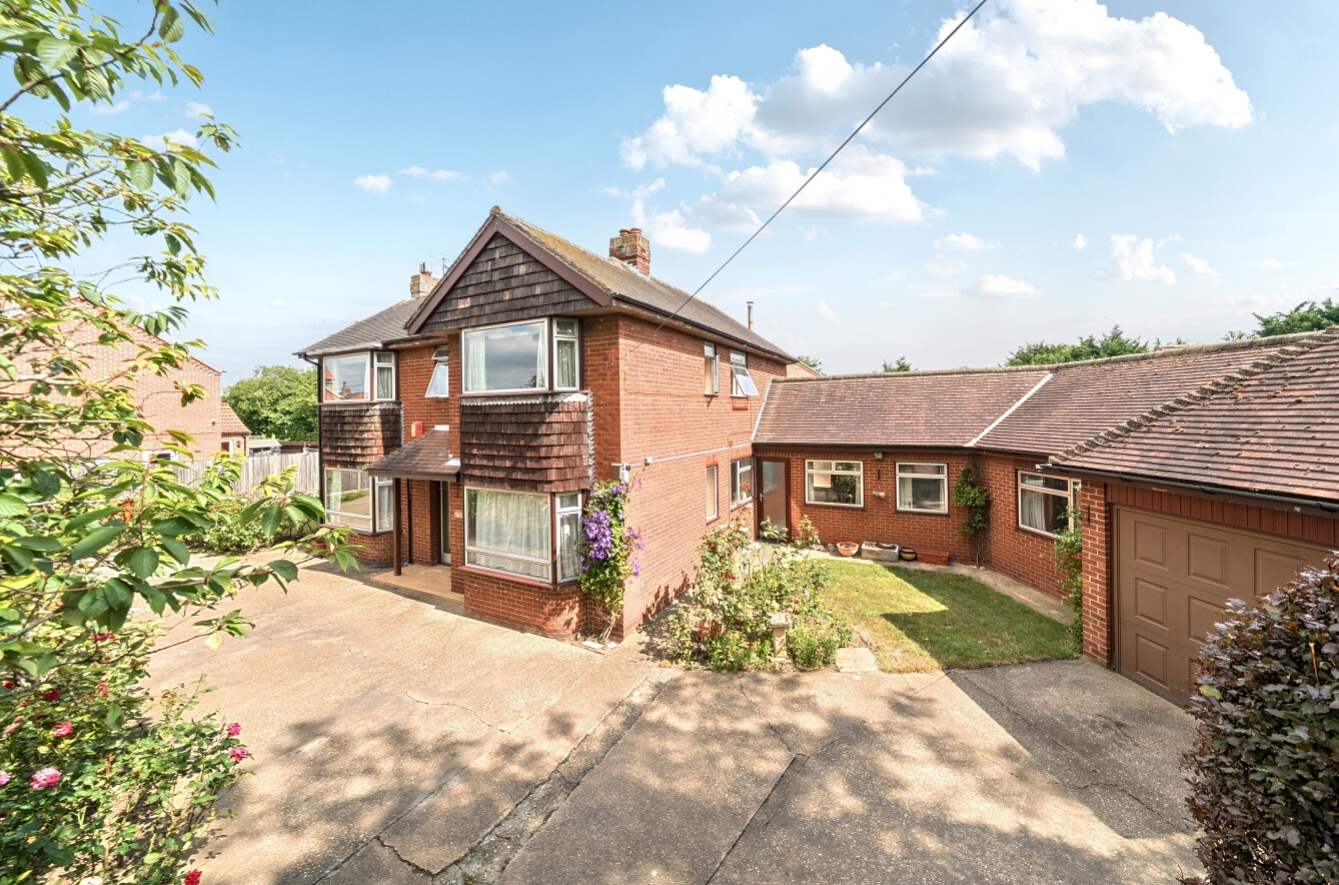
Excellent multi generation opportunity is available by the sale of this substantially extended family home ideally situated in the heart of the village and convenient for local amenities. The property was originally built by the present vendors family and has remained in their ownership since. It offers spacious, versatile accommodation including a purpose built annexe and extends to some 1855sqft. Another key feature of the property are the extensive outbuildings served by two separate accesses including three garages and office. The property is offered for sale with no onward chain and viewing is recomended to fully appreciate the potential to update the house to one’s own choices.
The accommodation includes reception hall, WC, dining room, family room opening to particularly large lounge, kitchen, utility, ground floor bedroom and shower room. To the first floor are three large bedrooms and bathroom.
Outside to the front is an in and out driveway through mature, well stocked gardens making an attractive setting for the property. This leads to integral garage. There is a further driveway and parking to the rear leading to a detached double garage with adjoining office.
AGENTS NOTE The second driveway to the rear of the property from Fen Road is a shared driveway. It is owned by Nos 4, 6 & 8 Fen Road with this property having right of access.
View the location on a map


 Stonebow works with Pygott & Crone Estate Agents to provide their clients with expert mortgage and protection advice. Stonebow has access to over 12,000 mortgages from 90+ lenders, so we can find the right mortgage to suit your individual needs. The expert advice we offer, combined with the volume of mortgages that we arrange, places us in a very strong position to ensure that our clients have access to the latest deals available and receive a first-class service. We will take care of everything and handle the whole application process, from explaining all your options and helping you select the right mortgage, to choosing the most suitable protection for you and your family.
Stonebow works with Pygott & Crone Estate Agents to provide their clients with expert mortgage and protection advice. Stonebow has access to over 12,000 mortgages from 90+ lenders, so we can find the right mortgage to suit your individual needs. The expert advice we offer, combined with the volume of mortgages that we arrange, places us in a very strong position to ensure that our clients have access to the latest deals available and receive a first-class service. We will take care of everything and handle the whole application process, from explaining all your options and helping you select the right mortgage, to choosing the most suitable protection for you and your family.
