
Thorpe House, Ewerby Thorpe




Get in touch


Please wait...

Property summary
 FreeholdExtended & extensively refurbishedGrade 2 listed Georgian country houseFull of charm & characterSet in 1.8 acres mature groundsSuperb location with countryside viewsSome 2930 sqft versatile accommodationFabulous family dining kitchenMain bedroom with vaulted ceilingLarge garageEPC - Exempt, Council Tax Band - E
Get in touch
More about the property
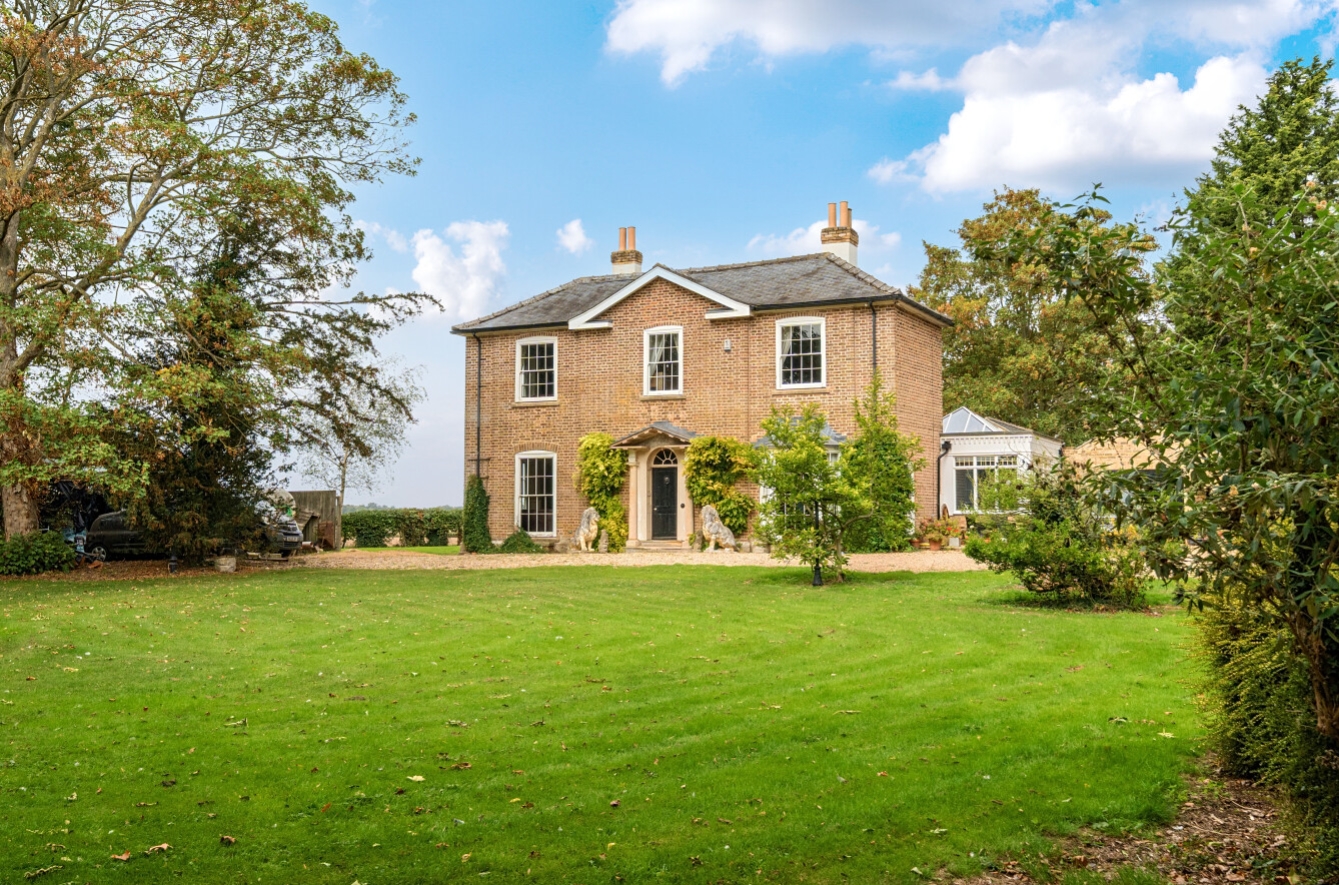
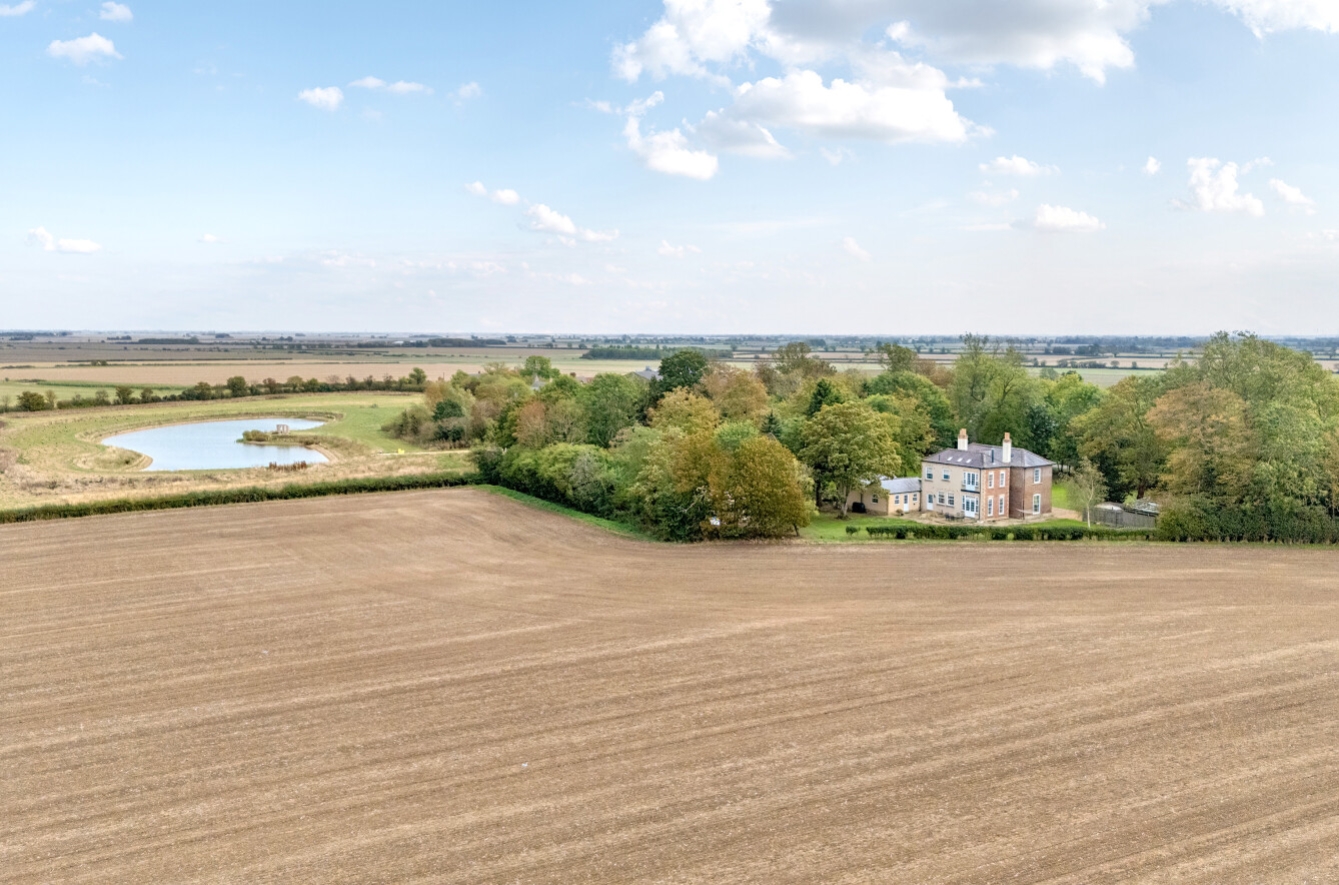
We are excited to offer for sale this handsome Georgian country house that has been extended and extensively refurbished during the present vendors ownership to create a spacious, family home full of character but blending the comforts of modern living. The property which is Grade 2 listed enjoys a superb situation set within grounds extending to some 1.8 acres in this small, sought after hamlet with views over the surrounding countryside.
The accommodation extends to some 2,930sqft and at its centre is an impressive reception hallway with mosaic tiled floor and curved rear wall around which sweeps the beautiful Georgian staircase. In addition on the ground floor are two large reception rooms both dual aspect with sash windows, period fireplaces with wood burners, walk in pantry, utility room, fabulous family dining kitchen, garden room with lantern roof and a further office/family room. To the first floor arranged off a split level landing are three bedrooms and large house bathroom with free standing bath and separate shower together with a delightful principle bedroom suite comprising dual aspect bedroom with vaulted ceiling and exposed trusses, walk in wardrobe and en suite bathroom again with vaulted ceiling. There is also a cellar with access from the cloaks cupboard off the kitchen.
Outside the property is set within established gardens of some 1.8 acres including extensive lawns and a wide variety of mature trees. The house is approached by sweeping driveway which leads to the side where there is a large garage.
AGENTS NOTE Drainage is to a private sewage system that the vendors are in the process of replacing. The adjoining farm has a right of access to the field behind that runs along the Eastern boundary.
View the location on a map


 Stonebow works with Pygott & Crone Estate Agents to provide their clients with expert mortgage and protection advice. Stonebow has access to over 12,000 mortgages from 90+ lenders, so we can find the right mortgage to suit your individual needs. The expert advice we offer, combined with the volume of mortgages that we arrange, places us in a very strong position to ensure that our clients have access to the latest deals available and receive a first-class service. We will take care of everything and handle the whole application process, from explaining all your options and helping you select the right mortgage, to choosing the most suitable protection for you and your family.
