
6 Peterborough Way, Sleaford



Get in touch


Please wait...

Property summary
 FreeholdSubstantial four-bedroom detached family homeSome 1,635 sqft incl lounge & separate dining roomFlexible ground-floor study/fifth bedroomGas central heating & UPVC double glazingPrincipal bedroom with fitted wardrobes and en-suiteLarge driveway providing extensive off-road parkingDouble garage Generous enclosed rear garden with large patio and lawnEPC Rating - C, Council Tax Band - E
Get in touch
More about the property
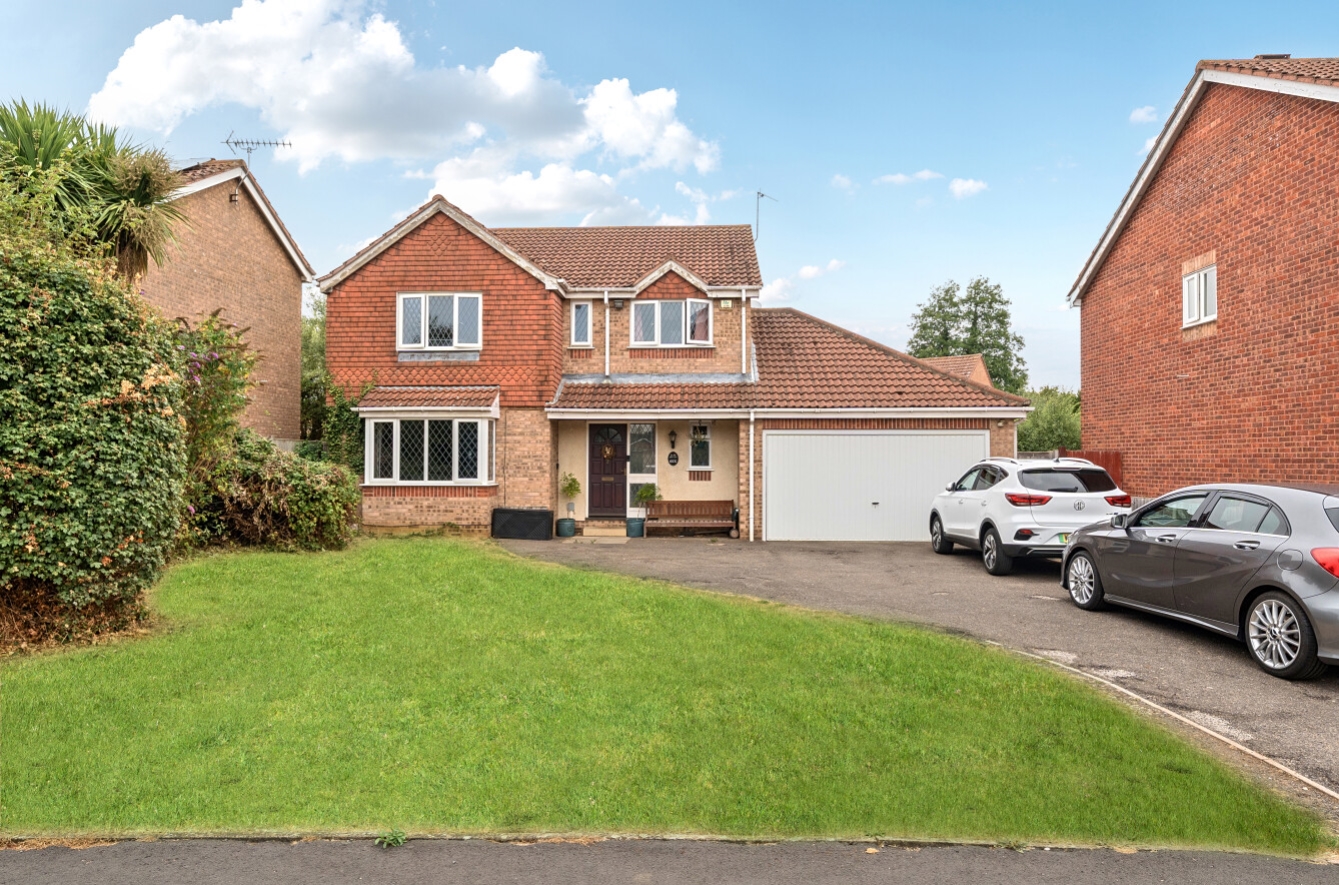
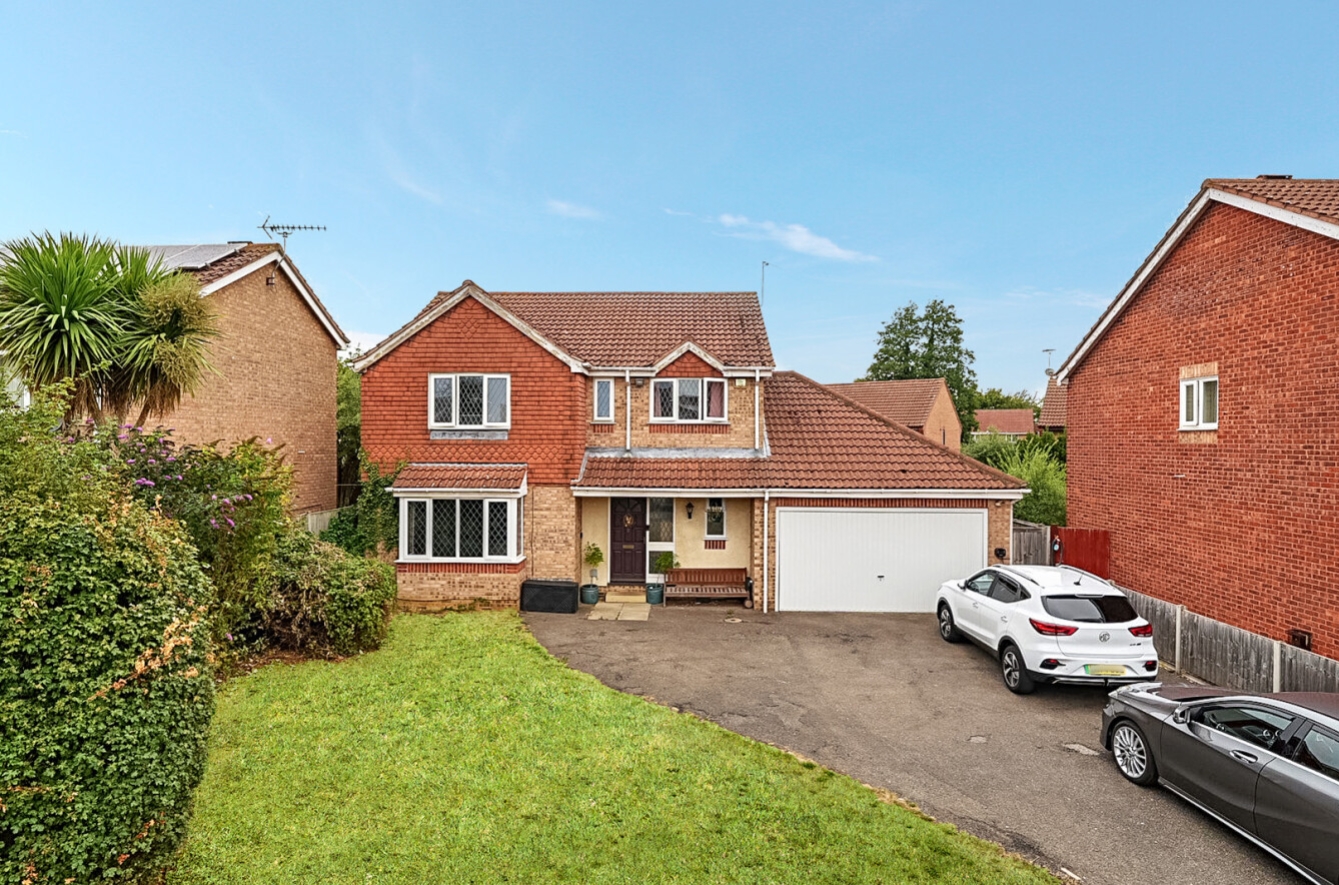
Occupying a generous position at the northern end of Sleaford, this substantial four-bedroom detached family home offers spacious and versatile accommodation together with excellent parking, a double garage and a generous enclosed rear garden. The accommodation extends to some 1,635 sqft and includes gas fired central heating and UPVC double glazing
Ideal for modern family life, the property provides a particularly flexible layout with four bedrooms upstairs, complemented by a useful ground-floor study which could equally serve as a fifth bedroom, playroom or home office. The principal bedroom benefits from fitted wardrobes and an en-suite shower room, while bedrooms two and three are also generous doubles with built-in storage.
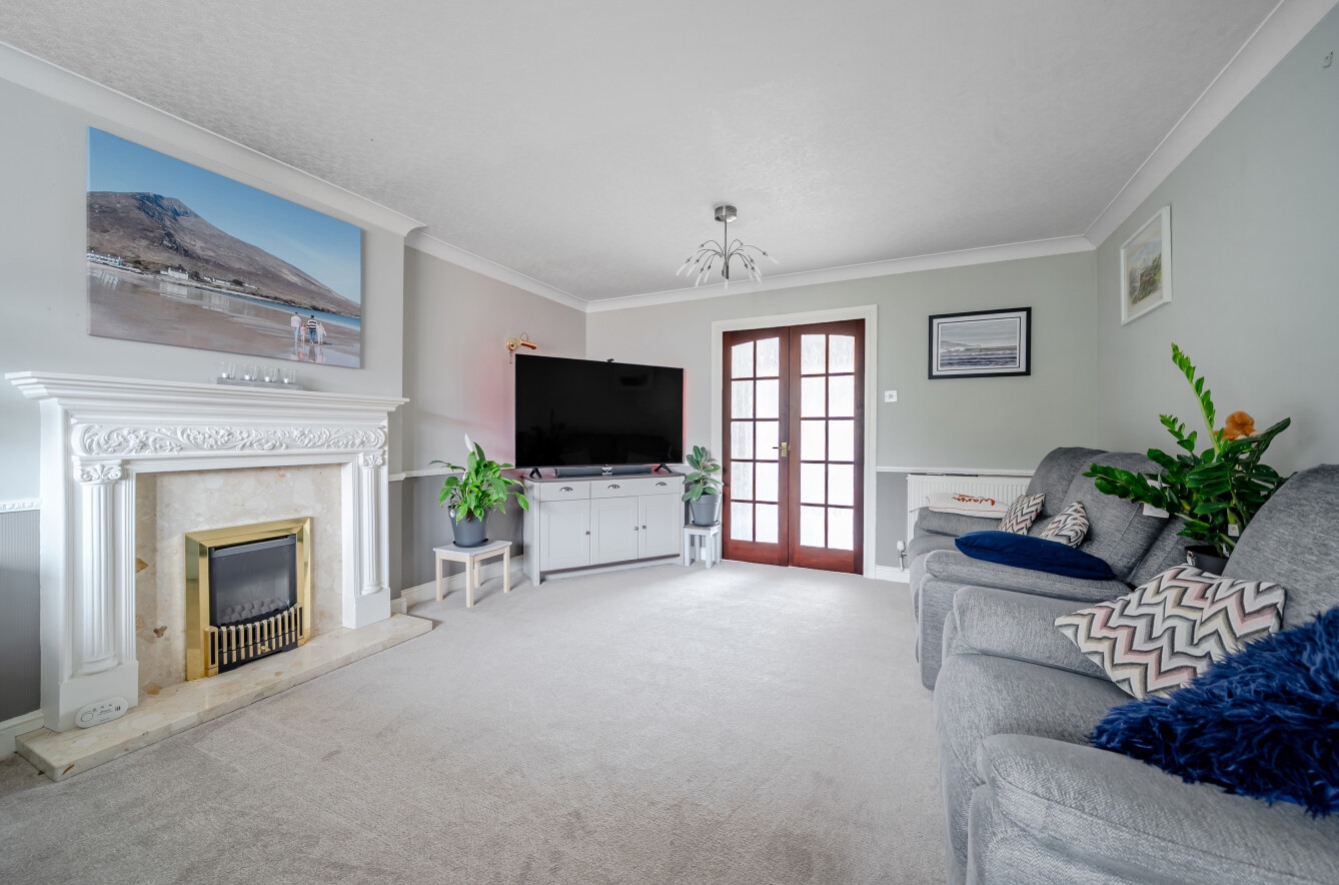
The ground floor provides excellent living space, including a entrance hall, cloakroom, a spacious lounge with bay window and doors leading through to the separate dining room with door to garden. The well-proportioned kitchen provides ample room for both cooking and informal dining, utility room and an additional reception room/study provides valuable flexibility for today’s lifestyle.
Outside, the property benefits from an impressive driveway providing extensive off-road parking, leading to an integral double garage. To the rear is a large enclosed garden incorporating a paved patio and generous lawn, providing plenty of space for children, entertaining and outdoor activities.
The property’s location is another significant advantage, being conveniently positioned for access to Sleaford town centre, local schools and amenities, whilst also providing easy access to the A15 and A17 for those commuting further afield.
Offering excellent proportions, flexible accommodation and superb parking and garden space, this is an ideal opportunity for buyers looking for a substantial family home in a convenient Sleaford location.
View the location on a map


 Stonebow works with Pygott & Crone Estate Agents to provide their clients with expert mortgage and protection advice. Stonebow has access to over 12,000 mortgages from 90+ lenders, so we can find the right mortgage to suit your individual needs. The expert advice we offer, combined with the volume of mortgages that we arrange, places us in a very strong position to ensure that our clients have access to the latest deals available and receive a first-class service. We will take care of everything and handle the whole application process, from explaining all your options and helping you select the right mortgage, to choosing the most suitable protection for you and your family.
Stonebow works with Pygott & Crone Estate Agents to provide their clients with expert mortgage and protection advice. Stonebow has access to over 12,000 mortgages from 90+ lenders, so we can find the right mortgage to suit your individual needs. The expert advice we offer, combined with the volume of mortgages that we arrange, places us in a very strong position to ensure that our clients have access to the latest deals available and receive a first-class service. We will take care of everything and handle the whole application process, from explaining all your options and helping you select the right mortgage, to choosing the most suitable protection for you and your family.
