
49 Patricia Drive, Arnold



Get in touch



Please wait...

Property summary
 FreeholdBeautifully presented three-bedroom detached family homeSought-after residential location in ArnoldStylish open-plan kitchen diner with integrated appliancesSpacious lounge with feature media wall and French doorsPrincipal bedroom with modern en-suite shower roomContemporary family bathroom with rainfall shower over bathLandscaped tiered rear garden with elevated viewsDriveway providing off-road parking plus detached garageClose to excellent schools, local amenities, parks and transport linksEPC Rating - C, Council Tax Band - C
Get in touch
More about the property
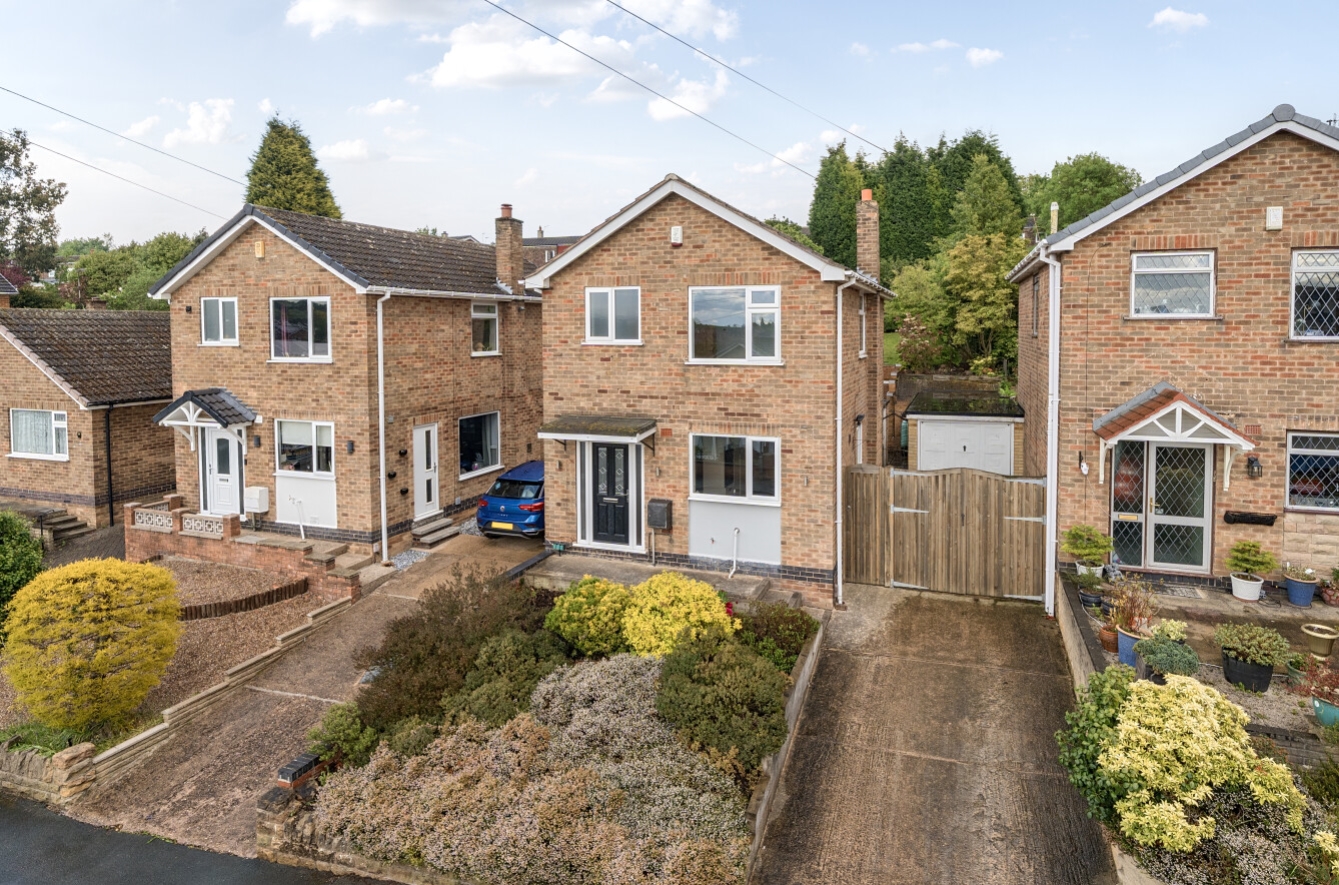
Situated within a highly desirable residential area of Arnold, this beautifully maintained three-bedroom detached family home offers the perfect blend of modern style, practical living space and an excellent location close to well-regarded schools, local amenities, parks and countryside walks. Presented to an immaculate standard throughout, the property is ideal for growing families and buyers seeking a home ready to move straight into.
Upon entering the property, you are welcomed by a bright and spacious entrance hallway which creates an immediate sense of space and quality. The ground floor has been thoughtfully designed to suit modern family living, with a superb open-plan layout that allows each area to flow seamlessly together. The contemporary kitchen diner is fitted with a range of stylish wall and base units, quality work surfaces and integrated appliances including double oven, gas hob with extractor, fridge freezer and washing machine, while the breakfast bar provides additional seating and entertaining space.
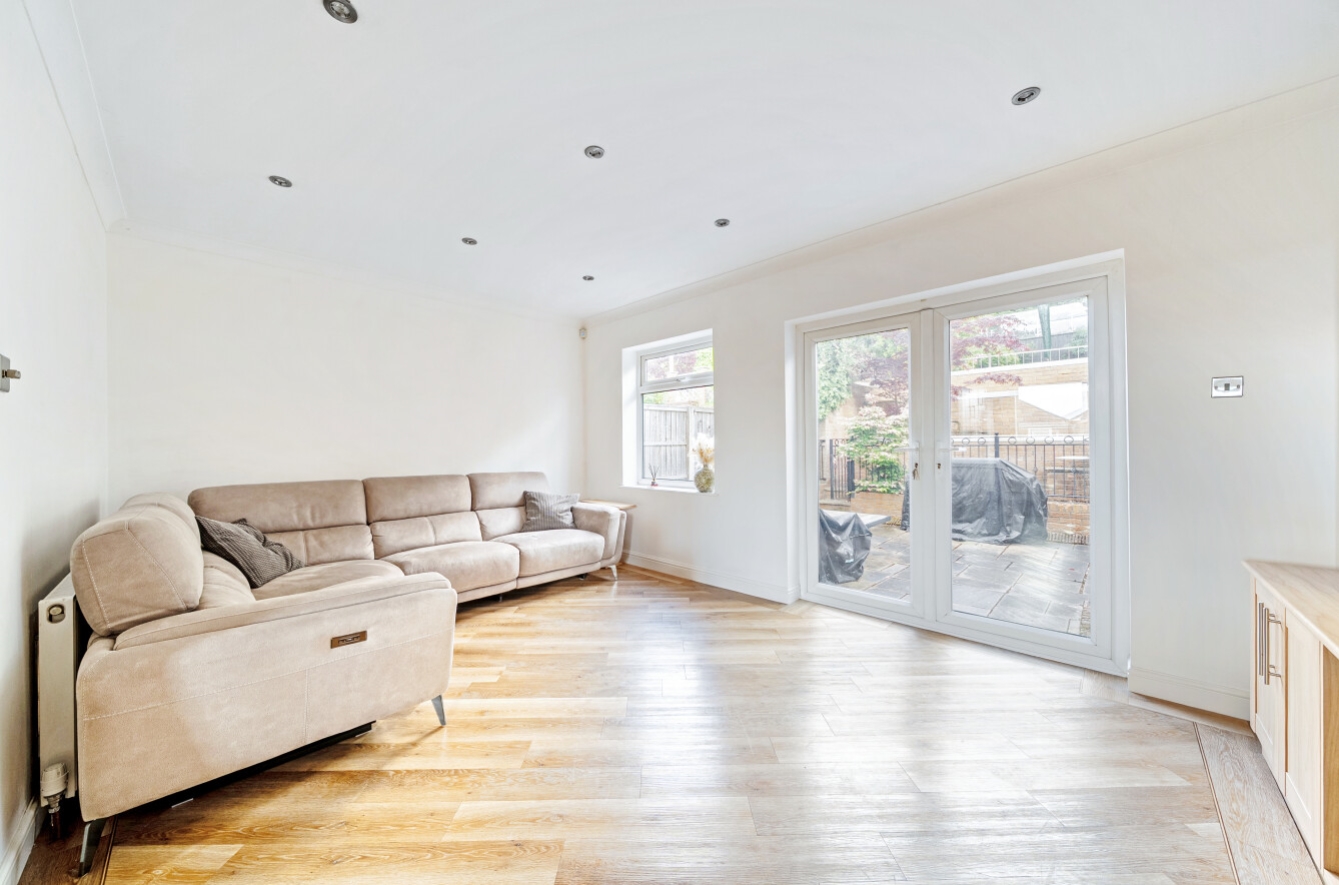
Leading through from the kitchen is the spacious lounge, a warm and inviting room enhanced by dual aspect windows, a feature media wall and French doors opening directly onto the rear garden, flooding the room with natural light and creating the perfect indoor-outdoor living experience.
To the first floor, the property offers three well-proportioned bedrooms, including two generous doubles and a versatile third bedroom ideal for a nursery, dressing room or home office also benefitting space for a single bed. The principal bedroom benefits from its own modern en-suite shower room, while the contemporary family bathroom is fitted with a stylish three-piece suite including a bath with mains-fed rainfall shower over. Additional loft storage further enhances the practicality of the home.
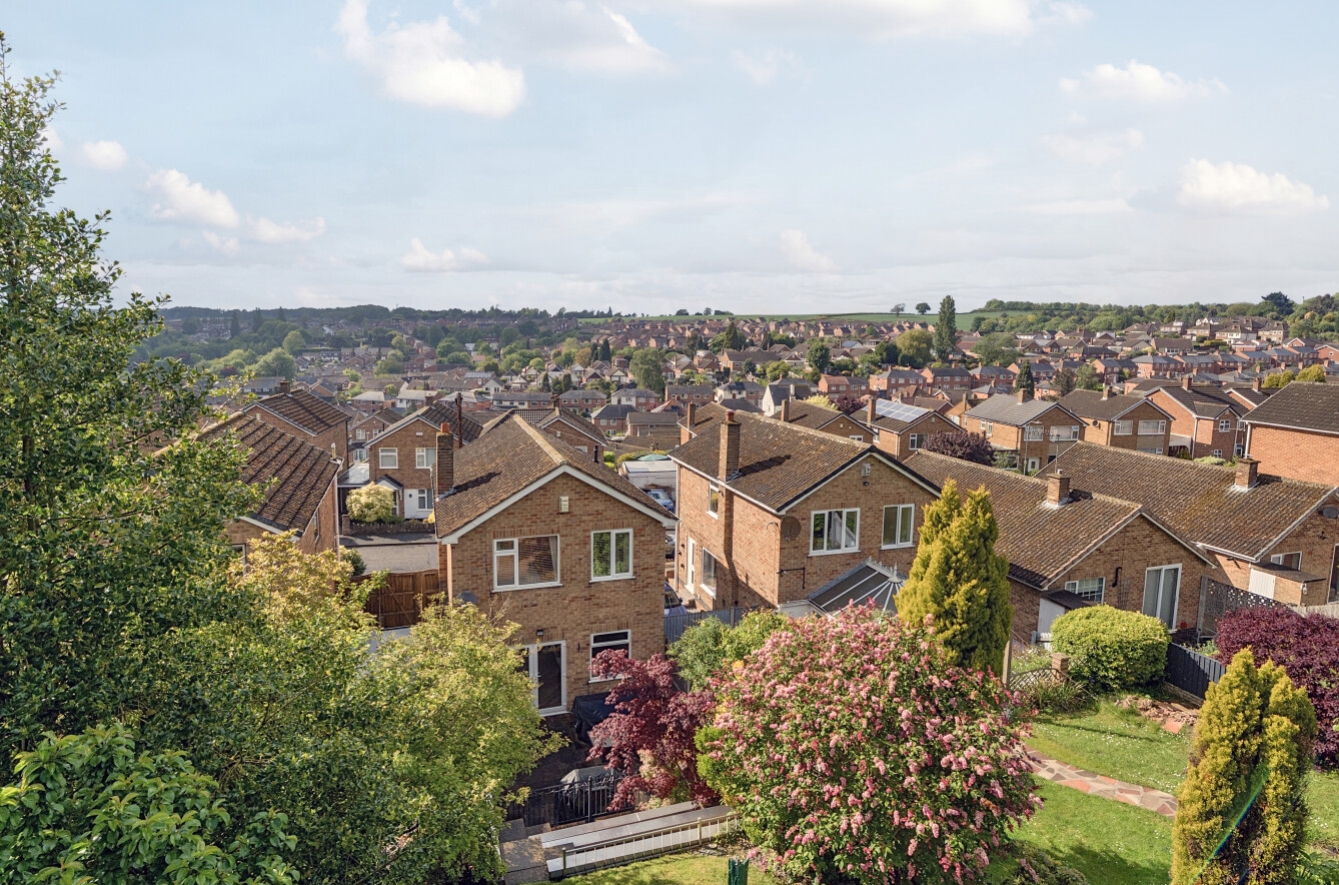
Externally, the property continues to impress with landscaped gardens to both the front and rear. The enclosed tiered rear garden has been carefully designed to provide a wonderful outdoor entertaining space, featuring patio seating areas, raised decking, lawned sections and attractive planted borders, all enjoying elevated views across Arnold. To the front, a driveway provides ample off-road parking and leads to a secure detached garage offering excellent storage potential.
Perfectly positioned within easy reach of Arnold’s vibrant high street, excellent transport links and a range of nearby leisure facilities, this exceptional home offers stylish and comfortable living in one of the area’s most popular family locations. Early viewing is highly recommended to fully appreciate everything this fantastic property has to offer.
View the location on a map


 Stonebow works with Pygott & Crone Estate Agents to provide their clients with expert mortgage and protection advice. Stonebow has access to over 12,000 mortgages from 90+ lenders, so we can find the right mortgage to suit your individual needs. The expert advice we offer, combined with the volume of mortgages that we arrange, places us in a very strong position to ensure that our clients have access to the latest deals available and receive a first-class service. We will take care of everything and handle the whole application process, from explaining all your options and helping you select the right mortgage, to choosing the most suitable protection for you and your family.
Stonebow works with Pygott & Crone Estate Agents to provide their clients with expert mortgage and protection advice. Stonebow has access to over 12,000 mortgages from 90+ lenders, so we can find the right mortgage to suit your individual needs. The expert advice we offer, combined with the volume of mortgages that we arrange, places us in a very strong position to ensure that our clients have access to the latest deals available and receive a first-class service. We will take care of everything and handle the whole application process, from explaining all your options and helping you select the right mortgage, to choosing the most suitable protection for you and your family.
