
18A, Commerce Square, The Lace Market



Get in touch



Please wait...

Property summary
 FreeholdMotivated sellersNo Upward ChainTwo-bedroom townhouse arranged over four floorsLocated within a secure gated developmentSituated in the heart of Nottingham City CentrePrivate double garage providing secure off-road parkingSpacious open-plan kitchen/dining roomWithin easy reach of shops, restaurants, bars and transport linksEPC Rating - C, Council Tax Band - DInternal viewings invited
 Get in touch
More about the property
***MOTIVATED SELLERS, FREEHOLD AND NO CHAIN*** A rare opportunity to acquire this distinctive two-bedroom townhouse, forming part of an attractive gated development within the heart of Nottingham City Centre. Being sold by highly motivated sellers this property combines character features with modern convenience, the property is arranged over four floors and benefits from a private double garage, flexible living accommodation and a highly sought-after central city centre location.
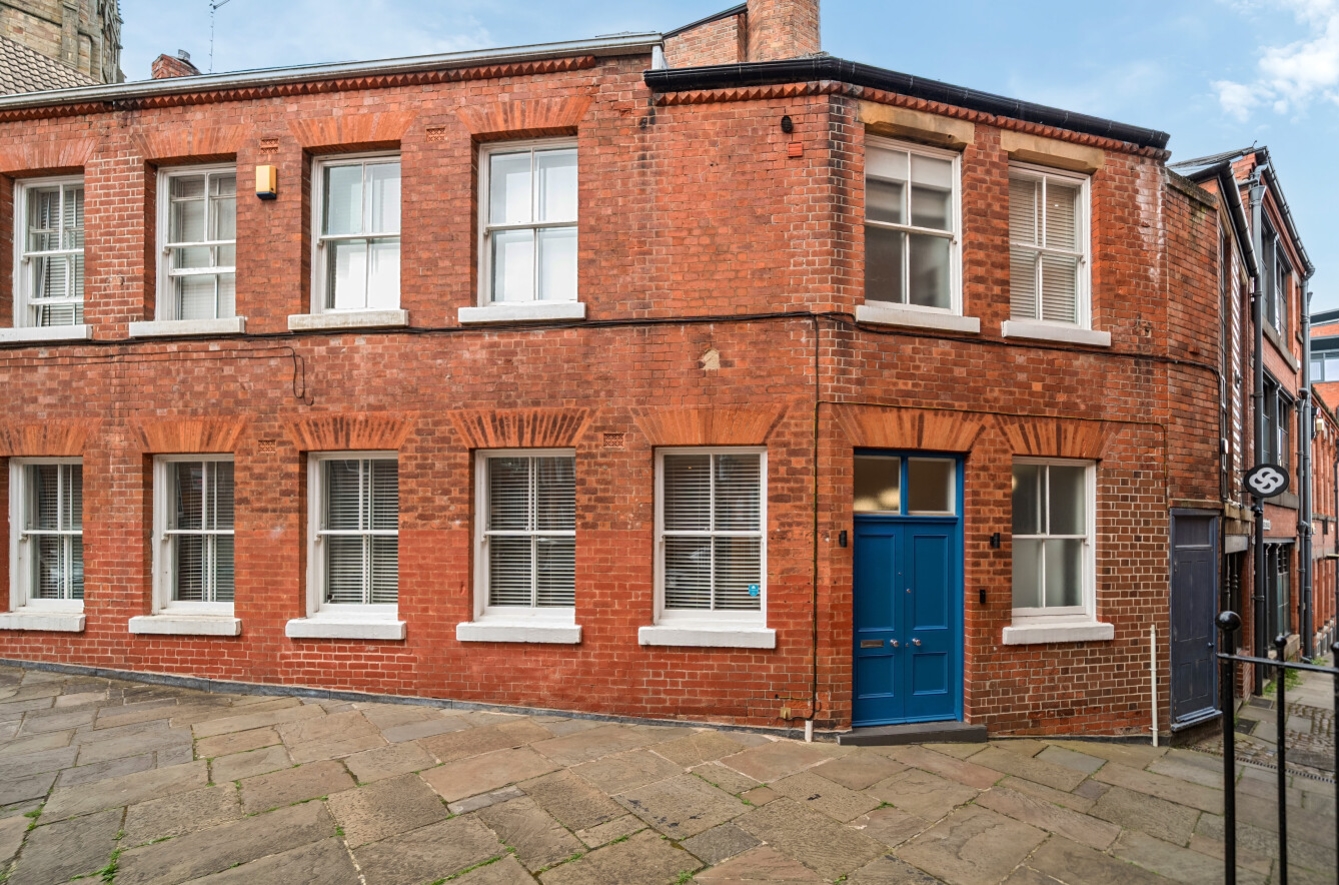
The property is set behind an attractive period-style brick façade and enjoys a tucked-away position within this secure and private development, while remaining within easy reach of the city’s extensive amenities, restaurants, bars, shops and transport links.
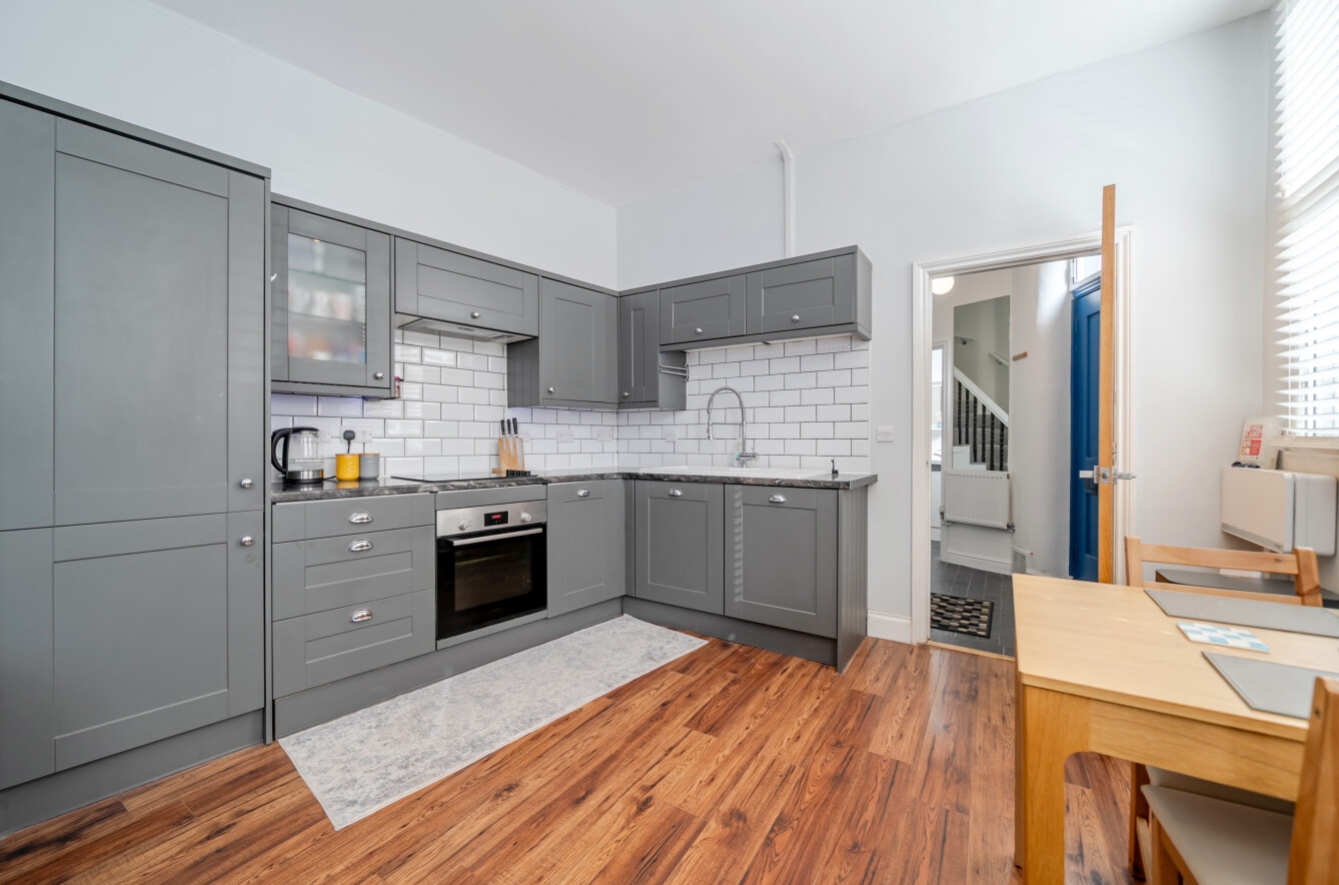
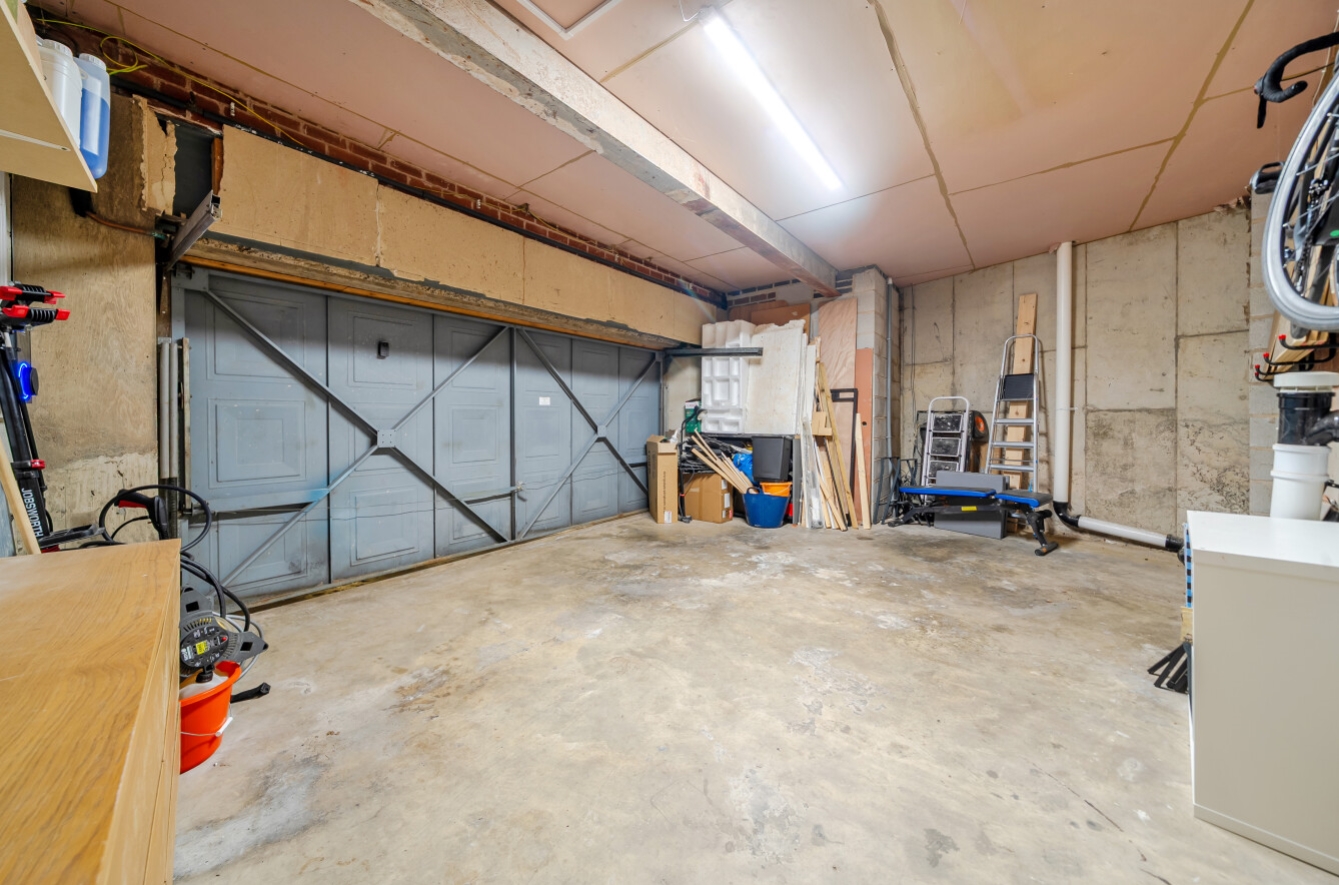
Internally, the accommodation briefly comprises an entrance hall with access to a spacious open-plan kitchen/lounge, creating a bright and sociable living space ideal for both everyday living and entertaining. The lower ground floor provides a substantial private double garage together with electric charging point and a separate utility area, offering excellent storage and secure off-road parking rarely found within the city centre.
To the upper floors are two well-proportioned bedrooms, including a generous principal bedroom, together with shower room and WC facilities arranged across the first and second floors. The versatile layout offers flexibility for a variety of buyers including professionals, couples, investors or those seeking a unique city residence with practical living space.
The property further benefits from double glazing and secondary glazing over the original wooden sash windows , a secure gated setting and an abundance of character throughout, all while being positioned just a short distance from Nottingham Train Station, tram links and the vibrant city centre amenities, the current vendors have had super fast fibre broadband fitted to benefit the home from a connectivity perspective.
Viewing is highly recommended to fully appreciate the unique accommodation, secure setting and excellent city centre location on offer.
View the location on a map


 Stonebow works with Pygott & Crone Estate Agents to provide their clients with expert mortgage and protection advice. Stonebow has access to over 12,000 mortgages from 90+ lenders, so we can find the right mortgage to suit your individual needs. The expert advice we offer, combined with the volume of mortgages that we arrange, places us in a very strong position to ensure that our clients have access to the latest deals available and receive a first-class service. We will take care of everything and handle the whole application process, from explaining all your options and helping you select the right mortgage, to choosing the most suitable protection for you and your family.
Stonebow works with Pygott & Crone Estate Agents to provide their clients with expert mortgage and protection advice. Stonebow has access to over 12,000 mortgages from 90+ lenders, so we can find the right mortgage to suit your individual needs. The expert advice we offer, combined with the volume of mortgages that we arrange, places us in a very strong position to ensure that our clients have access to the latest deals available and receive a first-class service. We will take care of everything and handle the whole application process, from explaining all your options and helping you select the right mortgage, to choosing the most suitable protection for you and your family.
