
7 Shakespeare Mews, Lincoln



Get in touch


Please wait...

Property summary
 LeaseholdGround floor apartmentCity centre locationOpen plan living One double bedroomIdeal investmentEPC Rating - B, Council Tax Band - A
Get in touch
More about the property
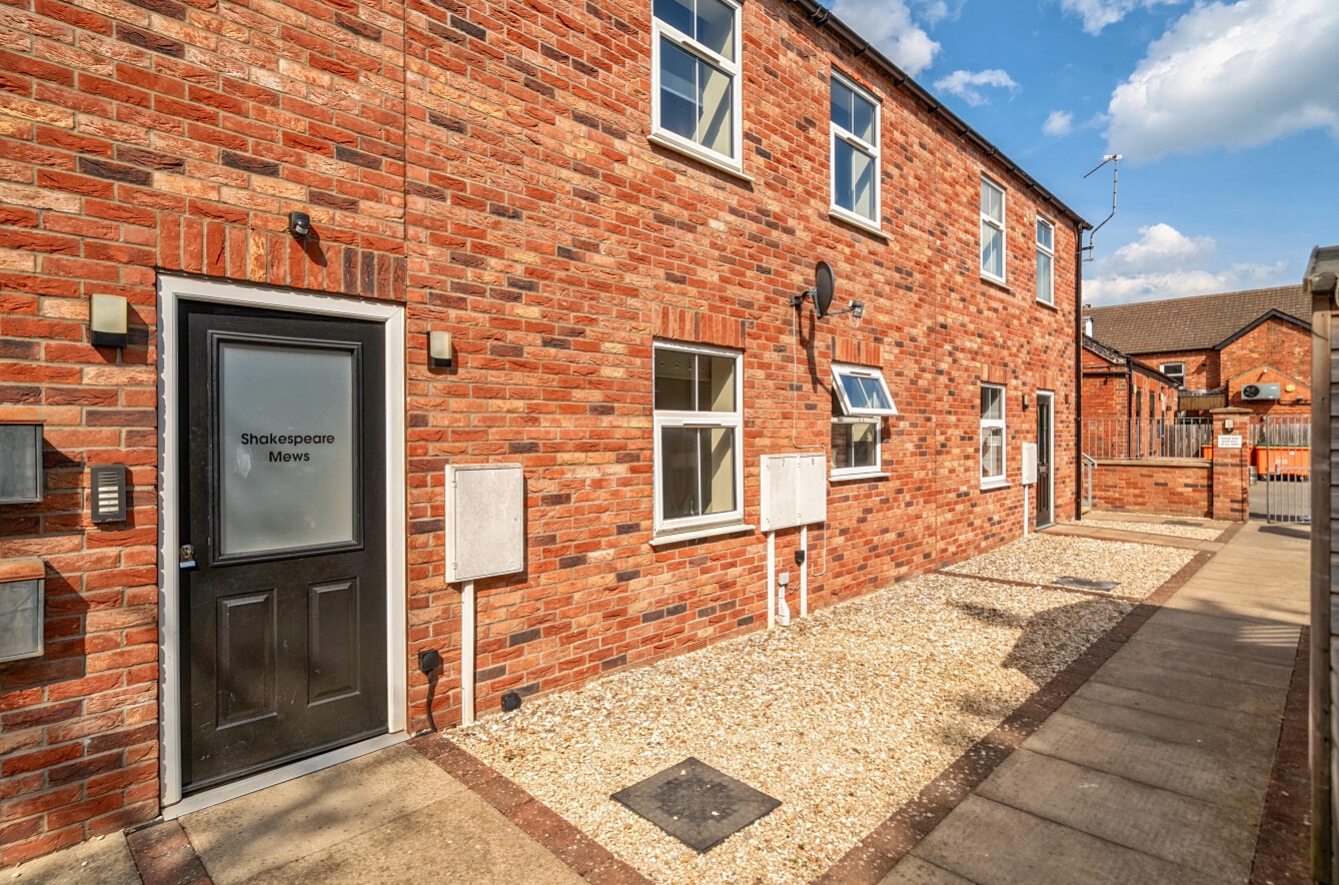
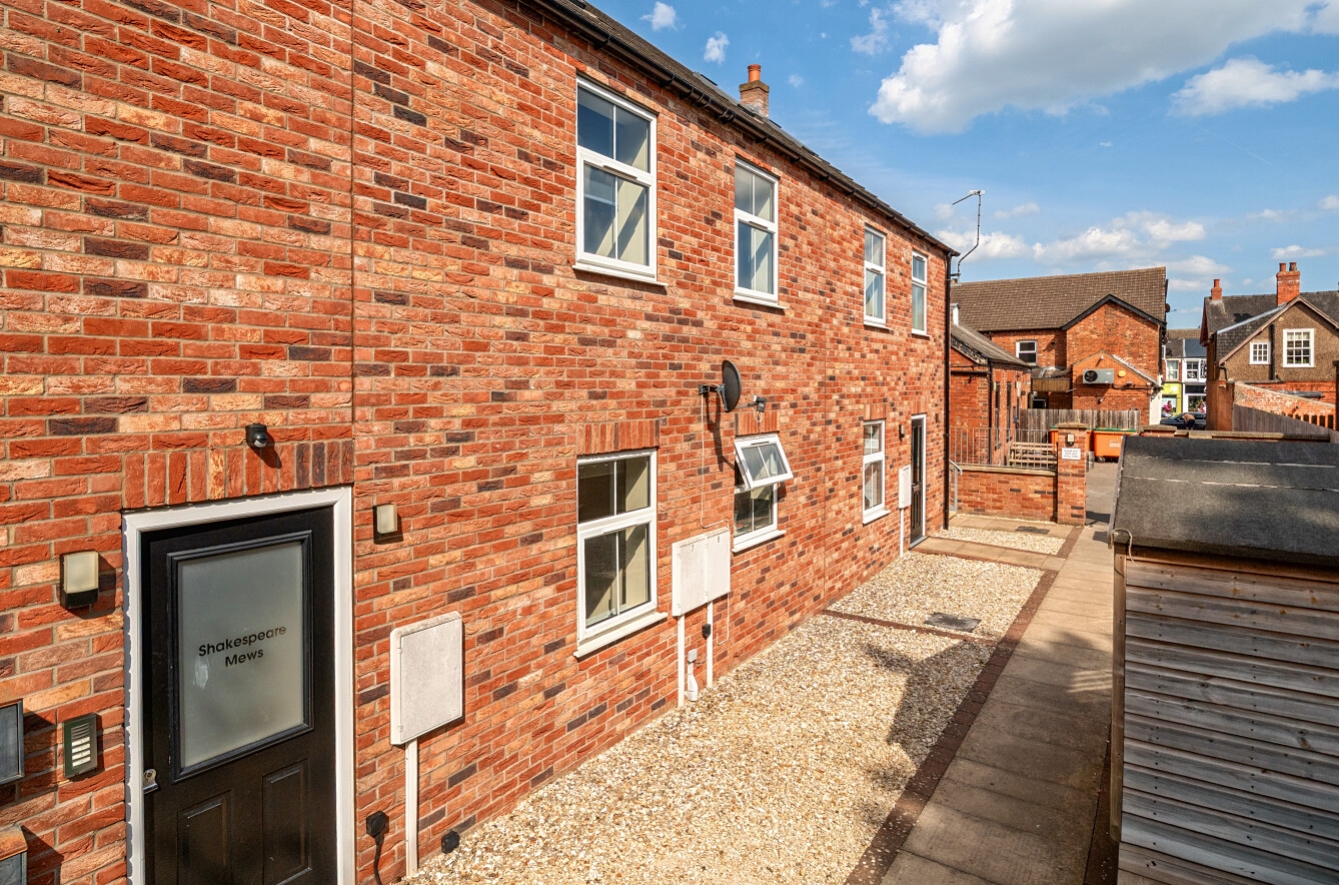
A well-presented one-bedroom ground floor apartment, ideally situated within the popular and convenient location of Shakespeare Mews.
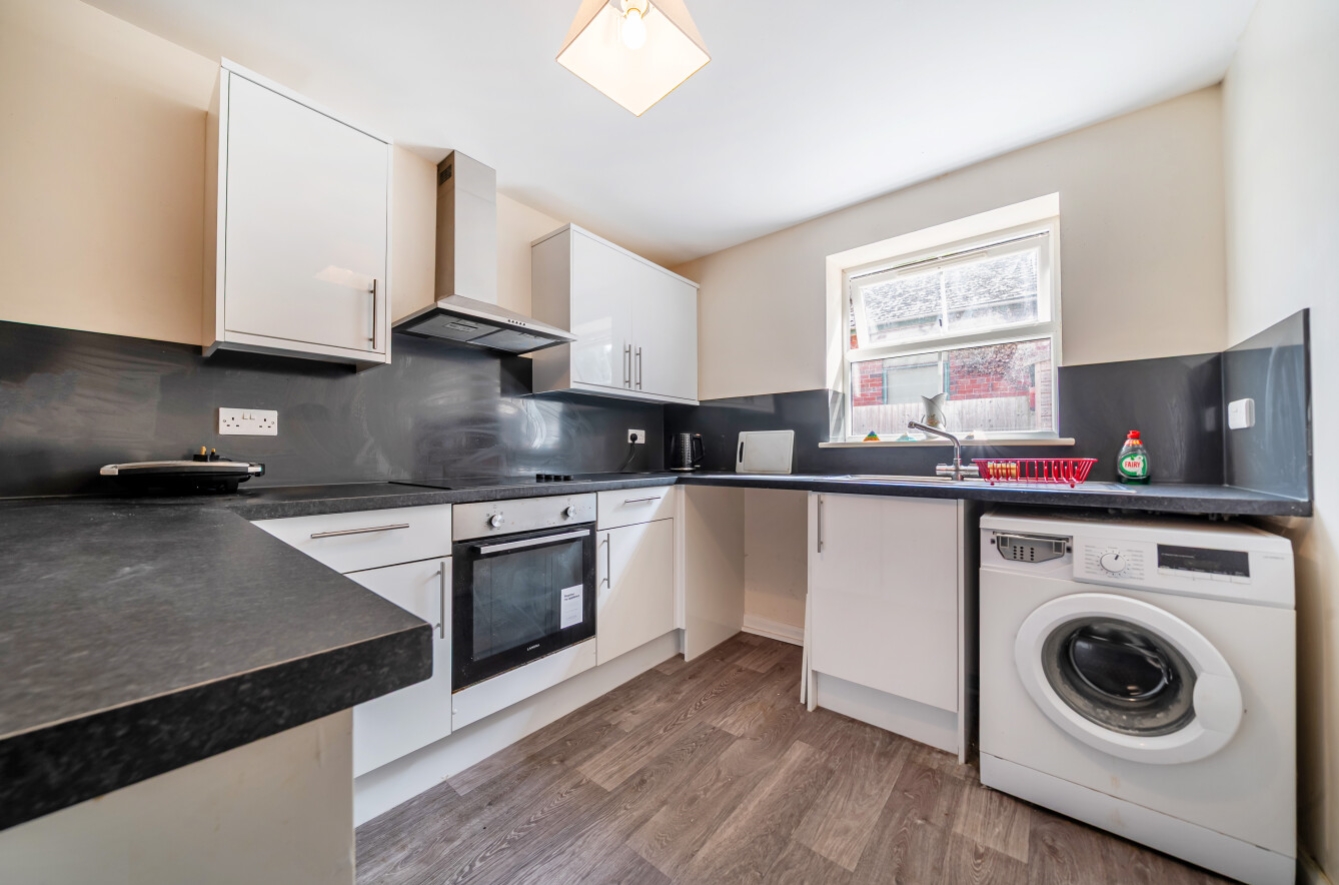
Offering comfortable and low-maintenance living accommodation throughout, the property comprises an entrance hallway, a spacious open-plan living-kitchen area, a well-proportioned double bedroom, and a bathroom. The ground floor position provides easy access and added practicality, making the apartment well suited to first-time buyers, investors, or those looking to downsize.
Further benefits include well-maintained communal areas, with the property being conveniently located close to local amenities, transport links, and Lincoln city centre.
Please note – We have been advised that the property is Leasehold with 116 years left on the lease and that the cost per annum for ground rent and service charge is approximately £352.71.
View the location on a map


 Stonebow works with Pygott & Crone Estate Agents to provide their clients with expert mortgage and protection advice. Stonebow has access to over 12,000 mortgages from 90+ lenders, so we can find the right mortgage to suit your individual needs. The expert advice we offer, combined with the volume of mortgages that we arrange, places us in a very strong position to ensure that our clients have access to the latest deals available and receive a first-class service. We will take care of everything and handle the whole application process, from explaining all your options and helping you select the right mortgage, to choosing the most suitable protection for you and your family.
Stonebow works with Pygott & Crone Estate Agents to provide their clients with expert mortgage and protection advice. Stonebow has access to over 12,000 mortgages from 90+ lenders, so we can find the right mortgage to suit your individual needs. The expert advice we offer, combined with the volume of mortgages that we arrange, places us in a very strong position to ensure that our clients have access to the latest deals available and receive a first-class service. We will take care of everything and handle the whole application process, from explaining all your options and helping you select the right mortgage, to choosing the most suitable protection for you and your family.
