
10 Bracken Road, Surfleet



Get in touch


Please wait...

Property summary
 LeaseholdNo Onward Chain40% Shared OwnershipSemi Detached HomeTwo Double BedroomsTwo EnsuitesStaircasing upto 100% availableRemaining NHBC WarrentyDriveway and GardenPopular Village LocationEPC Rating - B, Council Tax Band - A
Get in touch
More about the property
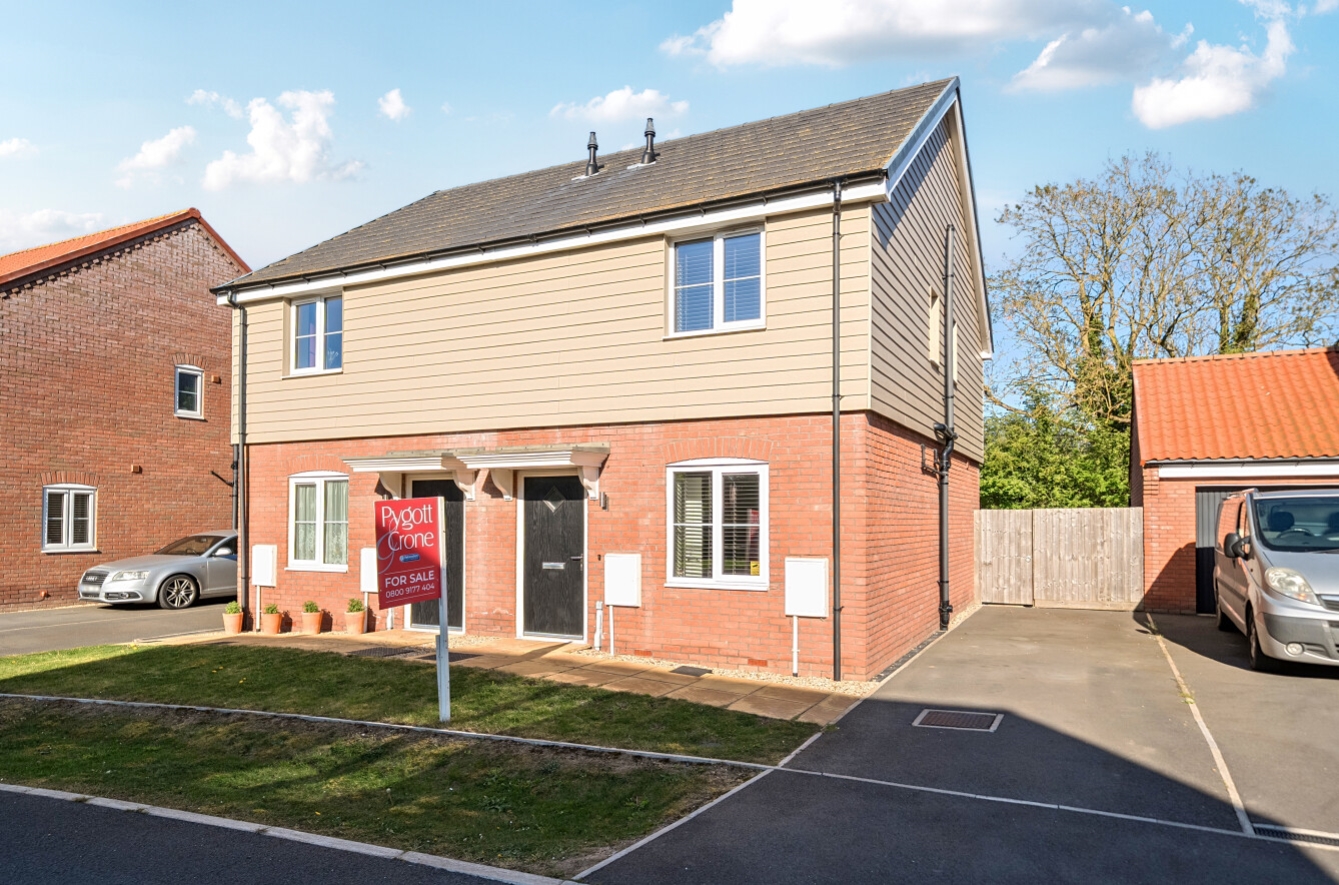
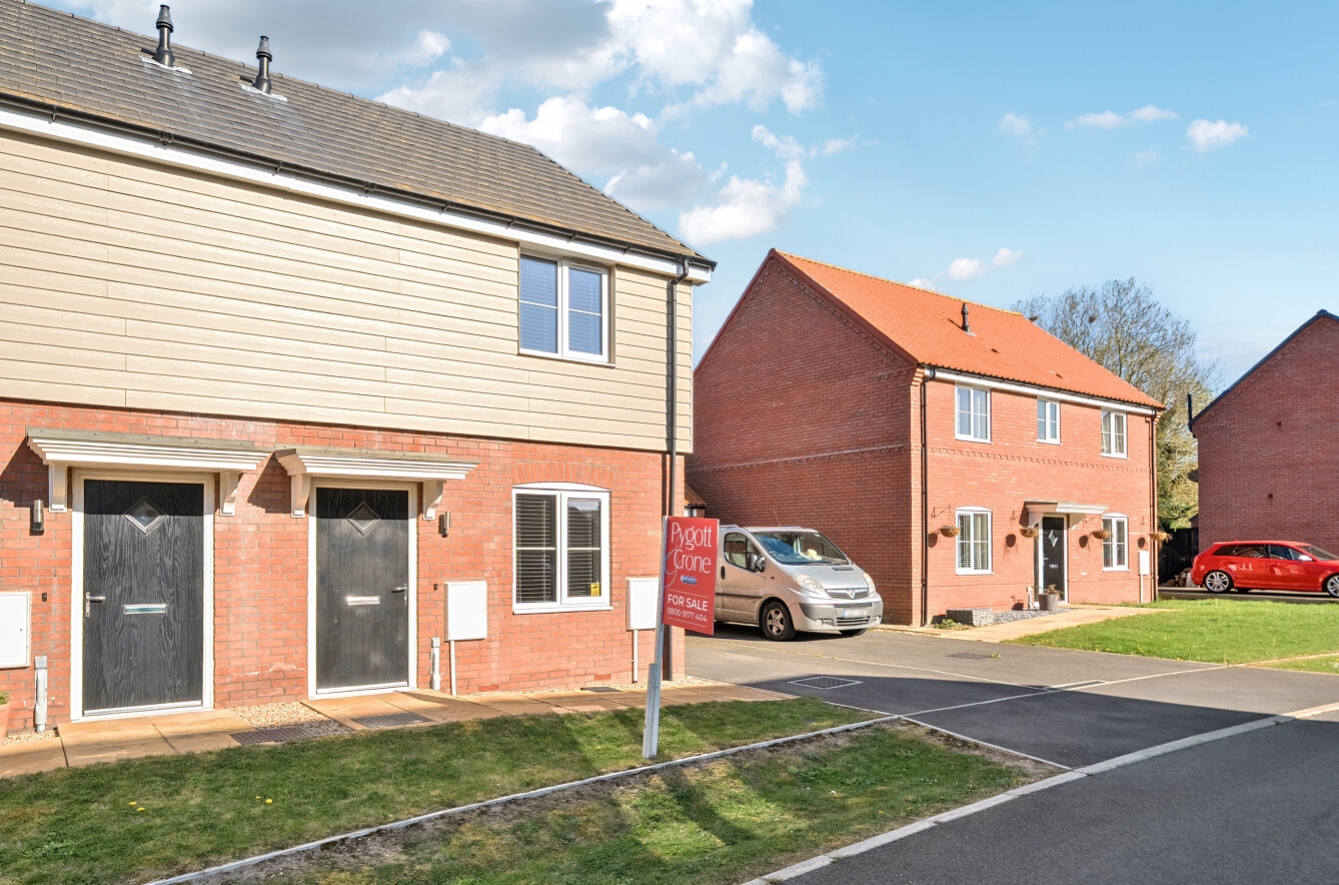
40% Shared Ownership * Pygott & Crone are pleased to offer this spacious two bedroom semi detached shared ownership property with 40% share, located within the sought after village of Surfleet. Being only a short distance to local amenities, the property includes a driveway, enclosed rear gardens and it benefits from the remaining years of the NHBC warranty. Surfleet is conveniently located with ease of access to the main A16 and being just a few miles from the market town of Spalding. Surfleet itself offers a range of amenities including pubs, shop, fish and chip shop, Golf Club and a Primary school and the property benefits from being close to the village centre.
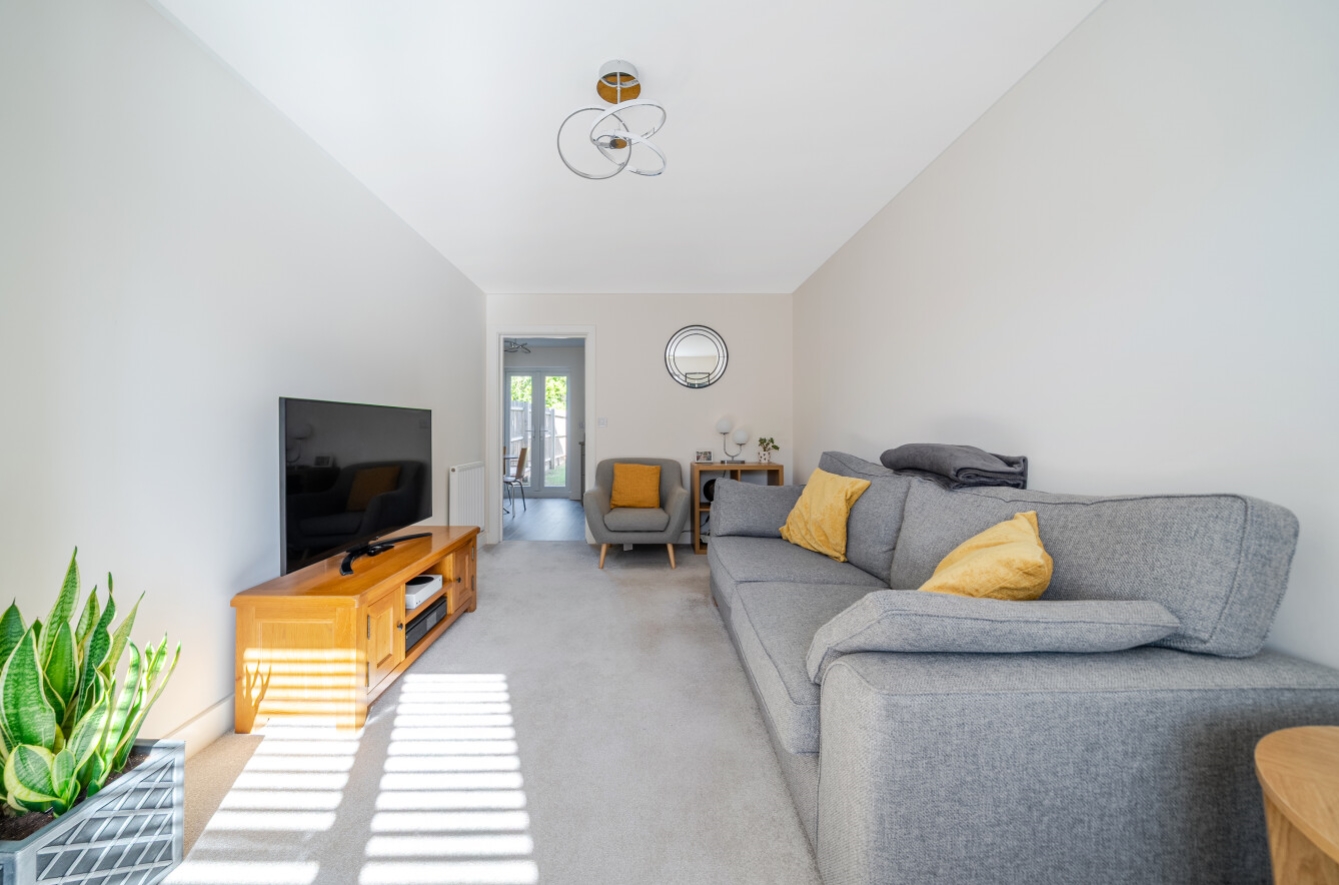
Located in a quiet cul de sac, the accommodation comprises Entrance Hallway, Lounge, spacious Kitchen Diner with integral Bosch appliances, having French doors leading to the rear garden and door to the downstairs WC. To the First Floor there are Two Double Bedrooms both of which have an Ensuite. There is a driveway providing off road parking and an enclosed garden to the rear.
Additional Information: A management company oversees the site at an annual cost. The vendors inform us they currently pay a fee of £33.34pa which also includes buildings insurance.
The rent for the remaining 60% is currently £ 346.51pcm.
It is possible for purchasers to buy more than 40% share, up to 100% if they wish. Please contact the office for further information regarding rents etc
View the location on a map


 Stonebow works with Pygott & Crone Estate Agents to provide their clients with expert mortgage and protection advice. Stonebow has access to over 12,000 mortgages from 90+ lenders, so we can find the right mortgage to suit your individual needs. The expert advice we offer, combined with the volume of mortgages that we arrange, places us in a very strong position to ensure that our clients have access to the latest deals available and receive a first-class service. We will take care of everything and handle the whole application process, from explaining all your options and helping you select the right mortgage, to choosing the most suitable protection for you and your family.
Stonebow works with Pygott & Crone Estate Agents to provide their clients with expert mortgage and protection advice. Stonebow has access to over 12,000 mortgages from 90+ lenders, so we can find the right mortgage to suit your individual needs. The expert advice we offer, combined with the volume of mortgages that we arrange, places us in a very strong position to ensure that our clients have access to the latest deals available and receive a first-class service. We will take care of everything and handle the whole application process, from explaining all your options and helping you select the right mortgage, to choosing the most suitable protection for you and your family.
