
35a, Maple Way, Donington



Get in touch



Please wait...

Property summary
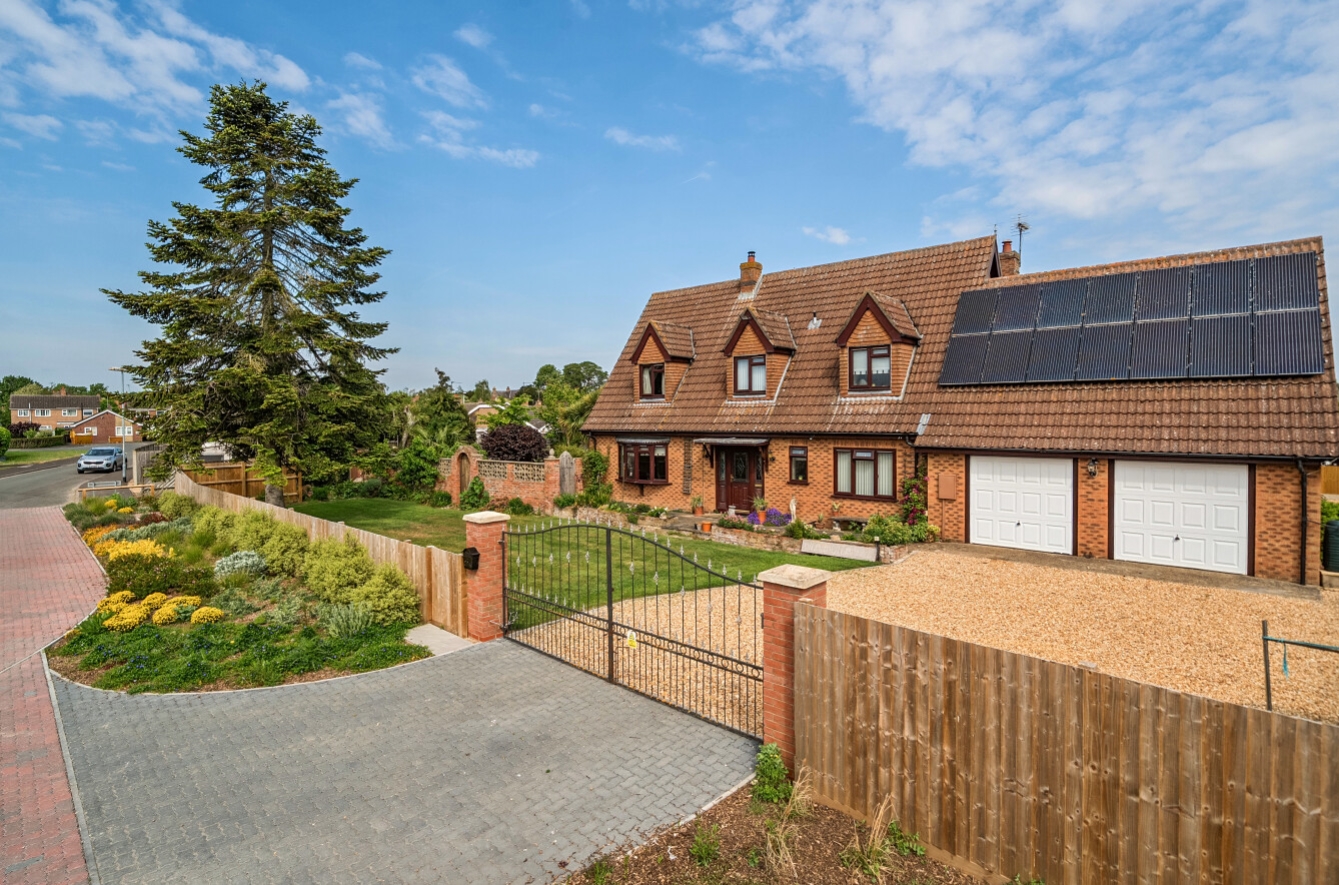
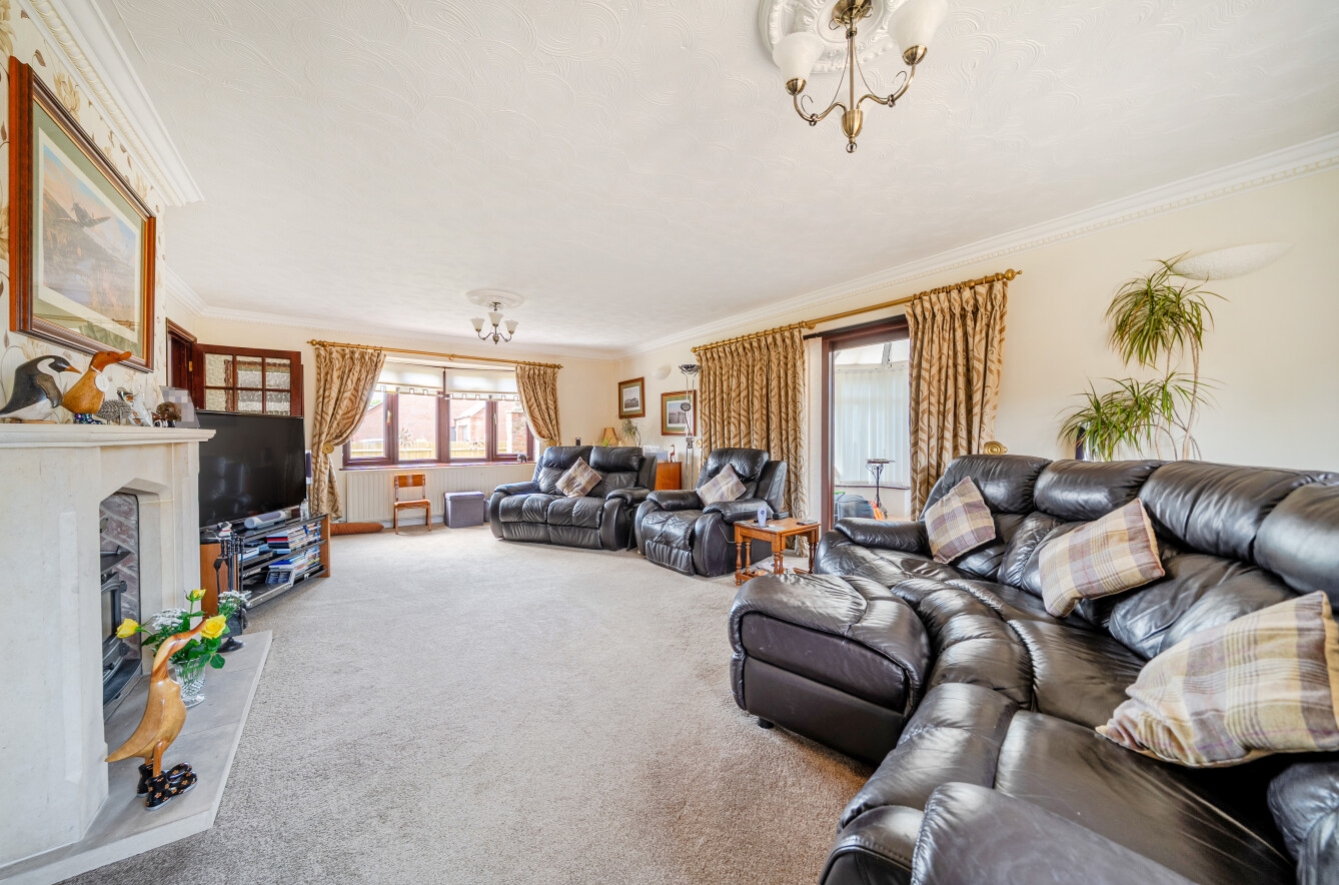
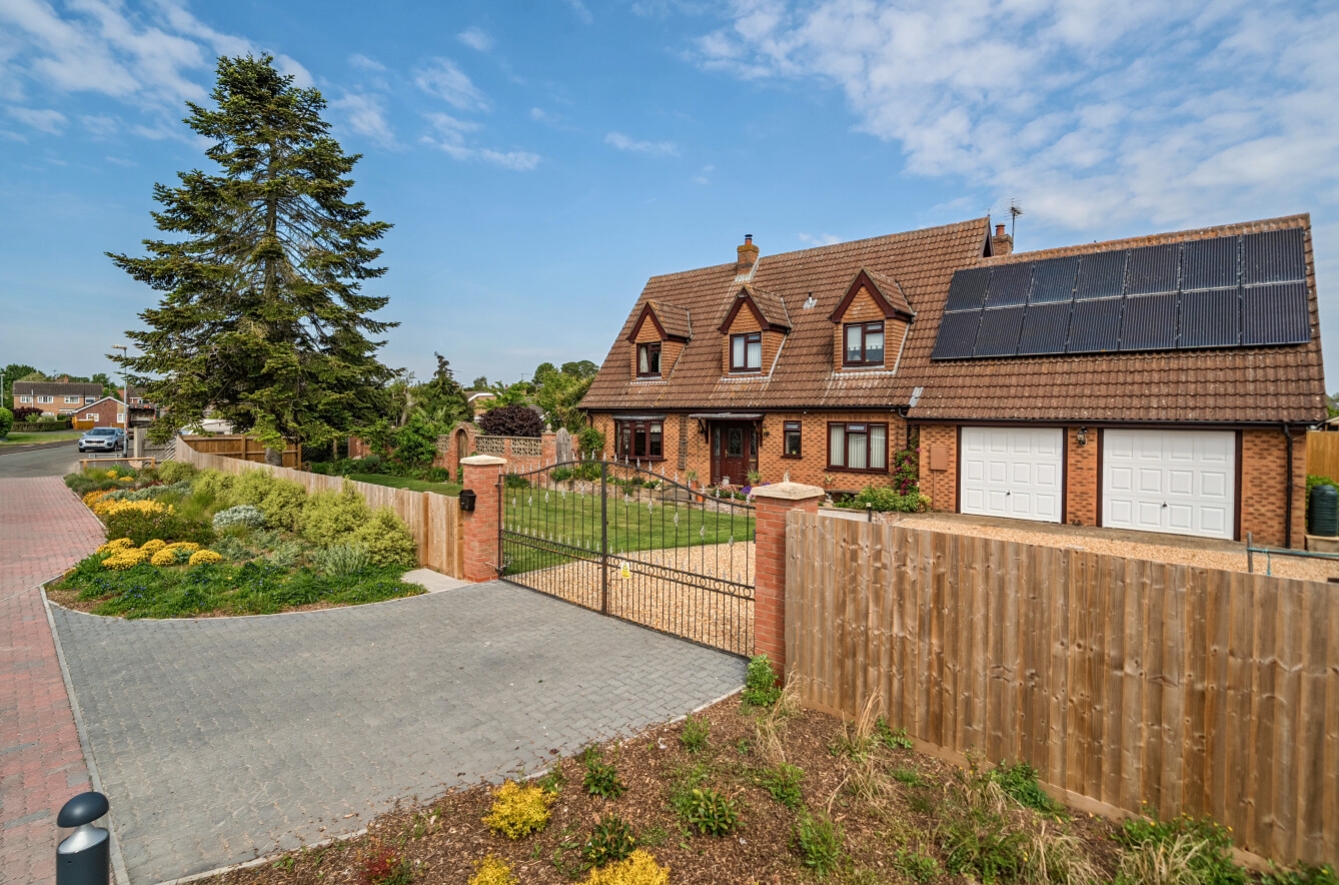
 FreeholdSpacious three-bedroom detached chalet bungalow set within a generous and well-established plot in a desirable locationWelcoming hallway entrance leading to a well-appointed breakfast kitchen and separate dining area, ideal for family living and entertainingExceptionally large and bright lounge offering an impressive main living space with ample room for relaxationGround floor bedroom and shower room, providing flexible accommodation for guests or multi-generational livingTwo further well-proportioned bedrooms to the first floor, along with an additional family bathroomSpacious landing area currently utilised as a home office, highlighting the property’s versatilityMature wrap-around garden, substantial gated driveway and a double garage providing ample parking and storageEPC Rating - C, Council Tax Band - E
Get in touch
More about the property
This impressive and deceptively spacious three-bedroom detached chalet bungalow is set within a generous and well-established plot, offering versatile accommodation ideal for modern family living.
Upon entering the property, you are welcomed by a bright and inviting hallway that provides access to the principal ground floor rooms. The heart of the home is the well-appointed breakfast kitchen, offering ample workspace and storage, perfectly suited for both everyday living and entertaining with the added benefit of a utility off. Adjacent to this is a dedicated dining area, creating a natural flow for family meals and social gatherings. The standout feature of the home is the exceptionally large lounge with multi fuel stove, a superb living space filled with natural light and offering plenty of room for relaxation and entertaining alike. The ground floor also benefits from a well-proportioned bedroom, providing flexibility for guests or multi-generational living, alongside a shower room.
To the first floor, the property continues to impress with two further bedrooms, both of good size, and an additional family bathroom. The spacious landing area is currently utilised as a home office, demonstrating the property’s adaptability to suit a variety of lifestyle needs. Externally, the home is surrounded by a beautifully maintained, mature garden that wraps around the property, offering a high degree of privacy and outdoor enjoyment. A substantial driveway, accessed via manual gates with electric supply for automation, provides ample off-road parking and leads to a double garage, further enhancing the practicality of this superb home.
This unique property combines space, flexibility, and a desirable setting, making it an excellent opportunity for families seeking a well-balanced home in a sought-after location.
Please note:- This property benefits from owned Solar Panels 3.5kw.
View the location on a map


 Stonebow works with Pygott & Crone Estate Agents to provide their clients with expert mortgage and protection advice. Stonebow has access to over 12,000 mortgages from 90+ lenders, so we can find the right mortgage to suit your individual needs. The expert advice we offer, combined with the volume of mortgages that we arrange, places us in a very strong position to ensure that our clients have access to the latest deals available and receive a first-class service. We will take care of everything and handle the whole application process, from explaining all your options and helping you select the right mortgage, to choosing the most suitable protection for you and your family.
Stonebow works with Pygott & Crone Estate Agents to provide their clients with expert mortgage and protection advice. Stonebow has access to over 12,000 mortgages from 90+ lenders, so we can find the right mortgage to suit your individual needs. The expert advice we offer, combined with the volume of mortgages that we arrange, places us in a very strong position to ensure that our clients have access to the latest deals available and receive a first-class service. We will take care of everything and handle the whole application process, from explaining all your options and helping you select the right mortgage, to choosing the most suitable protection for you and your family.
