
19a, Brendon Road, Wollaton



Get in touch



Please wait...

Property summary
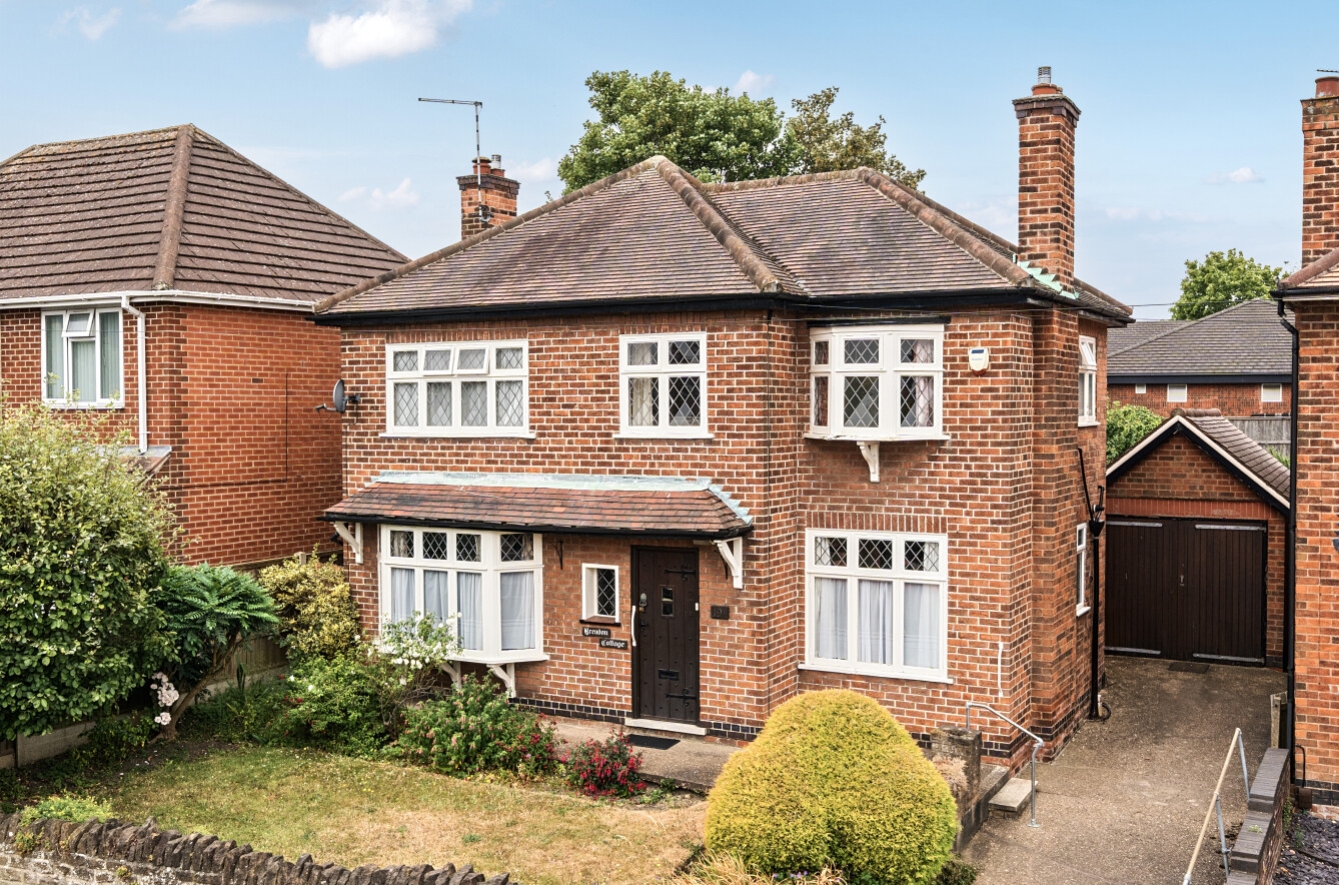
 FreeholdTraditional 3 Bed Detached HouseDrive & GarageNo Upward ChainWould Benefit From Modernisation3 Reception RoomsDownstairs WCUpstairs Wet room & Separate WCClose To Wollaton Hall & Deer Park Front & Rear GardensEPC Rating - TBC, Council Tax Band-C
Get in touch
More about the property
This traditional three-bedroom detached home offers spacious and well-balanced accommodation which would benefit from upgrading, ideal for families or buyers looking for a property with clear potential to extend and add value over time, subject to the usual planning consents.
Offered to the market with no onward chain, this traditional three-bedroom detached property offers spacious and well-proportioned accommodation, together with a generous rear garden, driveway, garage, gas central heating throughout and plenty of scope for personalisation.
The accommodation begins with a welcoming entrance hall with staircase rising to the first floor. The fitted kitchen is equipped with a range of wall and base units incorporating an inset stainless steel sink unit, with space for a fridge/freezer and plumbing for a washing machine. A wall-mounted boiler serves the property, while a window overlooks the rear garden. Leading from the kitchen is a useful rear porch providing access to the garden and a separate ground floor WC.
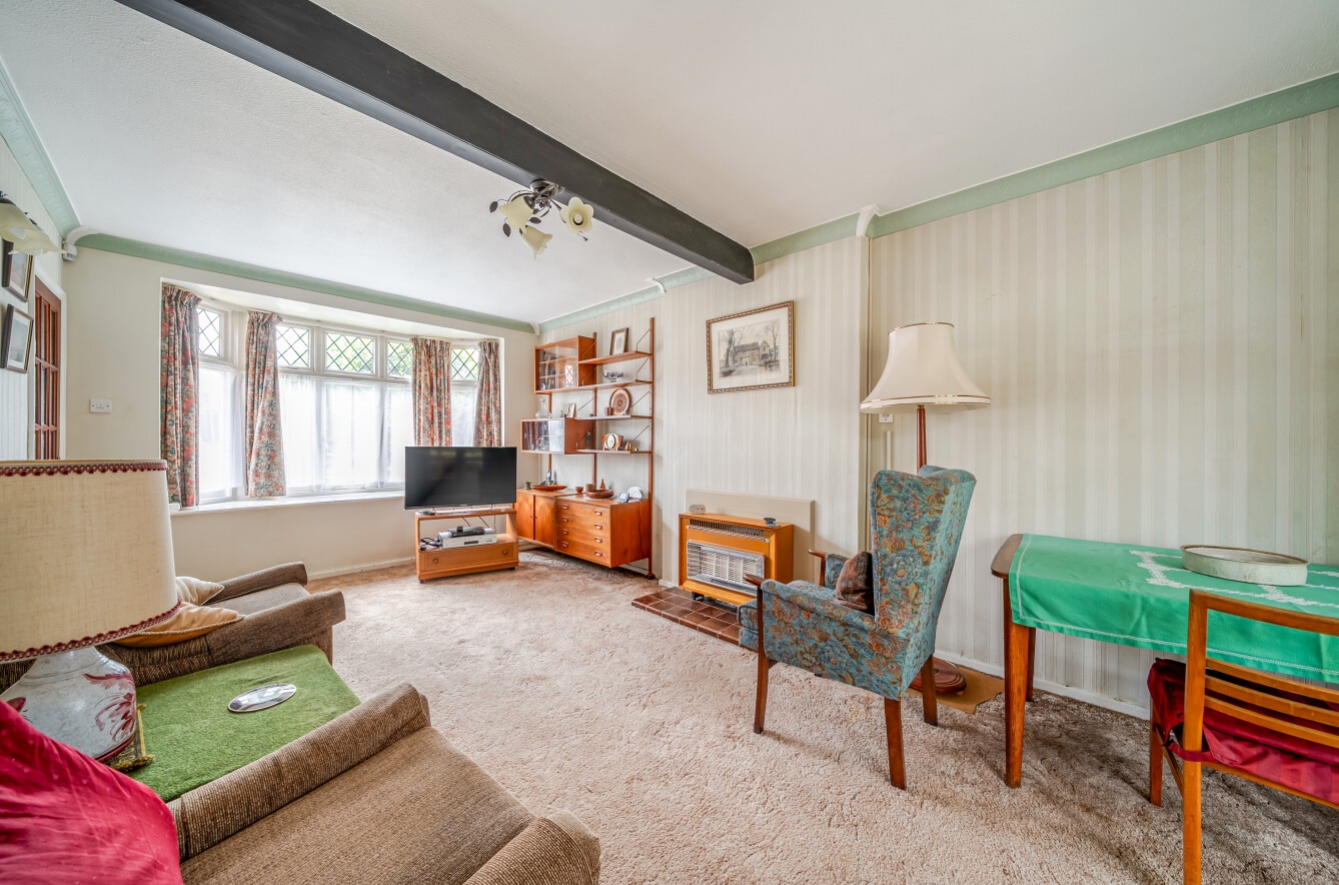
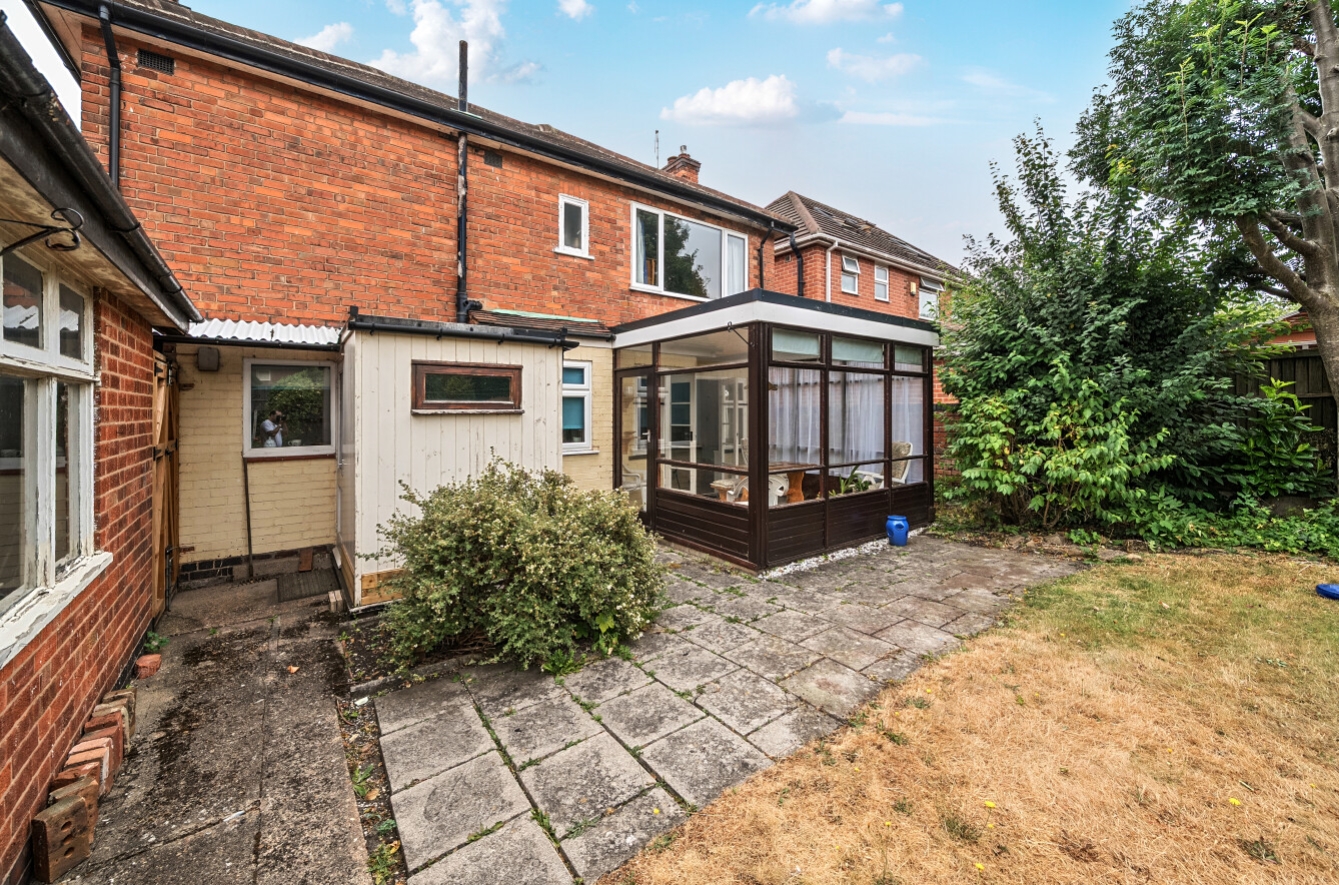
The bay-fronted living room is a bright and inviting space, featuring a gas fire and double doors opening into the conservatory. Currently used as a dining room, the conservatory enjoys attractive views over the rear garden and provides an excellent additional reception area. A separate study to the front of the property benefits from a beautiful cast iron fireplace, making it an ideal home office or snug.
To the first floor, the landing has a front-facing window and access to the loft via a pull-down ladder. The loft is partially boarded, providing useful storage. There are three bedrooms, with the principal bedroom benefitting from fitted wardrobes, while the third bedroom overlooks the front of the property. The wet room is fitted with a mains-fed mixer shower and pedestal wash hand basin, with a separate WC located alongside.
Externally, the property enjoys an attractive frontage with a tandem driveway leading to the garage, lawned gardens and mature shrub borders. To the rear is a generous, well-established garden, mainly laid to lawn with a patio seating area, complemented by mature shrubs and bushes, creating a private and pleasant outdoor space.
This is an excellent opportunity to acquire a traditional detached family home with great potential, offered for sale with no onward chain.
Surrounded by a wealth of amenities, including local schools, doctors’ offices, and shops, as well as excellent transport links such as bus services and trams, this home offers both convenience and luxury in equal measure. Additionally, the property is situated within close proximity to a myriad of fine dining restaurants, charming cafes, and vibrant bistros, providing a multitude of options for leisure and entertainment. Whether you are looking for a peaceful retreat close to nature or a vibrant urban lifestyle, this property caters to all preferences.
This is a great opportunity for families looking to be close to excellent schools in a popular family residential area.
View the location on a map


 Stonebow works with Pygott & Crone Estate Agents to provide their clients with expert mortgage and protection advice. Stonebow has access to over 12,000 mortgages from 90+ lenders, so we can find the right mortgage to suit your individual needs. The expert advice we offer, combined with the volume of mortgages that we arrange, places us in a very strong position to ensure that our clients have access to the latest deals available and receive a first-class service. We will take care of everything and handle the whole application process, from explaining all your options and helping you select the right mortgage, to choosing the most suitable protection for you and your family.
Stonebow works with Pygott & Crone Estate Agents to provide their clients with expert mortgage and protection advice. Stonebow has access to over 12,000 mortgages from 90+ lenders, so we can find the right mortgage to suit your individual needs. The expert advice we offer, combined with the volume of mortgages that we arrange, places us in a very strong position to ensure that our clients have access to the latest deals available and receive a first-class service. We will take care of everything and handle the whole application process, from explaining all your options and helping you select the right mortgage, to choosing the most suitable protection for you and your family.
