
West Grange, Howell, Sleaford


Get in touch



Please wait...

Property summary
 FreeholdExceptional barn conversion extending to approx. 2,959sqftSet within approximately 1.4 acres (sts) including paddocksBeautiful blend of period character and modern finishes Stunning living room with vaulted ceilings & new Oak flooringUpgraded kitchen with large island, storage & breakfast bar Five double bedrooms including luxurious principal suite Modern, high specification en suite bathroom to Bedroom 1Extensive gated courtyard with property access also to rear and end paddockOversized double garage, newly modernized with 2 independently operated electric roller garage doorsEPC Rating D, Council Tax Band - E
Get in touch
More about the property
West Grange is an exceptional and substantial barn conversion occupying a peaceful rural setting within the hamlet of Howell, extending to approximately 2,959sqft and standing within around 1.4 acres (sts) of landscaped gardens and paddocks. Beautifully presented throughout, the property combines an impressive sense of space with an attractive blend of character features and contemporary finishes.
The accommodation is both spacious and versatile, centred around a magnificent living room with vaulted ceilings and exposed timbers, complemented by a separate dining room and a superb farmhouse-style kitchen/breakfast room. Since purchasing the property, the current owners have carried out a number of high-quality upgrades including the addition of a substantial kitchen island incorporating further storage and a breakfast bar, creating an ideal space for family living and entertaining. The lounge has also been enhanced with stylish Oak flooring, adding warmth and character to the principal reception space.
The bedroom accommodation is equally impressive, comprising a principal suite with dressing room and a luxury en suite shower room, together with four further double bedrooms, family bathroom and additional shower room. The layout offers excellent flexibility for family occupation or multi-generational living.
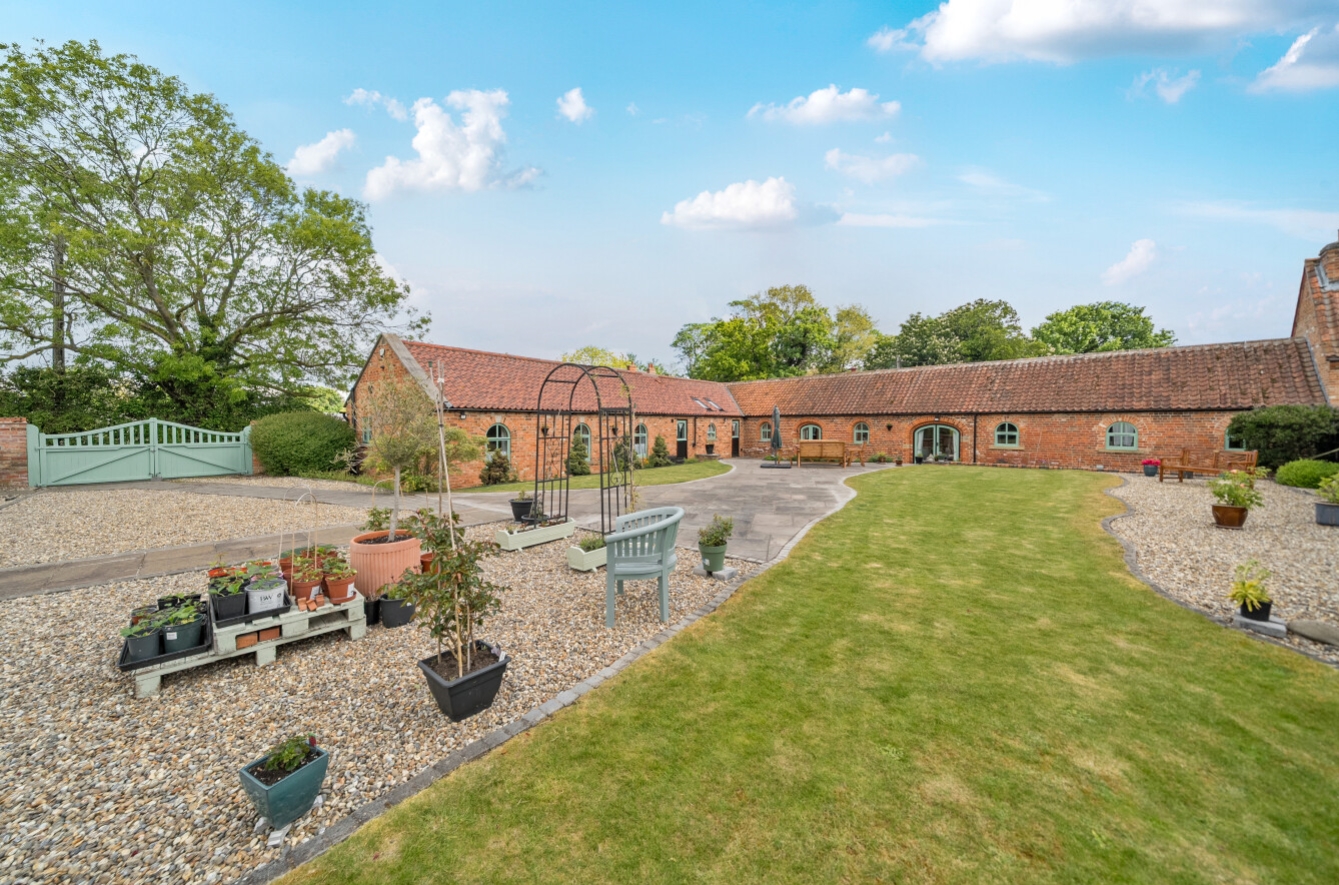
Externally, the property is approached via an extensive gated courtyard providing ample parking and access to the oversized double garage. The beautifully landscaped gardens combine lawned areas, feature patios, raised planting beds and gravelled seating areas, beyond which are two interlinked paddocks creating a wonderful semi-rural environment.
A rare opportunity to acquire a substantial and upgraded barn conversion in an attractive rural setting, offering both character and modern convenience in equal measure.
AGENTS NOTE The property also benefits from: ACE security system and extensive external lighting to front & to rear. We are advised there is a public footpath crossing the end of the property at the point farthest away from the dwelling itself.
View the location on a map


 Stonebow works with Pygott & Crone Estate Agents to provide their clients with expert mortgage and protection advice. Stonebow has access to over 12,000 mortgages from 90+ lenders, so we can find the right mortgage to suit your individual needs. The expert advice we offer, combined with the volume of mortgages that we arrange, places us in a very strong position to ensure that our clients have access to the latest deals available and receive a first-class service. We will take care of everything and handle the whole application process, from explaining all your options and helping you select the right mortgage, to choosing the most suitable protection for you and your family.
Stonebow works with Pygott & Crone Estate Agents to provide their clients with expert mortgage and protection advice. Stonebow has access to over 12,000 mortgages from 90+ lenders, so we can find the right mortgage to suit your individual needs. The expert advice we offer, combined with the volume of mortgages that we arrange, places us in a very strong position to ensure that our clients have access to the latest deals available and receive a first-class service. We will take care of everything and handle the whole application process, from explaining all your options and helping you select the right mortgage, to choosing the most suitable protection for you and your family.
