
10 The Pastures, Welton



Get in touch



Please wait...

Property summary
 FreeholdFour well proportioned bedrooms Highly sought after village locationTwo ensuites and family bathroomVersatile living accommodation with multiple reception roomsDouble garage with ample parkingDetached family home Near to local amenities and highly reputable schoolsNew gas boiler installed December 2025EPC Rating - C, Council Tax Band - E
Get in touch
More about the property
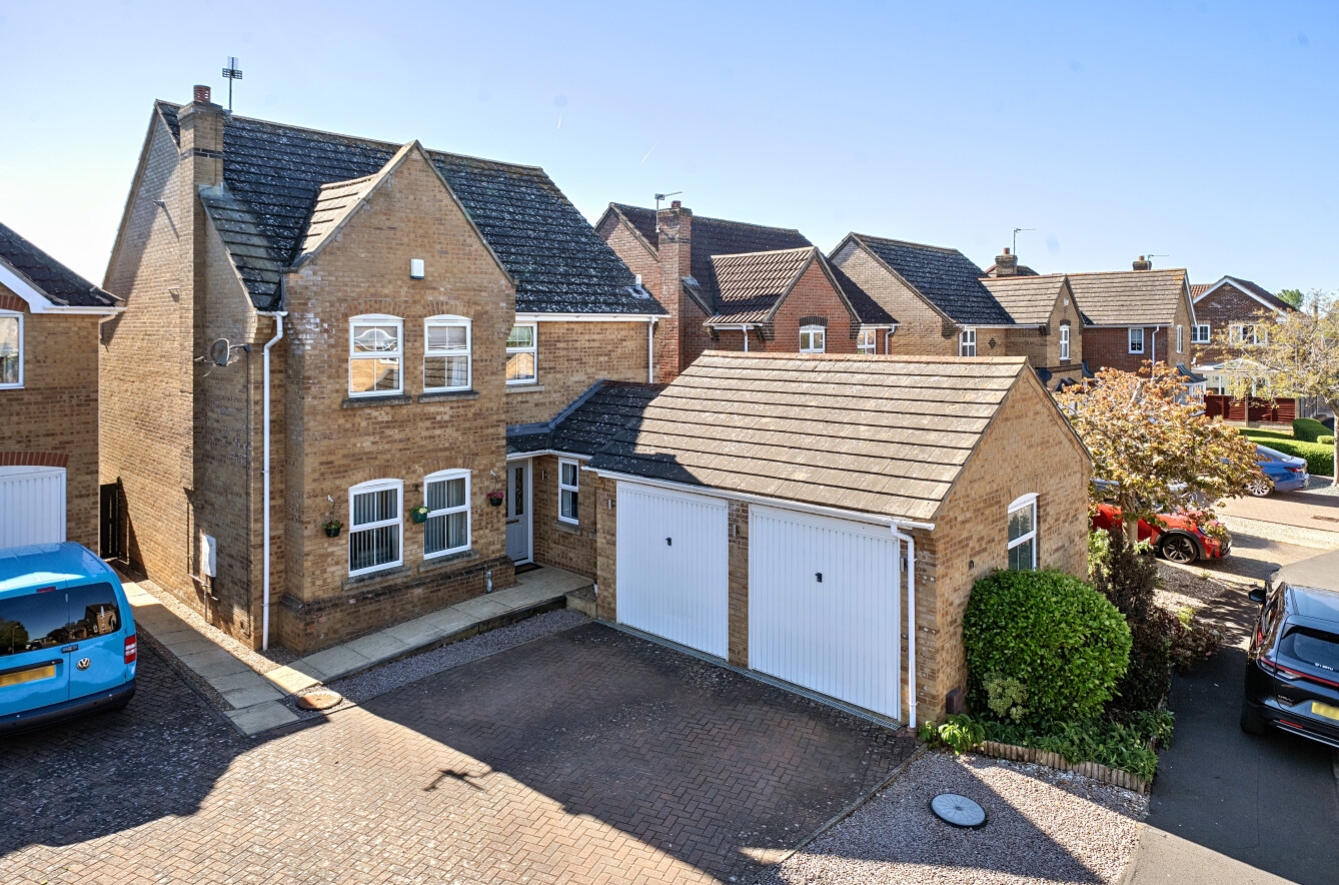
Situated in the highly sought-after village of Welton and occupying a Cul-de-sac position, The Pastures is a well presented four-bedroom detached family home offering generous and versatile living accommodation throughout.
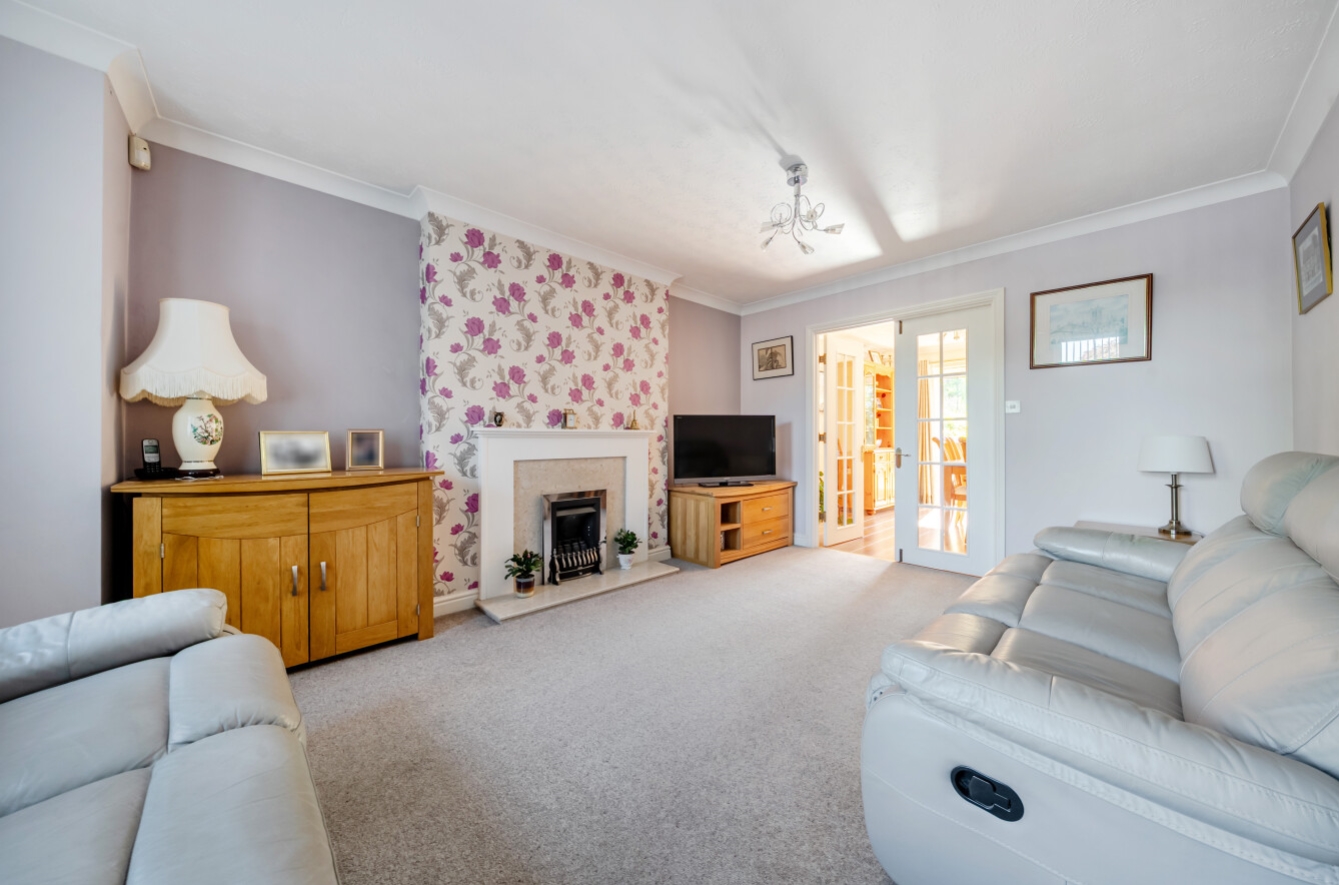
The downstairs layout comprises a generous lounge, leading to a separate dining room, ideal for formal entertaining or family meals. In addition, a dedicated study provides ample space for home working, though it could equally serve as a playroom, snug, or even a ground floor bedroom if required. A further reception room, a kitchen equipped with an integrated double oven and dishwasher, utility and convenient w/c complete the ground floor accommodation.
Upstairs, the property continues to impress with four well-proportioned bedrooms. The main bedroom benefits from an immaculate en-suite shower room, only installed in 2023. A second bedroom with ensuite provides added privacy, while a contemporary family bathroom serves the remaining rooms.
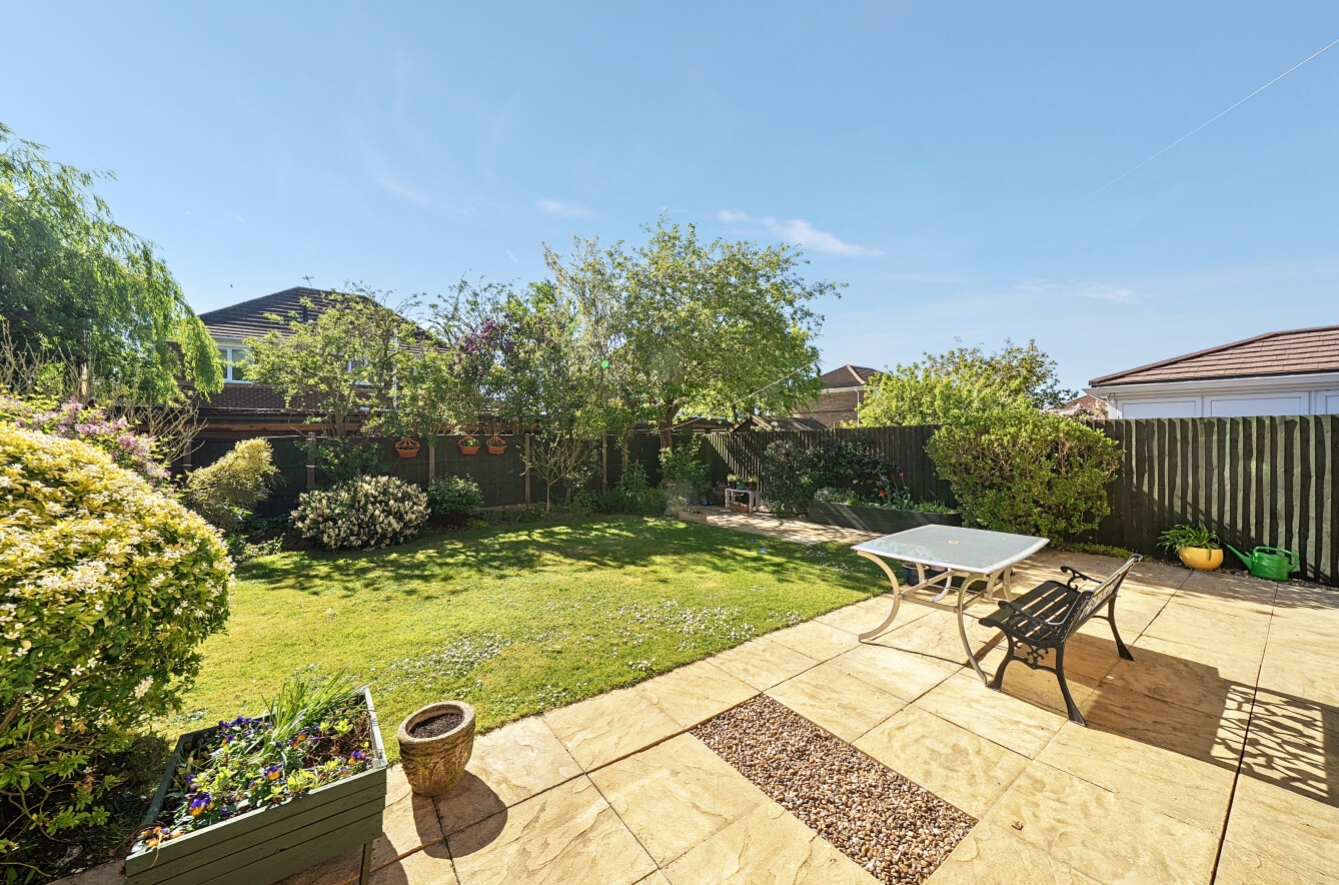
Externally, the home offers a double garage and a driveway providing ample off-road parking. To the rear you have a private south facing garden, featuring patio, lawn and border areas, ideal for the modern family.
Located in the highly regarded village of Welton, the area offers a variety of local amenities including shops, cafés and everyday conveniences, while also benefiting from excellent transport links to surrounding towns and cities. Particularly popular with families, the reputable William Farr C of E Comprehensive and Welton St Mary’s Primary are within walking distance.
View the location on a map


 Stonebow works with Pygott & Crone Estate Agents to provide their clients with expert mortgage and protection advice. Stonebow has access to over 12,000 mortgages from 90+ lenders, so we can find the right mortgage to suit your individual needs. The expert advice we offer, combined with the volume of mortgages that we arrange, places us in a very strong position to ensure that our clients have access to the latest deals available and receive a first-class service. We will take care of everything and handle the whole application process, from explaining all your options and helping you select the right mortgage, to choosing the most suitable protection for you and your family.
Stonebow works with Pygott & Crone Estate Agents to provide their clients with expert mortgage and protection advice. Stonebow has access to over 12,000 mortgages from 90+ lenders, so we can find the right mortgage to suit your individual needs. The expert advice we offer, combined with the volume of mortgages that we arrange, places us in a very strong position to ensure that our clients have access to the latest deals available and receive a first-class service. We will take care of everything and handle the whole application process, from explaining all your options and helping you select the right mortgage, to choosing the most suitable protection for you and your family.
