
54 Ringwood Crescent, Wollaton




Get in touch


Please wait...

Property summary
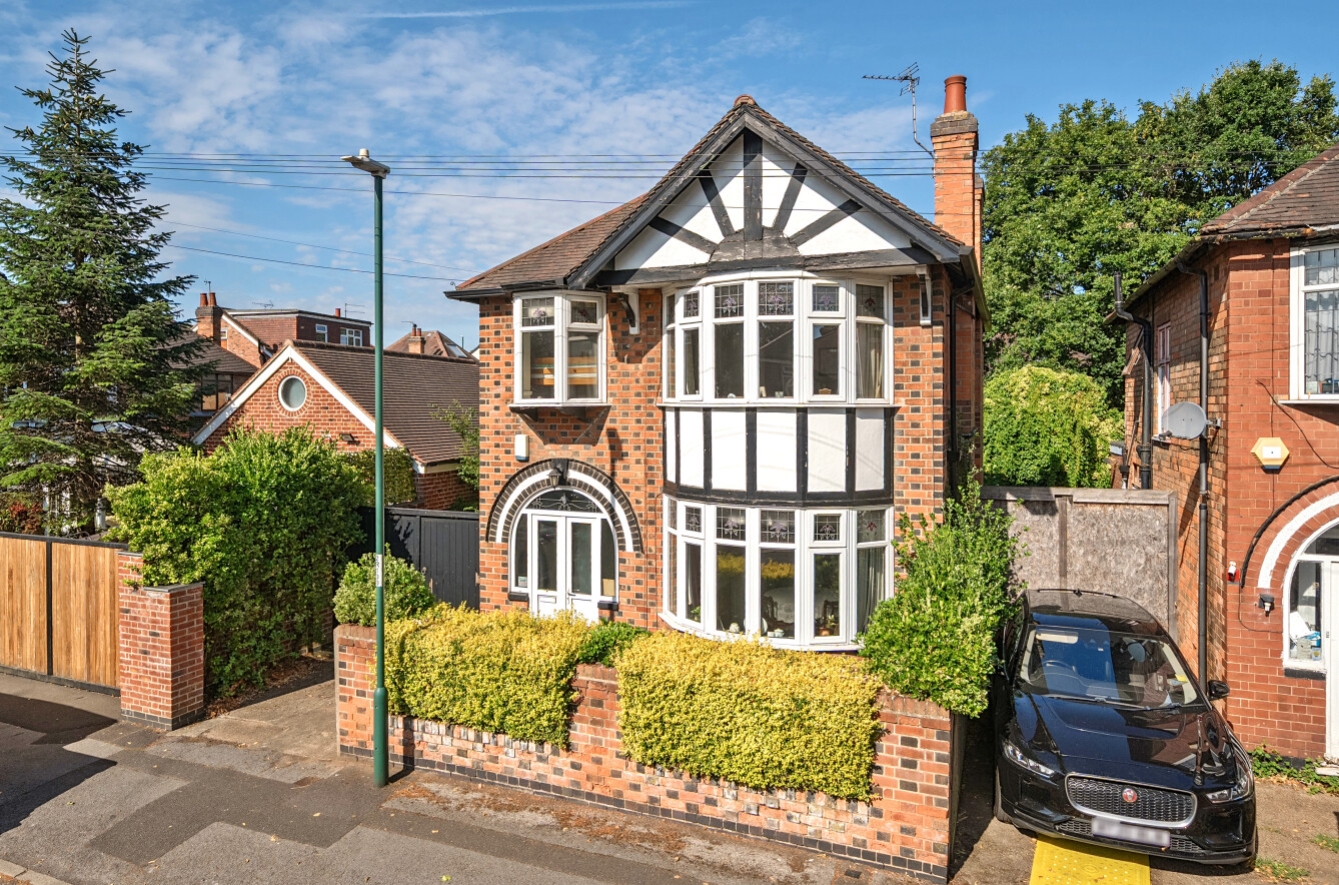
 FreeholdExtended 3 Bed Detached HouseDrive & GarageNo Upward ChainExtended Living/Dining RoomGreat Potential to Extend ( STP )Downstairs WCEnclosed Rear GardensConveniently Located For Middleton & Bluecoat SchoolsEasy Access To The City Hospital & QMCEPC Rating - D, Council Tax Band - C
Get in touch
More about the property
This well-presented and extended three-bedroom detached family home offers spacious accommodation throughout and provides excellent potential for further extension, subject to the necessary planning permissions, ideally located for access to the ring road and QMC & City Hospitals.
The accommodation begins with a welcoming entrance hall and a useful ground floor WC. The extended kitchen is fitted with a range of wall and base units, with a door providing access to the driveway and a window overlooking the attractive rear garden. The impressive extended living/dining room is a superb family space, featuring a bay window to the front aspect, an attractive feature fireplace, and French doors opening onto the rear garden.
To the first floor, the landing provides access to the loft space. The principal double bedroom overlooks the front aspect and benefits from a range of fitted wardrobes. A second double bedroom enjoys views over the rear garden and also includes fitted wardrobes. The third bedroom is a comfortable single room overlooking the front aspect and features a built-in storage cupboard housing the combination boiler. The family bathroom is fitted with a panelled bath with mains-fed mixer shower over, a vanity wash hand basin, low-level WC, chrome heated towel rail, and an obscure glazed window to the rear. There is also the added convenience of a separate second WC.
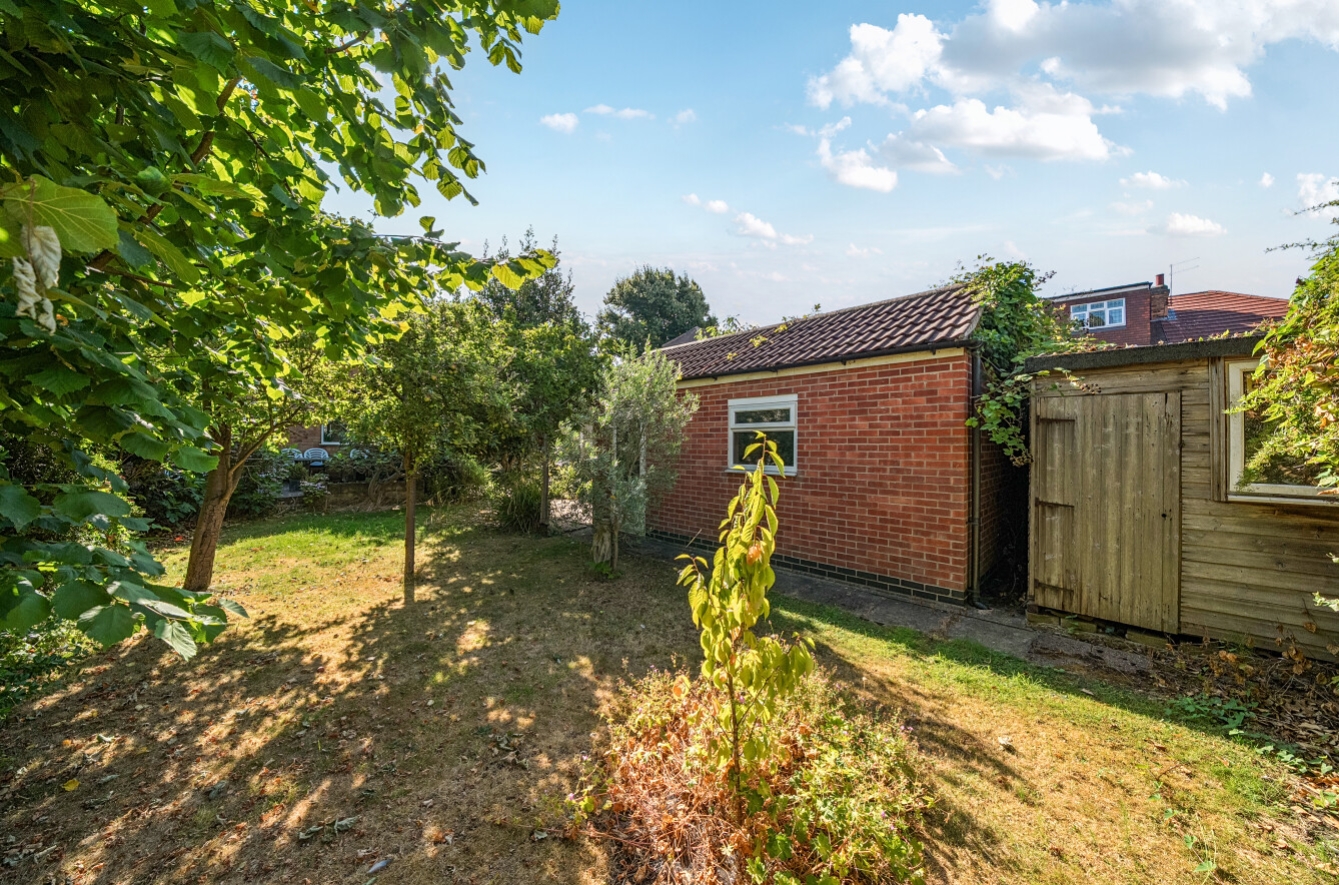
Externally, the front garden is attractively landscaped with mature shrubs and bushes, alongside a driveway leading through double gates to a further rear driveway and detached garage. The enclosed rear garden provides a private and established outdoor space, featuring a patio seating area, lawn, mature shrubs and borders, an outside water supply, a garden shed, and a selection of mature trees, including olive and fig trees.
Early viewing is highly recommended to appreciate the size, presentation, and potential this excellent family home has to offer.
Surrounded by a wealth of amenities, including local schools, doctors’ offices, and shops, as well as excellent transport links such as bus services and trams, this home offers both convenience and luxury in equal measure. Additionally, the property is situated within close proximity to a myriad of fine dining restaurants, charming cafes, and vibrant bistros, providing a multitude of options for leisure and entertainment. Whether you are looking for a peaceful retreat close to nature or a vibrant urban lifestyle, this property caters to all preferences.
This is a great opportunity for families looking to be close to excellent schools in a popular family residential area.
View the location on a map


 Stonebow works with Pygott & Crone Estate Agents to provide their clients with expert mortgage and protection advice. Stonebow has access to over 12,000 mortgages from 90+ lenders, so we can find the right mortgage to suit your individual needs. The expert advice we offer, combined with the volume of mortgages that we arrange, places us in a very strong position to ensure that our clients have access to the latest deals available and receive a first-class service. We will take care of everything and handle the whole application process, from explaining all your options and helping you select the right mortgage, to choosing the most suitable protection for you and your family.
Stonebow works with Pygott & Crone Estate Agents to provide their clients with expert mortgage and protection advice. Stonebow has access to over 12,000 mortgages from 90+ lenders, so we can find the right mortgage to suit your individual needs. The expert advice we offer, combined with the volume of mortgages that we arrange, places us in a very strong position to ensure that our clients have access to the latest deals available and receive a first-class service. We will take care of everything and handle the whole application process, from explaining all your options and helping you select the right mortgage, to choosing the most suitable protection for you and your family.
