
Gamekeepers Cottage, North Lane, Marshchapel


Get in touch



Please wait...

Property summary
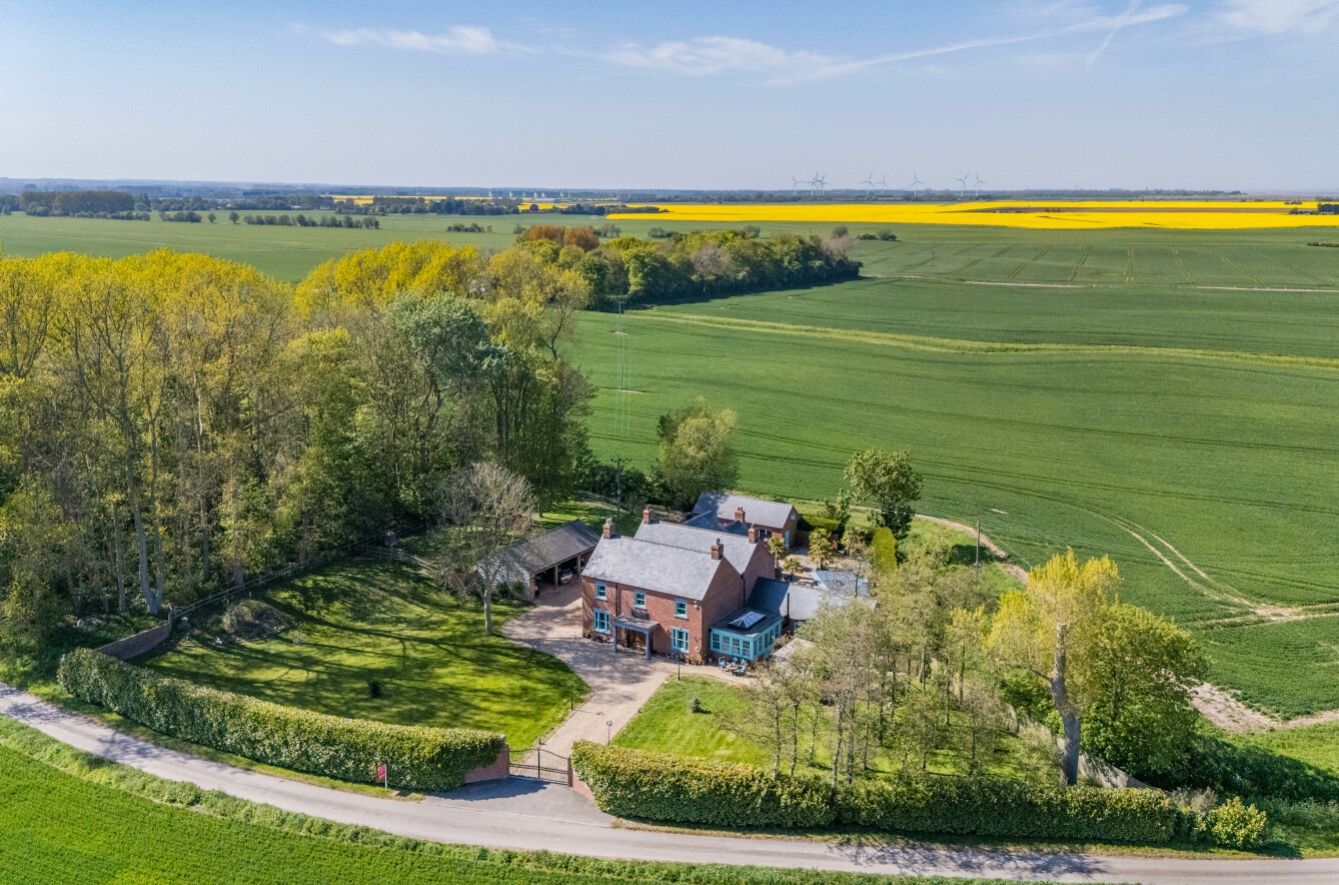
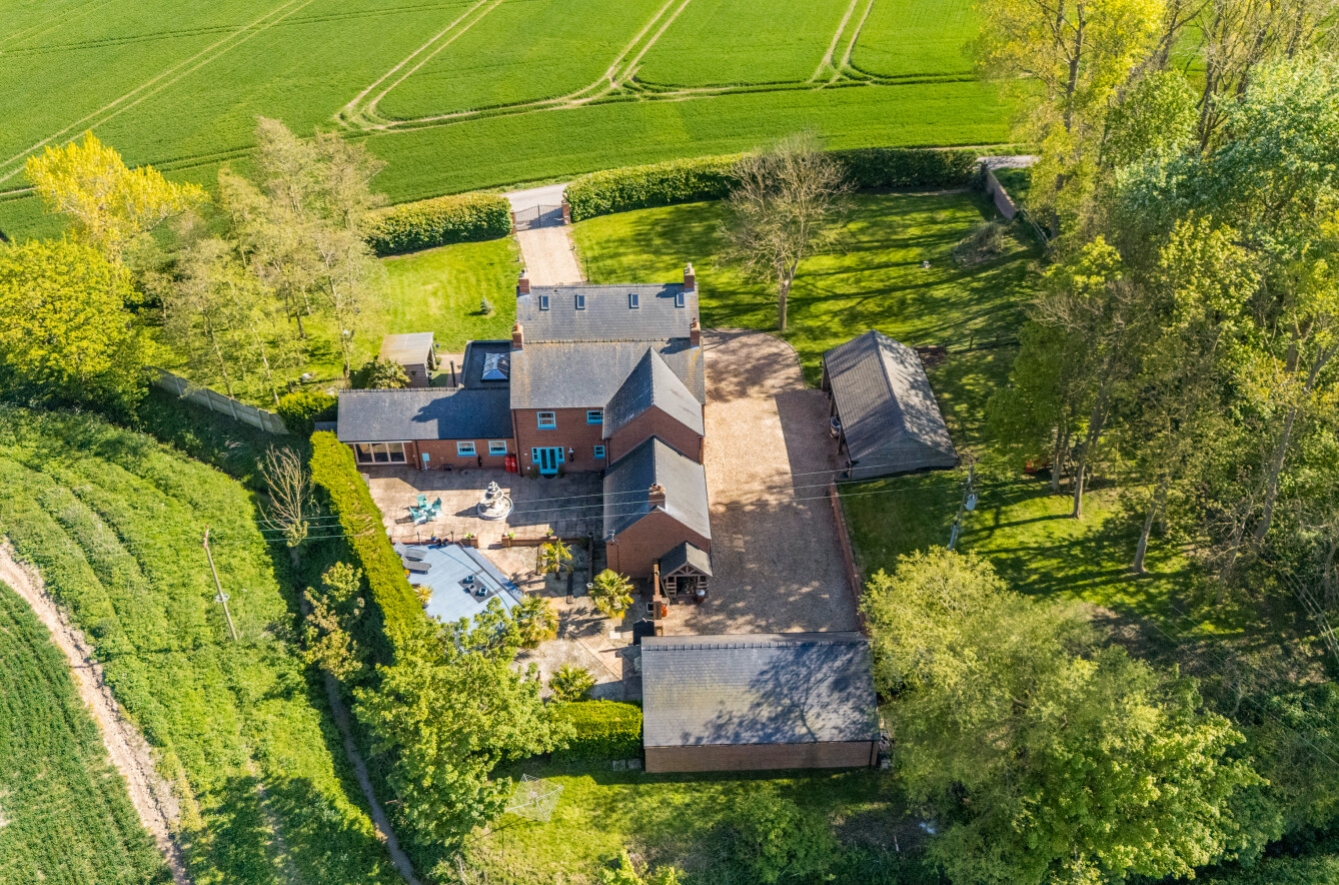
 FreeholdNearing 5,000sqft of Living Space 0.95 acre sts Plot with 360 open viewsDouble Garage & 3 Carport.Secure Electric Gated Entrance Located in the rolling Lincolnshire Wolds. 5 Bedrooms & 4 BathroomsDrainage serviced by EcoFlo TankEPC Rating - C, Council Tax Band - E
Get in touch
More about the property
Nestled at the end of a discreet private lane and enveloped by the rolling tapestry of the Lincolnshire Wolds, this commanding residence offers a rare masterclass in country living. Spanning over 5,000 sq. ft. of meticulously curated interiors, the home sits within an expansive 0.95-acre (sts) plot, providing an echelon of privacy and solitude that is increasingly difficult to find.
The Residence – The journey begins in a grand reception hall that sets a tone of understated luxury. Designed for both intimate family life and large-scale hosting, the ground floor boasts an exceptional flow of versatile living spaces. From the sophisticated bar and formal dining room to the sun-drenched conservatory and quietude of the private office, every room has been finished to an exacting standard. The heart of the home is a bespoke kitchen that balances modern high-end fittings with timeless character.
Across the upper floors, the sanctuary continues with five substantial bedrooms. The primary suites are served by opulent en-suites, offering far-reaching views across the open countryside toward the coast.
Grounds & Garaging. – Approached via secure electric gates, the estate is a haven for the motoring enthusiast, featuring a detached double garage alongside a versatile utility/summer room benefiting from hot and cold running water ideal for use as a home business with a storage room behind, alongside a professional-grade triple car port. The landscaped grounds offer 360-degree rural vistas, with dedicated alfresco terraces designed for high-end entertaining against a backdrop of endless fields.
View the location on a map


 Stonebow works with Pygott & Crone Estate Agents to provide their clients with expert mortgage and protection advice. Stonebow has access to over 12,000 mortgages from 90+ lenders, so we can find the right mortgage to suit your individual needs. The expert advice we offer, combined with the volume of mortgages that we arrange, places us in a very strong position to ensure that our clients have access to the latest deals available and receive a first-class service. We will take care of everything and handle the whole application process, from explaining all your options and helping you select the right mortgage, to choosing the most suitable protection for you and your family.
Stonebow works with Pygott & Crone Estate Agents to provide their clients with expert mortgage and protection advice. Stonebow has access to over 12,000 mortgages from 90+ lenders, so we can find the right mortgage to suit your individual needs. The expert advice we offer, combined with the volume of mortgages that we arrange, places us in a very strong position to ensure that our clients have access to the latest deals available and receive a first-class service. We will take care of everything and handle the whole application process, from explaining all your options and helping you select the right mortgage, to choosing the most suitable protection for you and your family.
