
14 Scholars Way, Heighington
.JPG)




Get in touch


Please wait...

Property summary
 LeaseholdShared Ownership - price represents a 45% share3 Bed Semi Detached HomeDown Stairs WCFamily BathroomEnclosed Rear GardenModern Throughout Off Road ParkingHighly Sought After LocationEPC Rating - B, Council Tax Band - B
Get in touch
More about the property
*****45% Shared Ownership Home*****
This modern and well-maintained property offers spacious and versatile living accommodation, ideal for families, first-time buyers, or those looking to upsize.
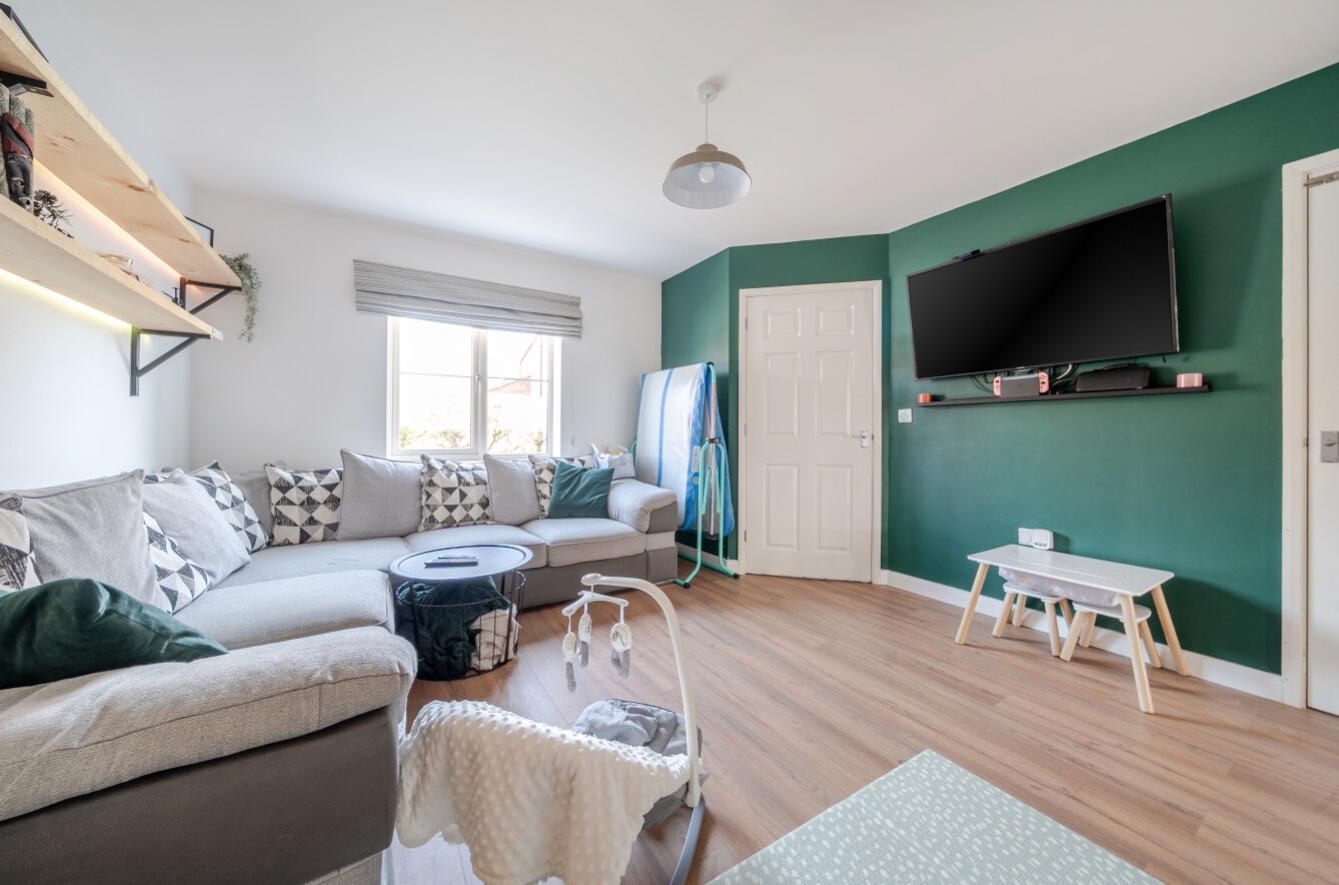
Upon entering the property, you are welcomed into a bright entrance hall leading through to a stylish lounge, providing a comfortable space to relax. To the rear of the home, a contemporary kitchen/diner with French doors leading out to the garden. A convenient downstairs WC completes the ground floor. To the first floor, the property boasts three well-proportioned bedrooms, all finished to a high standard, along with a modern family bathroom.
Externally, the property benefits from off-road parking to the side, accommodating two vehicles, along with an enclosed rear garden—ideal for outdoor enjoyment.
Finished to a modern standard throughout, this property is ready to move straight into and must be viewed to be fully appreciated.
Agent’s Note: This property is being advertised as a 45% shared ownership, with a monthly rent of £341.22.
We have been advised that additional shares can be purchased, up to full 100% ownership. Upon a successful application, a £250 non-refundable reservation fee is payable to Amplius Housing Association, which will be credited to the rent account upon successful completion.
View the location on a map


 Stonebow works with Pygott & Crone Estate Agents to provide their clients with expert mortgage and protection advice. Stonebow has access to over 12,000 mortgages from 90+ lenders, so we can find the right mortgage to suit your individual needs. The expert advice we offer, combined with the volume of mortgages that we arrange, places us in a very strong position to ensure that our clients have access to the latest deals available and receive a first-class service. We will take care of everything and handle the whole application process, from explaining all your options and helping you select the right mortgage, to choosing the most suitable protection for you and your family.
Stonebow works with Pygott & Crone Estate Agents to provide their clients with expert mortgage and protection advice. Stonebow has access to over 12,000 mortgages from 90+ lenders, so we can find the right mortgage to suit your individual needs. The expert advice we offer, combined with the volume of mortgages that we arrange, places us in a very strong position to ensure that our clients have access to the latest deals available and receive a first-class service. We will take care of everything and handle the whole application process, from explaining all your options and helping you select the right mortgage, to choosing the most suitable protection for you and your family.
