
262 Hempshill Lane, Nottingham



Get in touch



Please wait...

Property summary
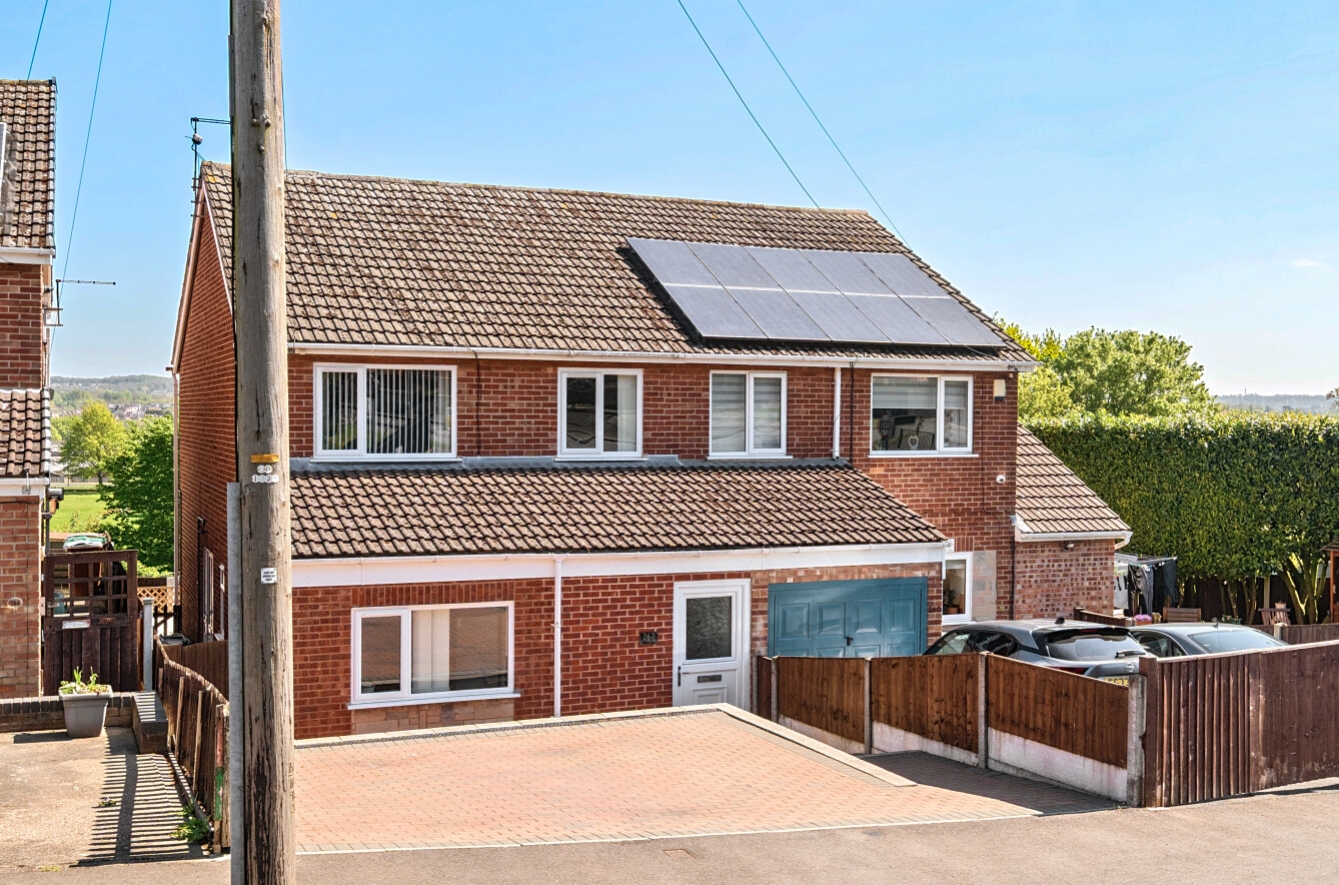
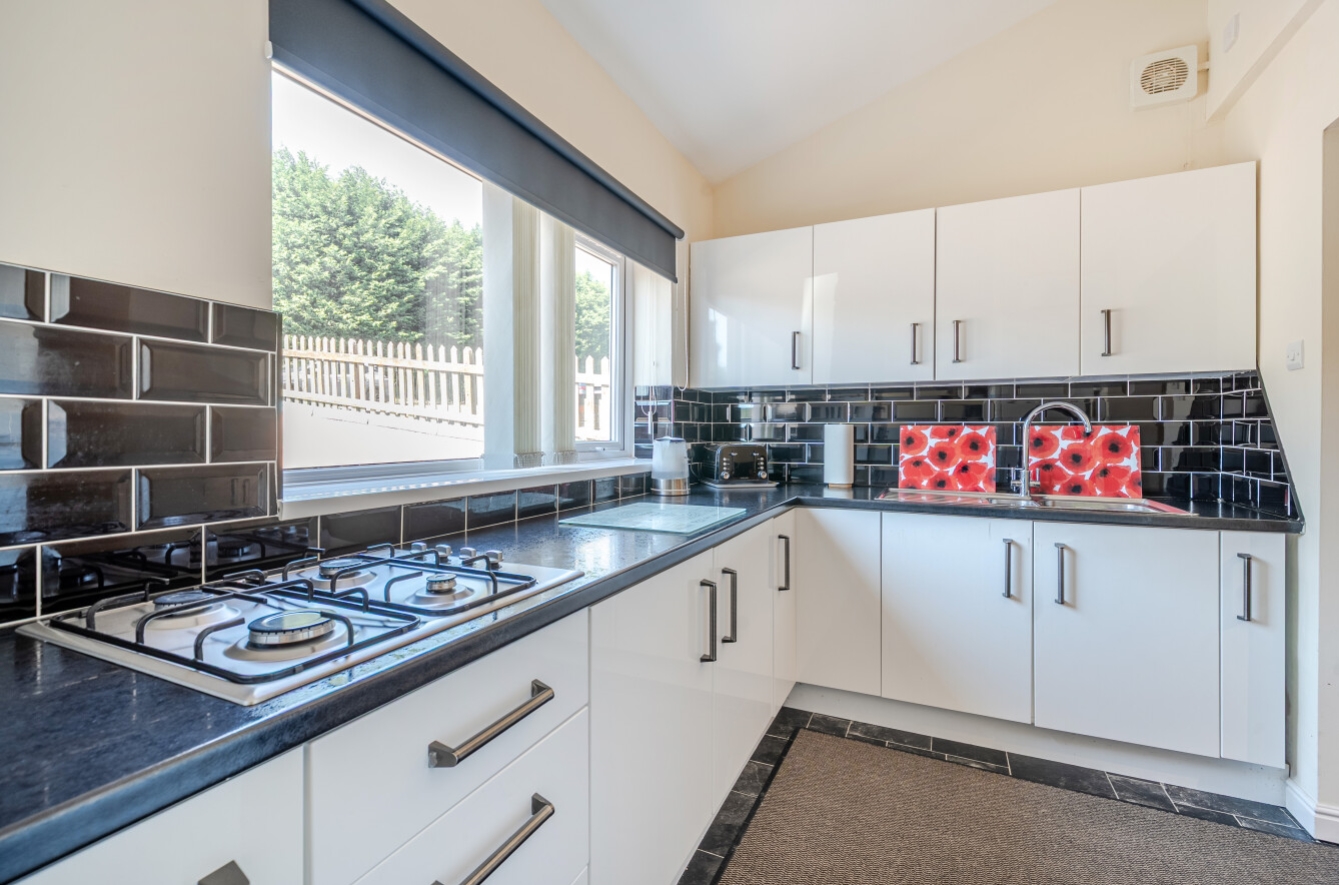
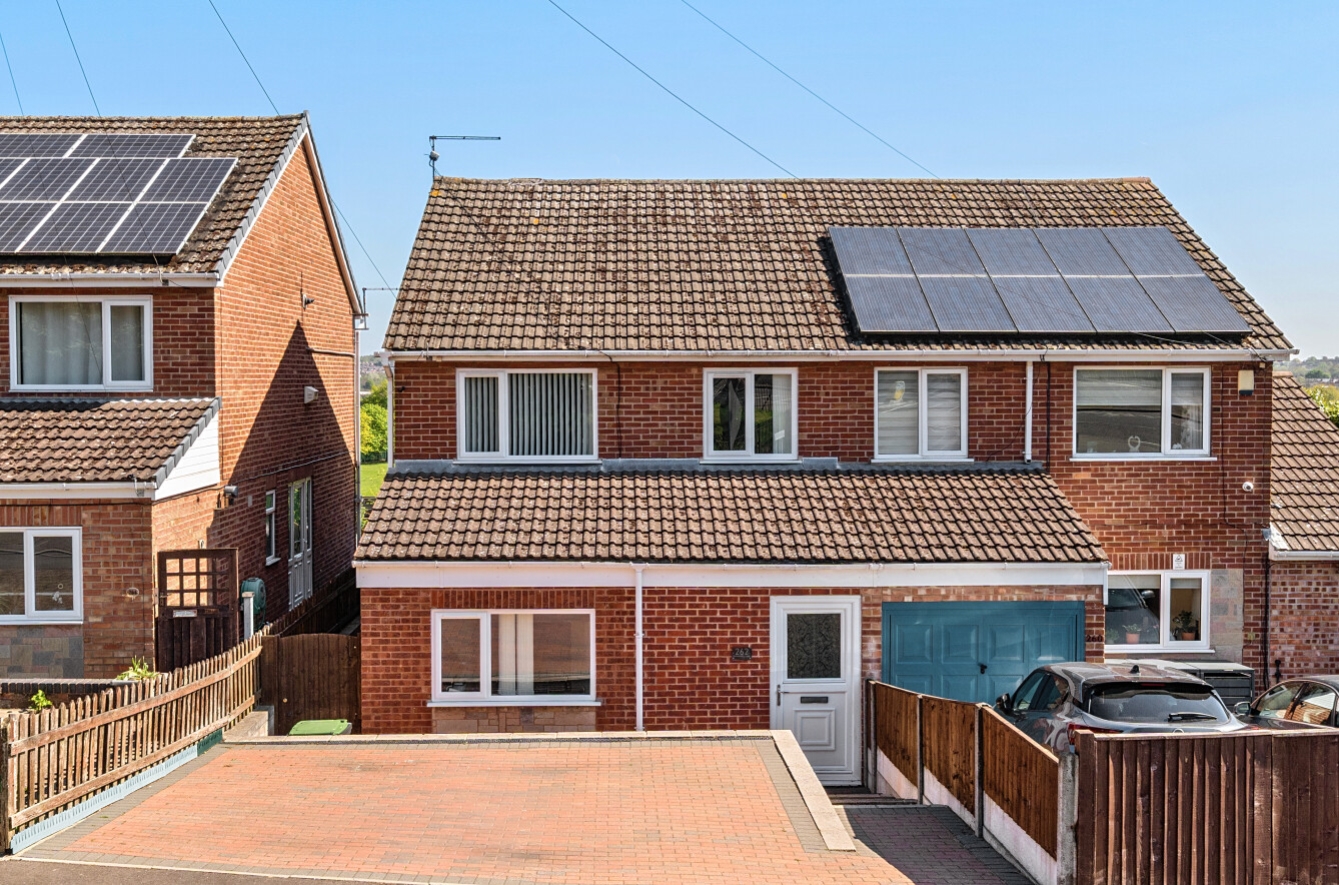
 FreeholdGenerous layout across two floors, offering flexible living space suited to modern lifestylesExtended kitchen designed for practicality, with plenty of surface and storage capacityDedicated dining/breakfast area ideal for casual meals and family gatheringsRear-facing living room with direct access to outdoor seating space, enhancing indoor-outdoor flowAdditional multi-use room perfect for remote working, hobbies, or extra storageThree comfortably sized bedrooms providing suitable accommodation for families or guestsElevated rear garden arranged over tiers, creating distinct zones for relaxation and entertainingOff-road parking at the front adds everyday convenience for homeowners and visitorsWell-positioned within reach of local amenities, schools, and transport routes for easy commutingEPC Rating - C, Council Tax Band - B
Get in touch
More about the property
This well-presented semi-detached home offers a thoughtfully designed layout, providing generous and versatile living space ideally suited to modern family life. Arranged over two floors, the property has been maintained to a good standard throughout and offers a comfortable yet practical environment for a range of buyers.
The ground floor is particularly well configured, featuring an extended kitchen that provides ample worktop space and storage, making it ideal for both everyday use and entertaining. Adjoining this is a designated dining or breakfast area, perfectly suited to family meals or more relaxed gatherings. To the rear of the property, a bright and welcoming living room creates a comfortable setting for relaxation, with direct access to the garden allowing for a natural flow between indoor and outdoor spaces. In addition, a useful extra room offers excellent flexibility and can be utilised as a home office, study, hobby room or additional storage space, catering to the demands of modern living.
Upstairs, the property continues to impress with three well-proportioned bedrooms, each offering comfortable accommodation and the potential to adapt to individual needs, whether as sleeping quarters, a nursery or workspace. These are served by a family bathroom, presented in good condition and designed to meet everyday requirements.
Externally, the rear garden has been thoughtfully arranged over multiple levels, creating distinct areas for seating, entertaining and enjoying the outdoors. Its elevated position adds to the sense of privacy and provides an attractive backdrop for relaxing or hosting guests. To the front, the property benefits from off-road parking, adding further convenience.
Situated in a well-connected residential location, the property is within easy reach of a range of local amenities including shops, schools and green spaces. Excellent transport links and access to nearby road networks make commuting straightforward, while still offering a pleasant neighbourhood setting. This property represents a fantastic opportunity for families, first-time buyers or those seeking a home with adaptable living space in a convenient location.
View the location on a map


 Stonebow works with Pygott & Crone Estate Agents to provide their clients with expert mortgage and protection advice. Stonebow has access to over 12,000 mortgages from 90+ lenders, so we can find the right mortgage to suit your individual needs. The expert advice we offer, combined with the volume of mortgages that we arrange, places us in a very strong position to ensure that our clients have access to the latest deals available and receive a first-class service. We will take care of everything and handle the whole application process, from explaining all your options and helping you select the right mortgage, to choosing the most suitable protection for you and your family.
Stonebow works with Pygott & Crone Estate Agents to provide their clients with expert mortgage and protection advice. Stonebow has access to over 12,000 mortgages from 90+ lenders, so we can find the right mortgage to suit your individual needs. The expert advice we offer, combined with the volume of mortgages that we arrange, places us in a very strong position to ensure that our clients have access to the latest deals available and receive a first-class service. We will take care of everything and handle the whole application process, from explaining all your options and helping you select the right mortgage, to choosing the most suitable protection for you and your family.
