
Forrest Lodge, Common Road, Moulton Seas End



Get in touch



Please wait...

Property summary
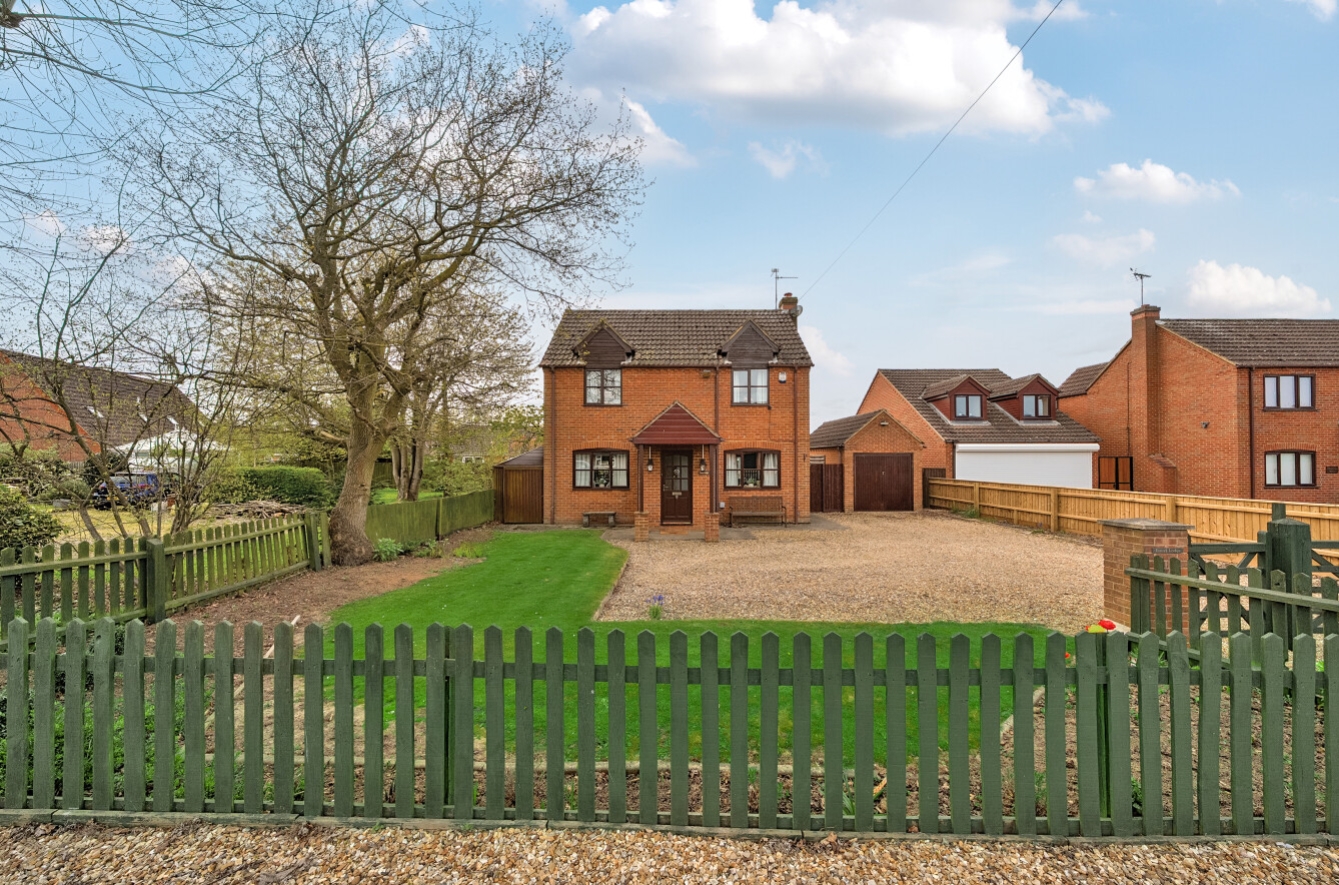
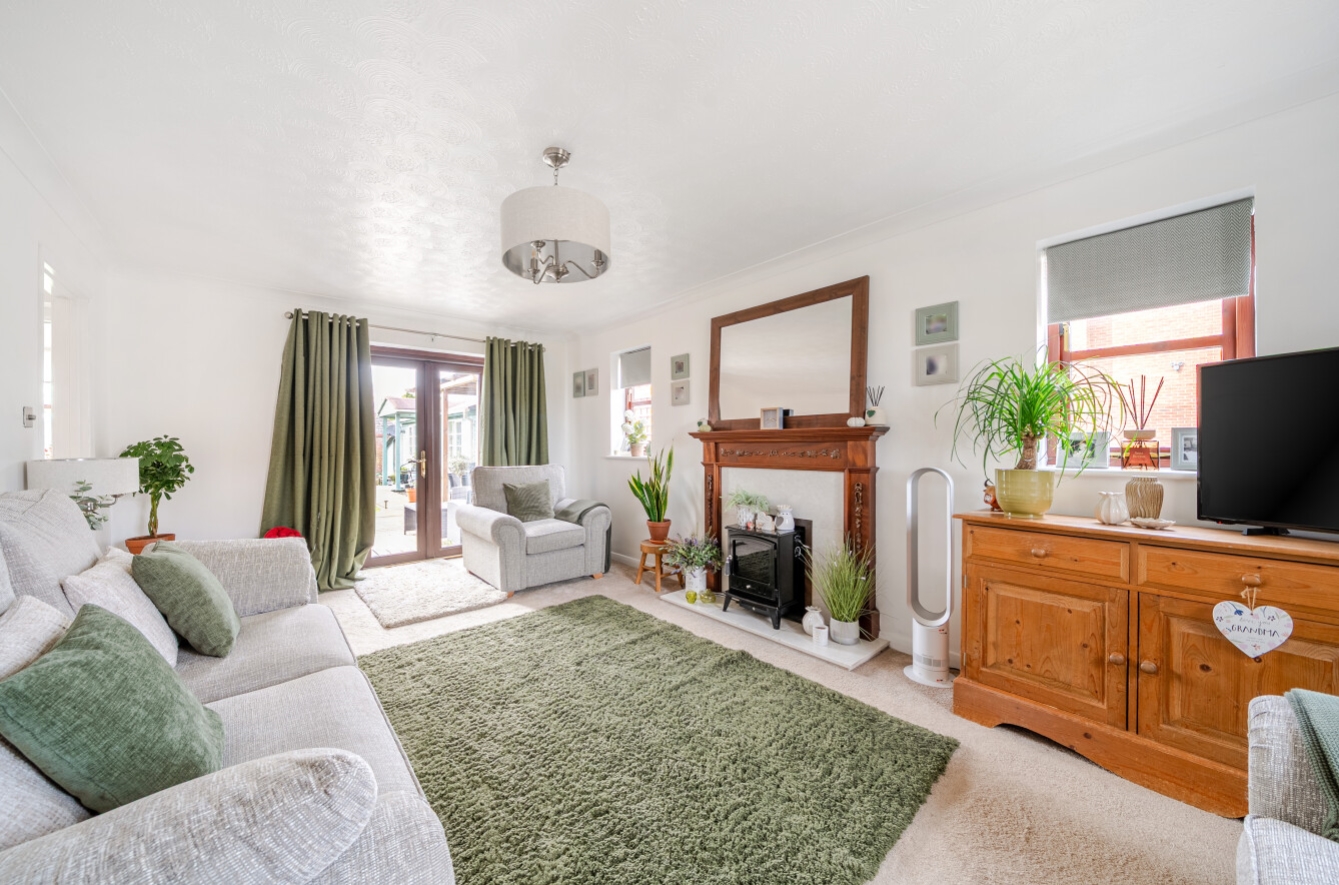
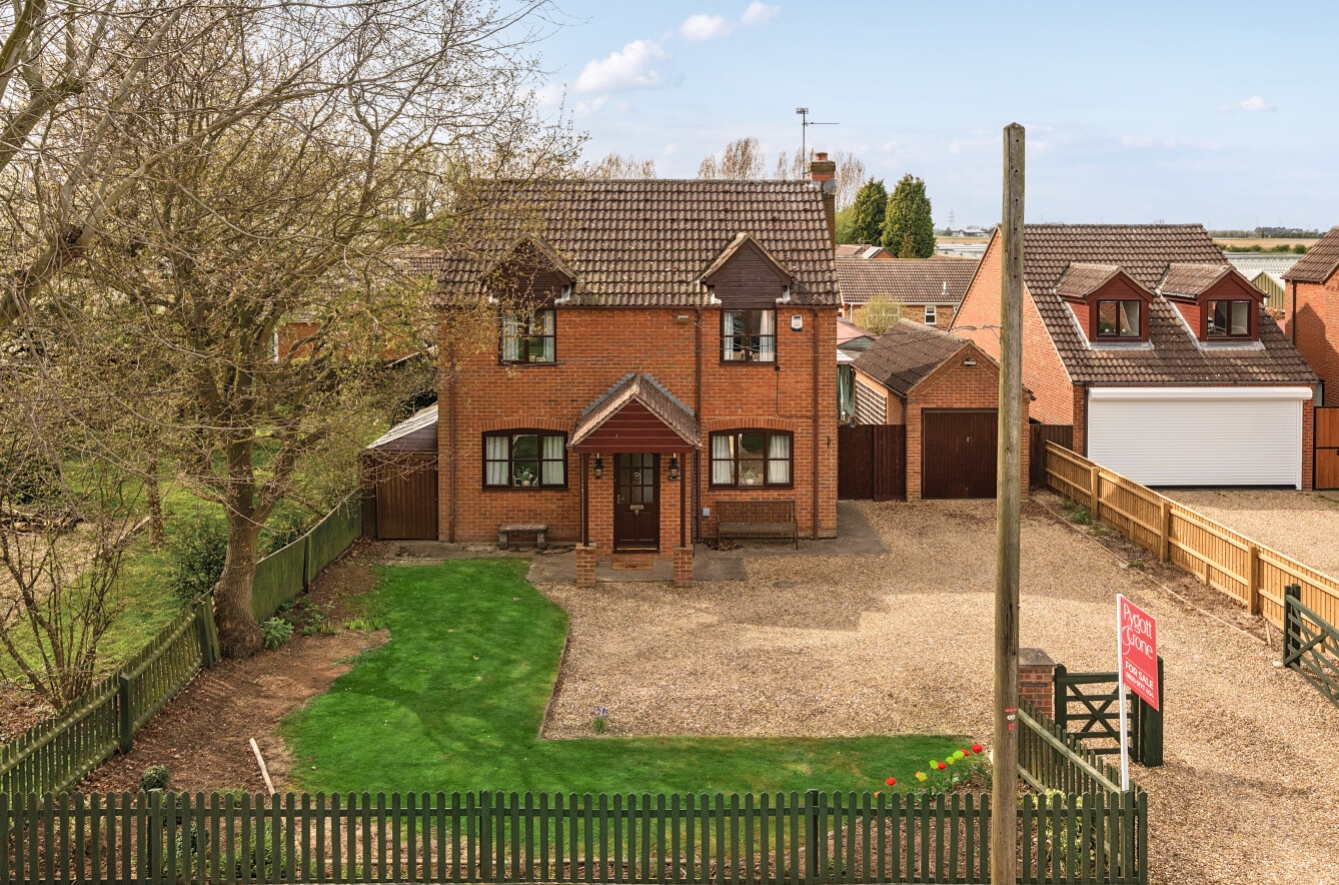
 FreeholdWell-presented 3 bedroom family home located in the sought-after village of Moulton Seas End, within easy reach of Spalding and HolbeachWelcoming porch entrance leading to a beautifully designed kitchen with oak worktops, breakfast bar island, and dining areaSpacious family lounge with patio doors opening onto the rear garden, plus a separate utility area for added convenience3 good-sized bedrooms to the first floor, including a main bedroom with ensuite, and a modern family bathroomStunning enclosed rear garden featuring a large decked area, vegetable plots, potting shed, and a highly versatile outdoor cabin suitable for office, guest space, or leisure useAmple off-road parking to the front via a gravel driveway, leading to a single garageEPC Rating - E, Council Tax Band - C
Get in touch
More about the property
A beautifully presented three-bedroom family home, ideally situated within easy reach of the nearby market towns of Spalding and Holbeach, offering a perfect blend of modern living and versatile outdoor space.
The property welcomes you via a porch entrance, leading into a thoughtfully designed and stylish kitchen, complete with solid oak worktops, a breakfast bar island, and a spacious dining area—ideal for both everyday family life and entertaining. A separate utility area adds practicality, while the generous family lounge provides a comfortable retreat, featuring patio doors that open onto the rear garden, allowing for plenty of natural light. To the first floor, the home offers three well-proportioned bedrooms, including a main bedroom with its own ensuite, alongside a contemporary family bathroom.
Externally, the property truly excels. The enclosed rear garden has been beautifully landscaped and designed for maximum enjoyment, featuring a large decked area perfect for outdoor dining and relaxation. A standout feature is the versatile outdoor cabin, which offers fantastic potential for a variety of uses such as a home office, guest accommodation, lounge space, or hobby area—catering to the needs of any modern family. The garden also includes a potting shed and dedicated vegetable plots, ideal for those with a passion for gardening. To the front, the property benefits from ample off-road parking via a gravel driveway, which leads to a single garage.
This wonderful home offers both comfort and flexibility in a desirable village location—early viewing is highly recommended.
AGENT NOTE:- This property has Septic tank which we are advised by the vendor they are getting replaced in August 2026 and Oil central heating.
View the location on a map


 Stonebow works with Pygott & Crone Estate Agents to provide their clients with expert mortgage and protection advice. Stonebow has access to over 12,000 mortgages from 90+ lenders, so we can find the right mortgage to suit your individual needs. The expert advice we offer, combined with the volume of mortgages that we arrange, places us in a very strong position to ensure that our clients have access to the latest deals available and receive a first-class service. We will take care of everything and handle the whole application process, from explaining all your options and helping you select the right mortgage, to choosing the most suitable protection for you and your family.
Stonebow works with Pygott & Crone Estate Agents to provide their clients with expert mortgage and protection advice. Stonebow has access to over 12,000 mortgages from 90+ lenders, so we can find the right mortgage to suit your individual needs. The expert advice we offer, combined with the volume of mortgages that we arrange, places us in a very strong position to ensure that our clients have access to the latest deals available and receive a first-class service. We will take care of everything and handle the whole application process, from explaining all your options and helping you select the right mortgage, to choosing the most suitable protection for you and your family.
