
Cramond House, 4 Church Lane, North Rauceby



Get in touch


Please wait...

Property summary
 FreeholdExciting opportunity to modernise or re developSubstantial family home some 1,777sqftIndoor swimming pool building some 608sqftLarge, delightful plot with immense potentialSought after village locationExtensive driveway & 2 garagesGas central heating, uPVC double glazingNo onward chainEPC Rating - E, Council Tax Band - E
Get in touch
More about the property
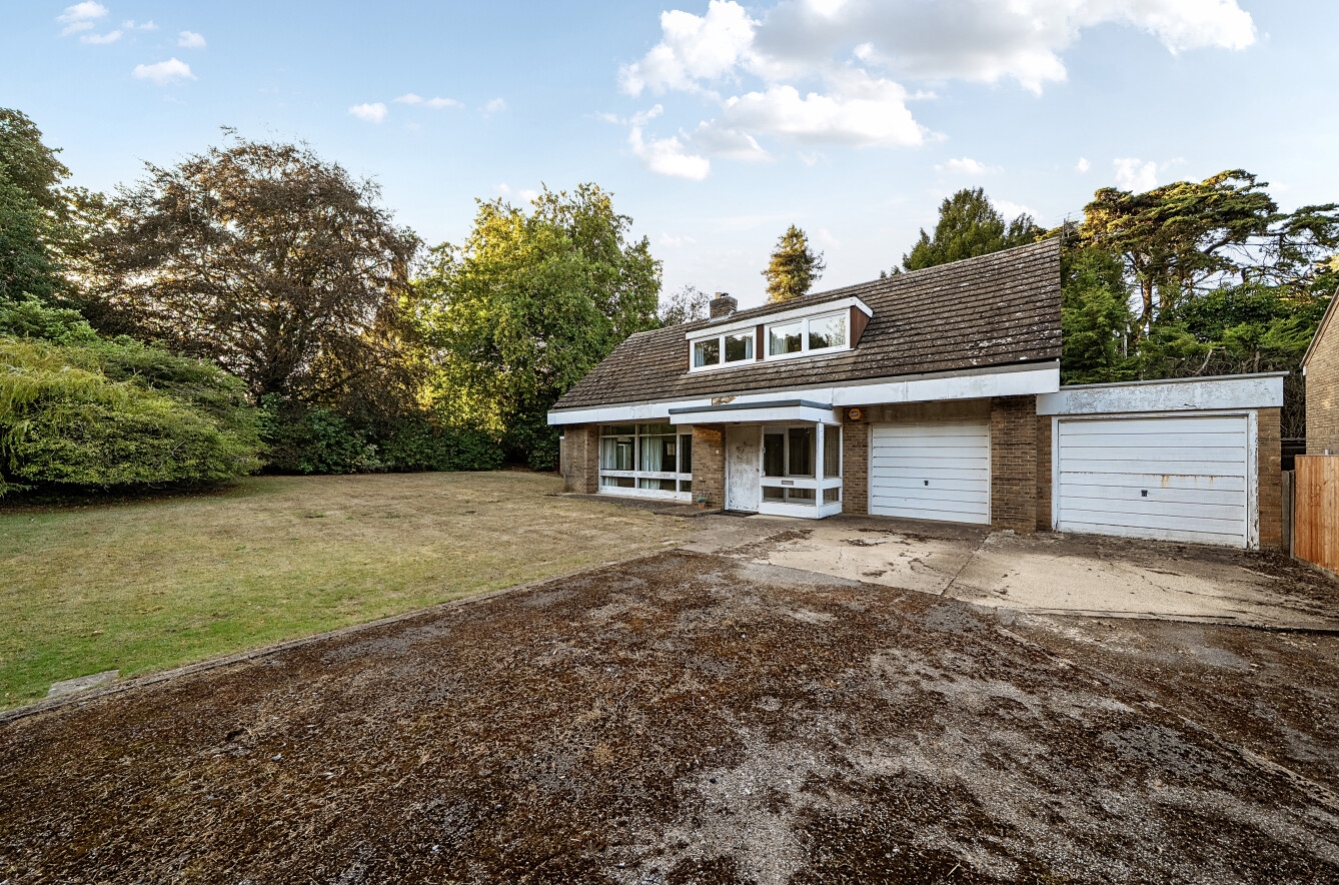
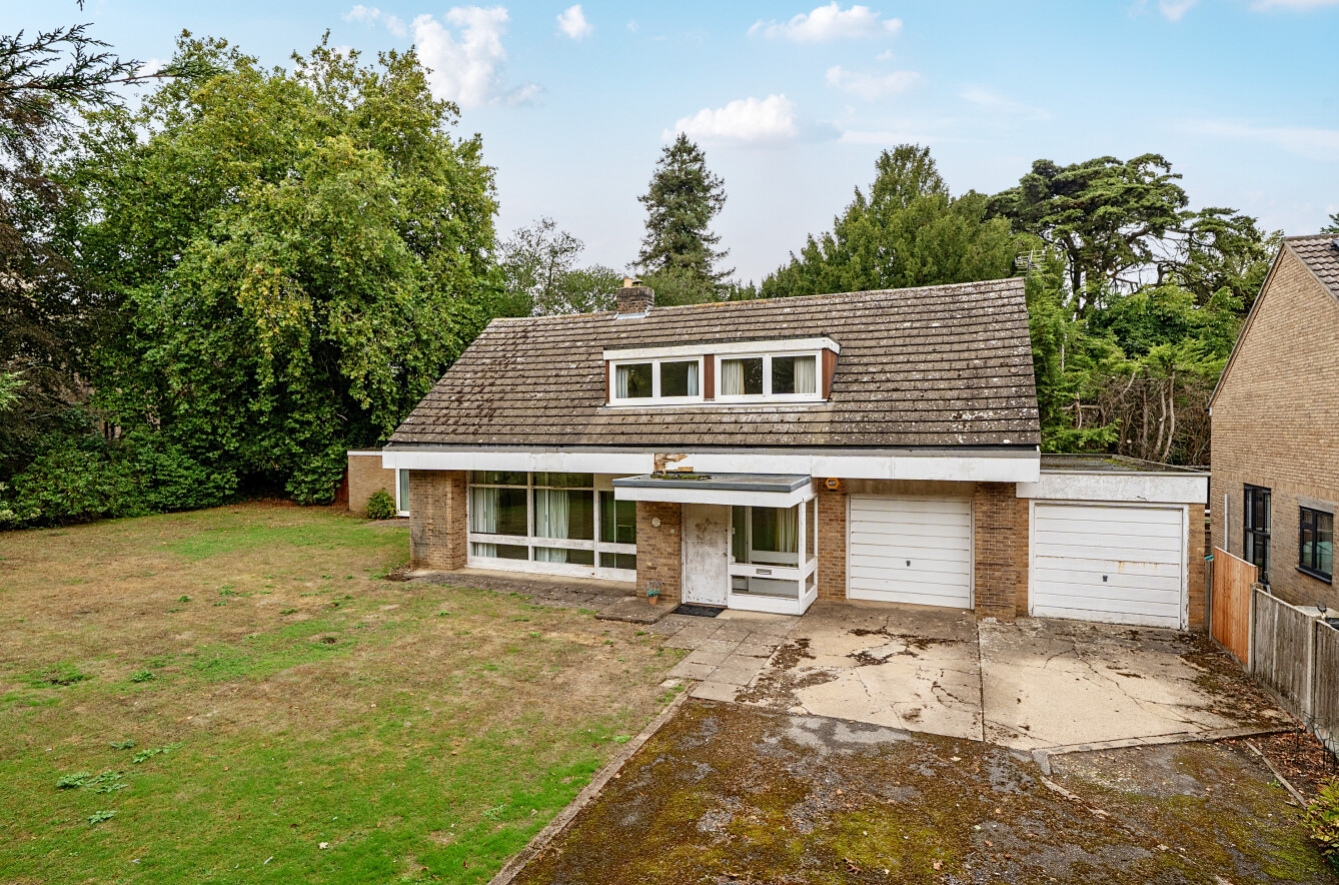
Exciting opportunity to modernise or re develop this substantial, individual family home enjoying a delightful plot in the sought after village of North Rauceby. The existing house offers some 1,777sqft of well proportioned accommodation in addition to which is an indoor swimming pool in it’s own adjoining building, some 608sqtf, affording the potential to re commission or change the use of the space in to alternative uses for example a self contained annexe. In the agent’s opinion viewing is essential to fully appreciate the potential on offer.
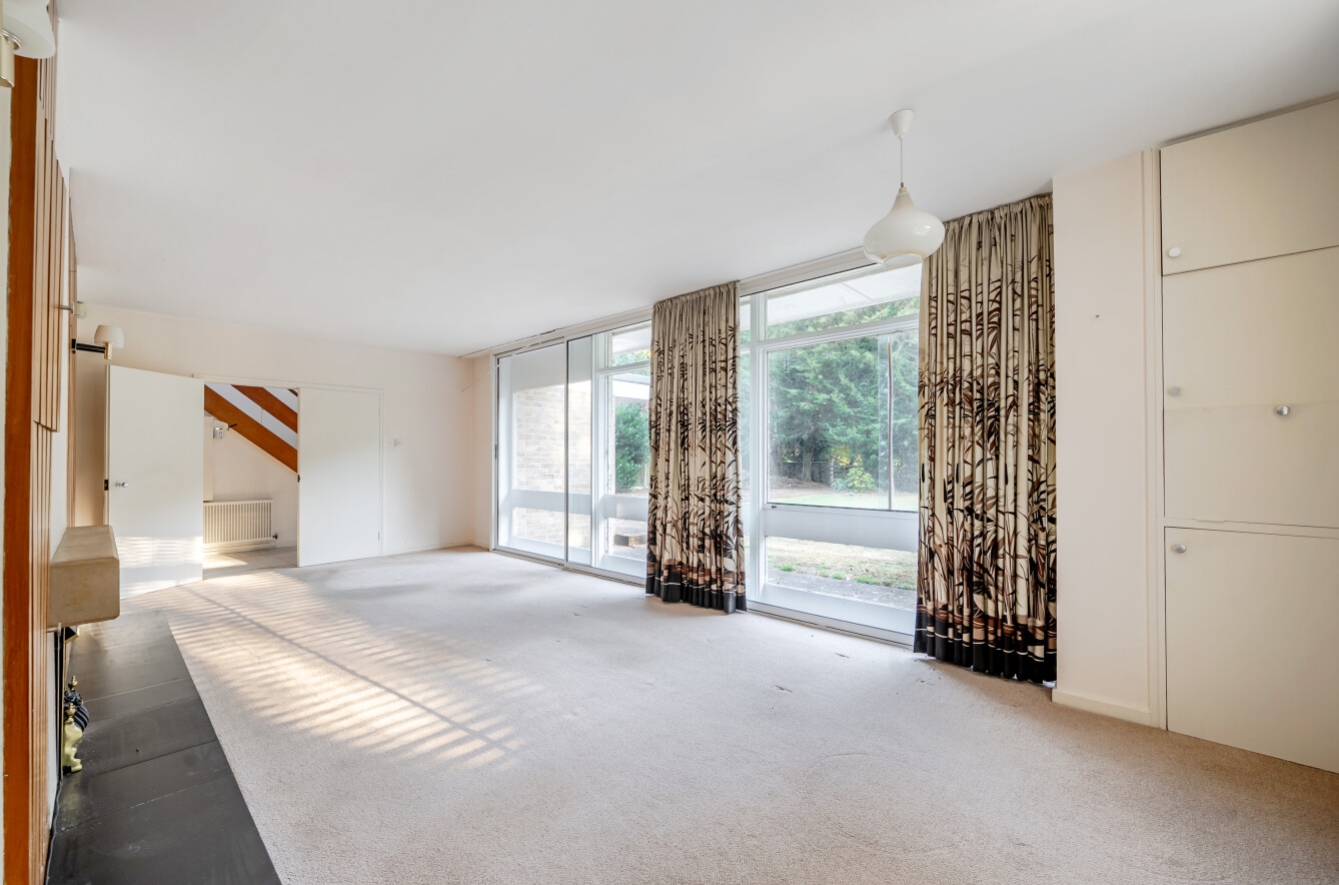
The existing accommodation includes entrance porch, hallway, WC, dual aspect lounge with sliding doors to the dining room, kitchen, and large utility room with personal door to the garage. To the first floor are four generous bedrooms with an en suite to the principal and family bathroom. The swimming pool building comprises; a pool with changing room and boiler room.
Outside the property is approached by an extensive driveway leading to the integral single garage with electric door together with second garage. The mature gardens surround the property to all sides and again offer potential to create a fabulous outdoor space.
The property is for sale with no onward chain.
View the location on a map


 Stonebow works with Pygott & Crone Estate Agents to provide their clients with expert mortgage and protection advice. Stonebow has access to over 12,000 mortgages from 90+ lenders, so we can find the right mortgage to suit your individual needs. The expert advice we offer, combined with the volume of mortgages that we arrange, places us in a very strong position to ensure that our clients have access to the latest deals available and receive a first-class service. We will take care of everything and handle the whole application process, from explaining all your options and helping you select the right mortgage, to choosing the most suitable protection for you and your family.
Stonebow works with Pygott & Crone Estate Agents to provide their clients with expert mortgage and protection advice. Stonebow has access to over 12,000 mortgages from 90+ lenders, so we can find the right mortgage to suit your individual needs. The expert advice we offer, combined with the volume of mortgages that we arrange, places us in a very strong position to ensure that our clients have access to the latest deals available and receive a first-class service. We will take care of everything and handle the whole application process, from explaining all your options and helping you select the right mortgage, to choosing the most suitable protection for you and your family.
