
38 Wilks Road, Grantham



Get in touch



Please wait...

Property summary
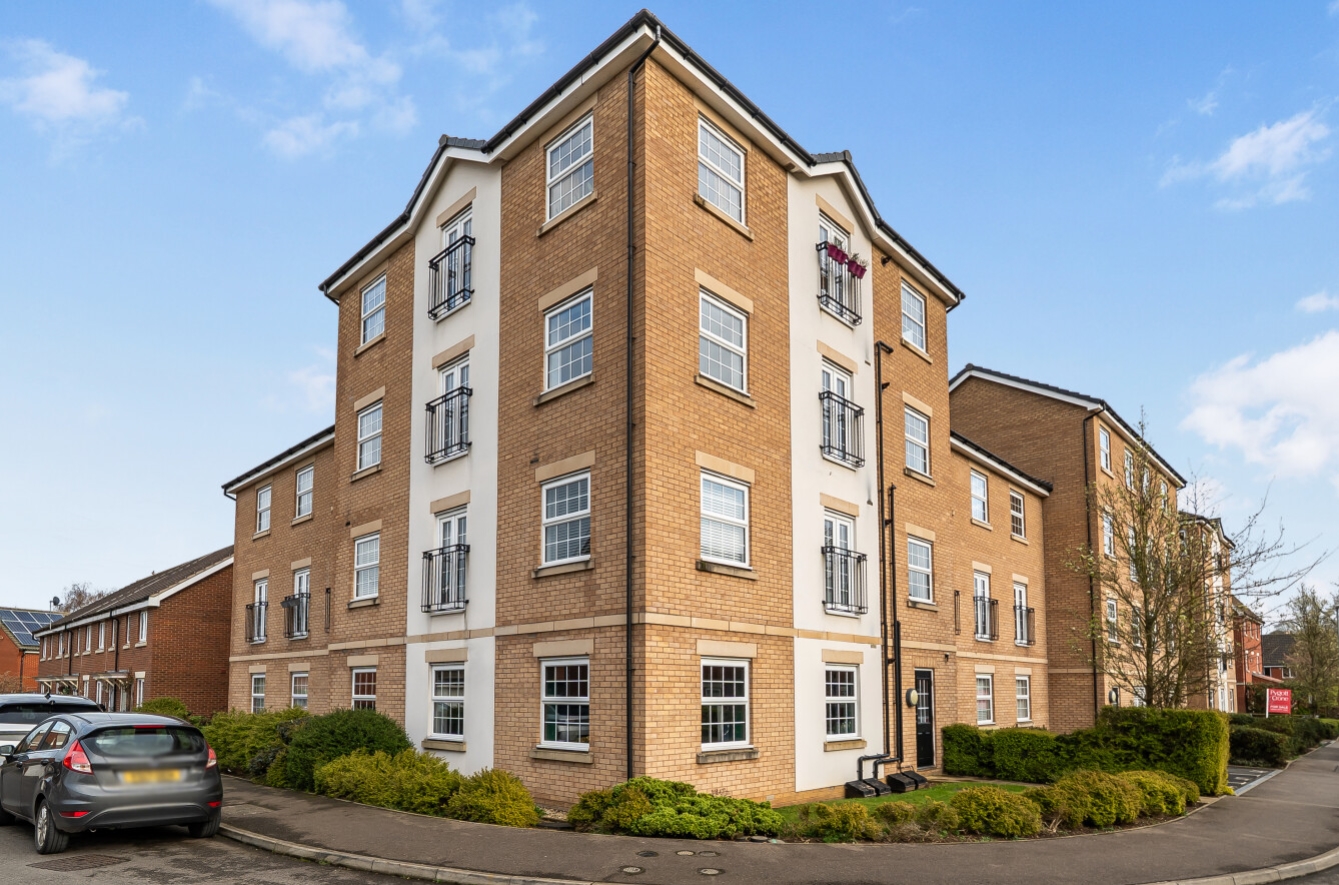
 LeaseholdImmaculate first-floor apartmentTwo bedrooms with En-suite to primaryModern accommodation throughoutStylish open plan lounge/dining/kitchenJuliet balconies to lounge and both bedrooms providing excellent natural lightModern bathroom, gas central heatingOne allocated parking spaceExcellent access to A1 and Grantham town centre, with direct rail links to London King’s CrossEPC Rating - B, Council Tax Band - A
Get in touch
More about the property
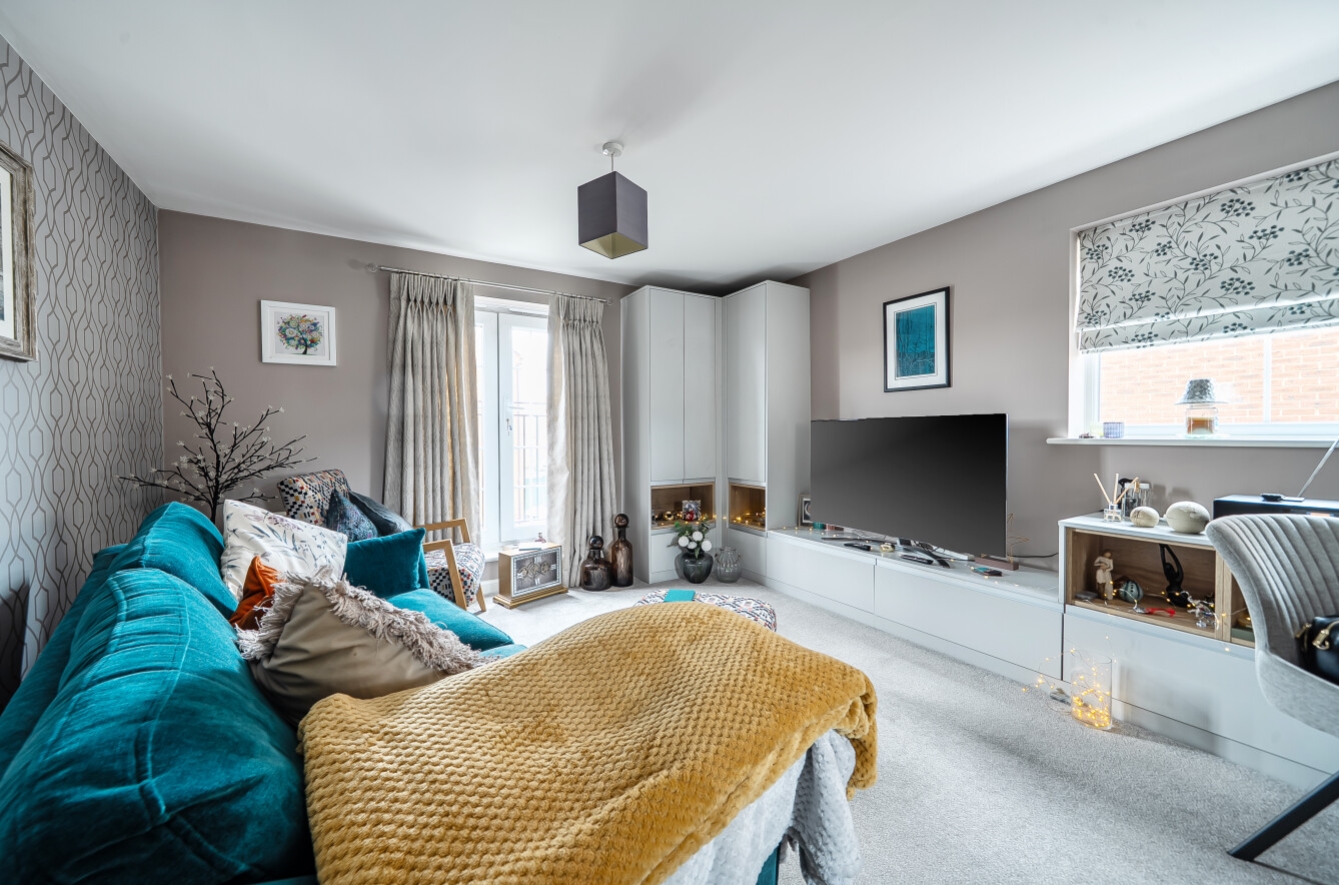
Offers In Region Of £119,950. This beautifully presented first-floor apartment is located on the highly sought-after Bovis development, constructed circa 2015, and offers stylish, modern living in immaculate, show home condition throughout. The property has been thoughtfully upgraded by the current owner, featuring bespoke fitted units in the lounge area and fitted wardrobes in Bedroom Two, enhancing both practicality and visual appeal.
The accommodation is well laid out and begins with a welcoming entrance hall, complete with a useful storage cupboard and a separate airing cupboard. This leads into a bright and contemporary open plan lounge, dining and kitchen area, ideal for modern living and entertaining. The kitchen is fitted with sleek, modern units and benefits from an integral fridge/freezer, while the lounge area is complemented by a Juliet balcony, allowing plenty of natural light to flow through the space.
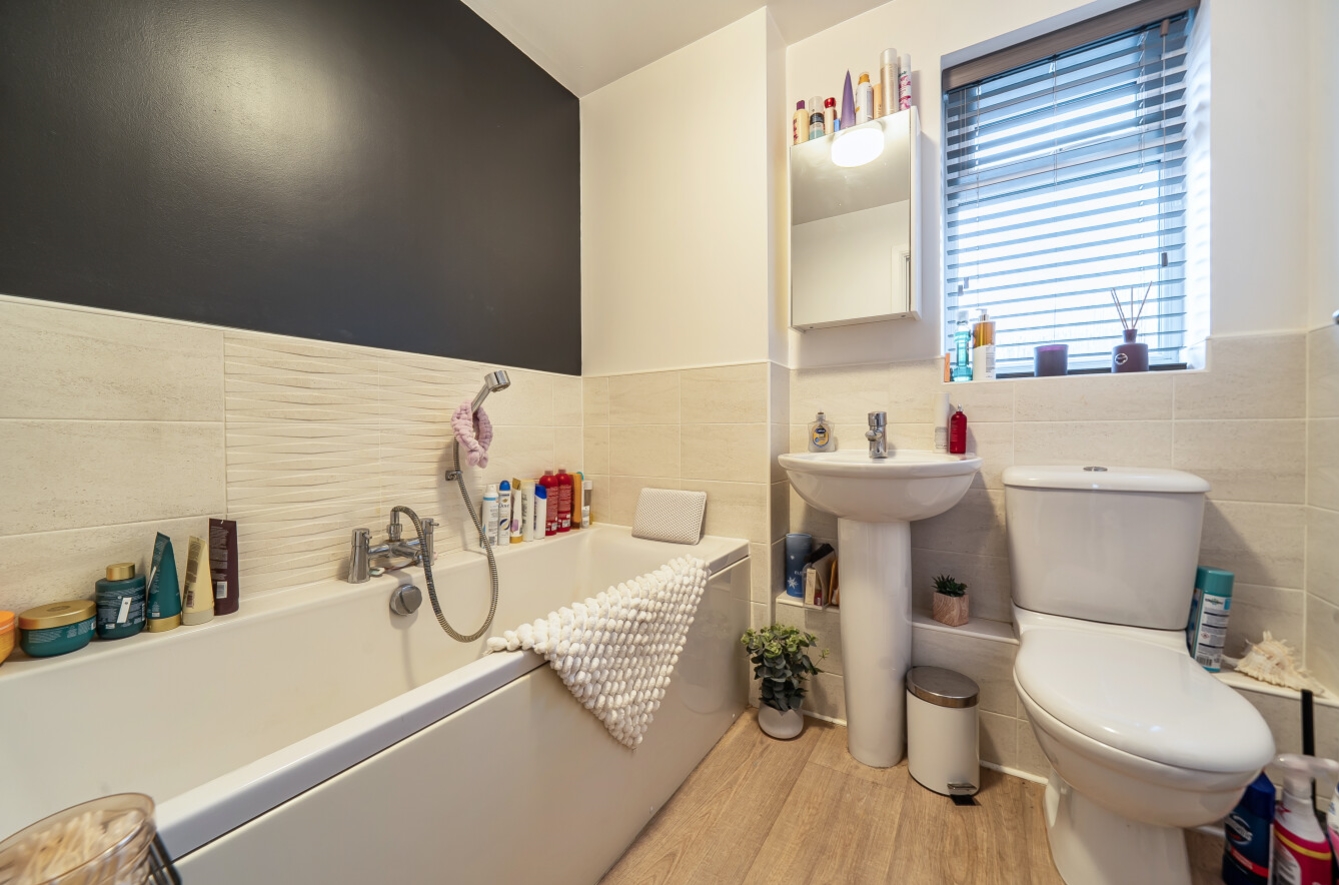
There are two well-proportioned bedrooms, both of which also enjoy Juliet balconies. The primary bedroom benefits from a modern en-suite shower room, while Bedroom Two is enhanced with fitted wardrobes. A separate contemporary bathroom serves the rest of the apartment.
Externally, the property benefits from one allocated parking space. Additional features include gas central heating, with the boiler serviced in 2026, and the property is offered to the market with no onward chain, making it an ideal purchase for first-time buyers, investors, or those looking to downsize.
Positioned on the outskirts of Grantham, the development offers excellent access to the A1 and is well connected to the town centre, which provides a wide range of amenities including supermarkets, shops, well-regarded primary and secondary schools, two grammar schools, golf courses, a cinema, and a variety of bars and restaurants. For commuters, Grantham’s mainline railway station offers direct high-speed services to London King’s Cross in just over an hour, making this an ideal location for those seeking convenience alongside modern living.
The property is leasehold with approximately 110 years remaining. The annual service charge is £1,604.70 and the ground rent is £120 per annum.
Please note – We have been advised that the property is Leasehold with 84 years left on the lease and that the cost per annum for ground rent and service charge is approximately £1604.70.
View the location on a map


 Stonebow works with Pygott & Crone Estate Agents to provide their clients with expert mortgage and protection advice. Stonebow has access to over 12,000 mortgages from 90+ lenders, so we can find the right mortgage to suit your individual needs. The expert advice we offer, combined with the volume of mortgages that we arrange, places us in a very strong position to ensure that our clients have access to the latest deals available and receive a first-class service. We will take care of everything and handle the whole application process, from explaining all your options and helping you select the right mortgage, to choosing the most suitable protection for you and your family.
Stonebow works with Pygott & Crone Estate Agents to provide their clients with expert mortgage and protection advice. Stonebow has access to over 12,000 mortgages from 90+ lenders, so we can find the right mortgage to suit your individual needs. The expert advice we offer, combined with the volume of mortgages that we arrange, places us in a very strong position to ensure that our clients have access to the latest deals available and receive a first-class service. We will take care of everything and handle the whole application process, from explaining all your options and helping you select the right mortgage, to choosing the most suitable protection for you and your family.
