
6 Robin Close, Sleaford



Please wait...

Property summary
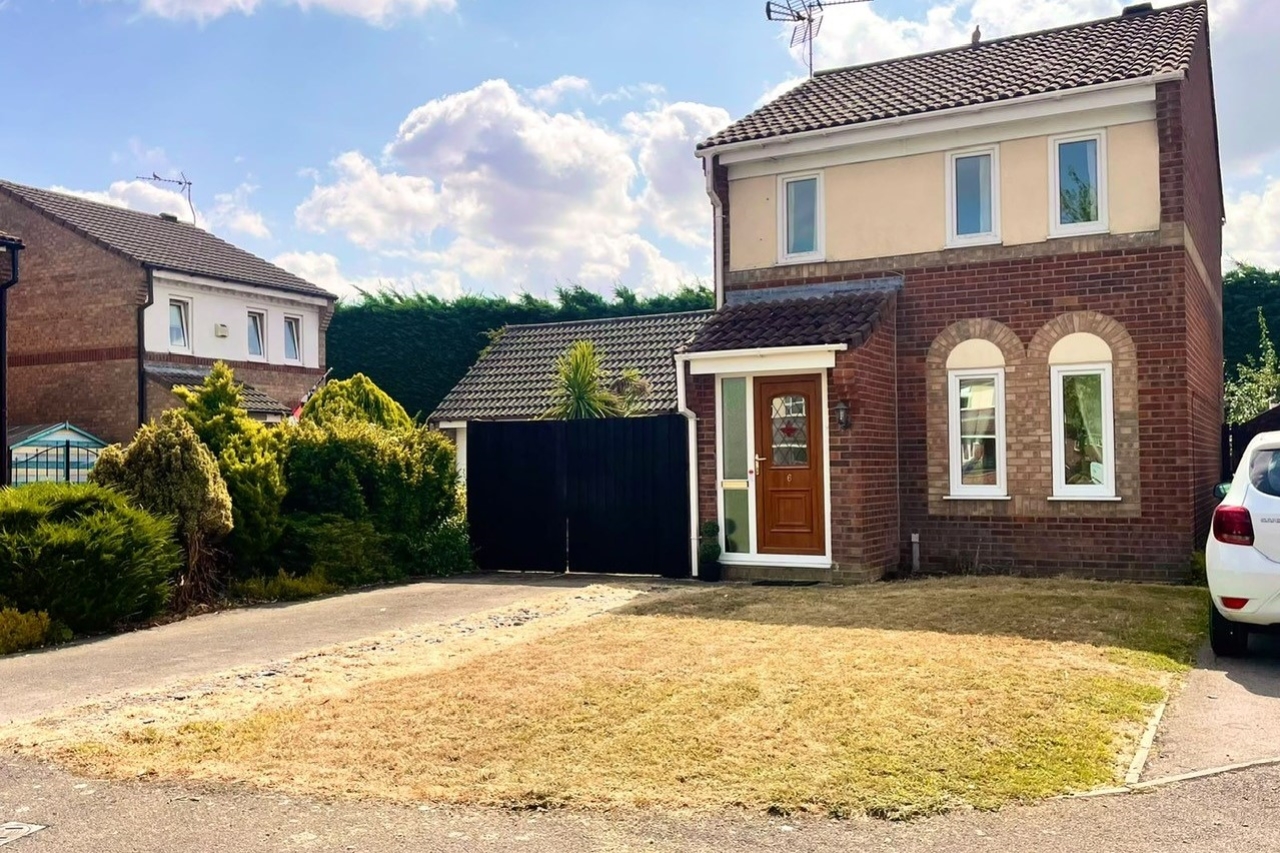
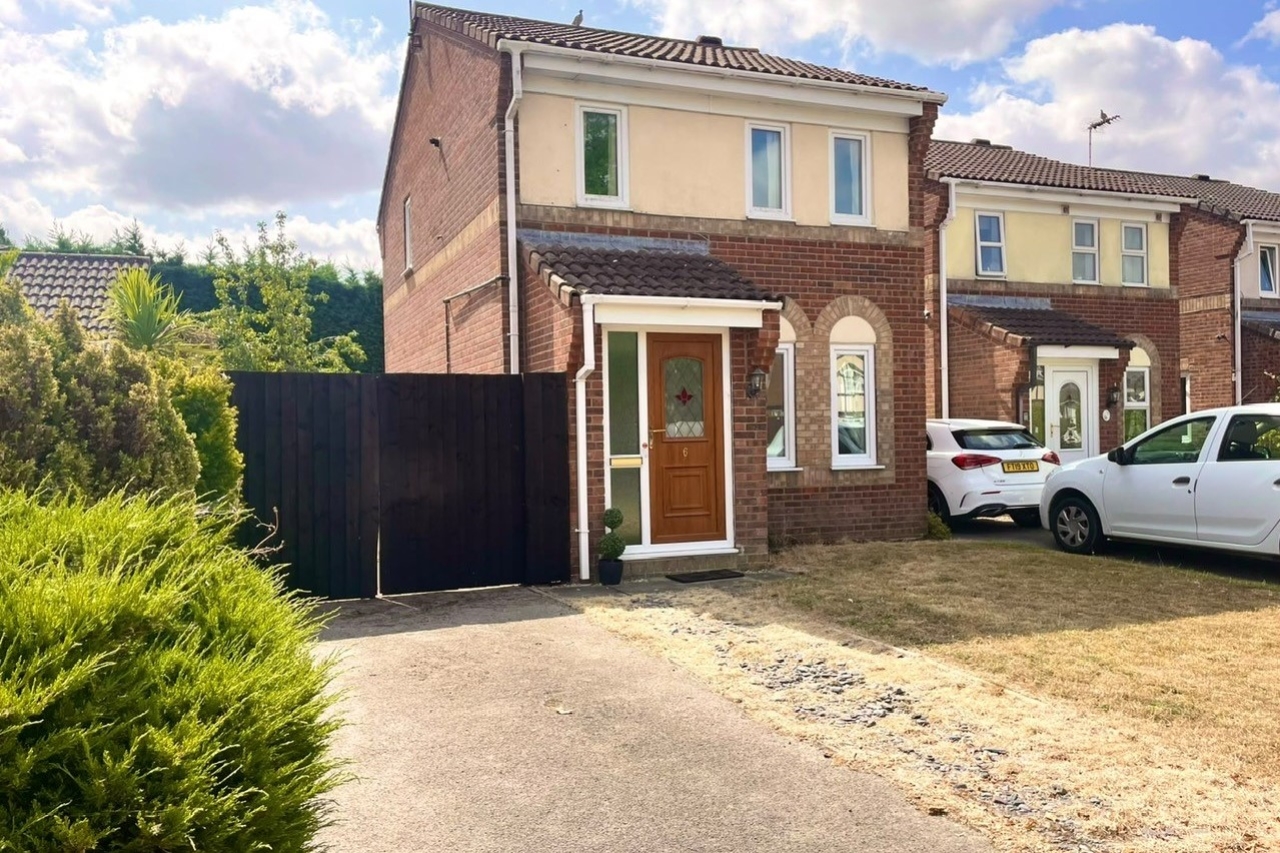
 Freehold3 bedroom detached home in popular locationSituated in small cul de sacRe fitted boiler & uPVC double glazingRedecorated throughout and well presented Kitchen/diner with French doors to the garden Private South-facing rear garden with decking Ample driveway parking with potential for additional parking No onward chain EPC Rating - C, Council Tax Band - B
Get in touch

More about the property
Situated within the popular Rookery Avenue development in Sleaford, this well-presented three-bedroom detached home offers an excellent opportunity for a wide range of buyers, including families, first-time buyers and those looking for a manageable detached property in a convenient location.
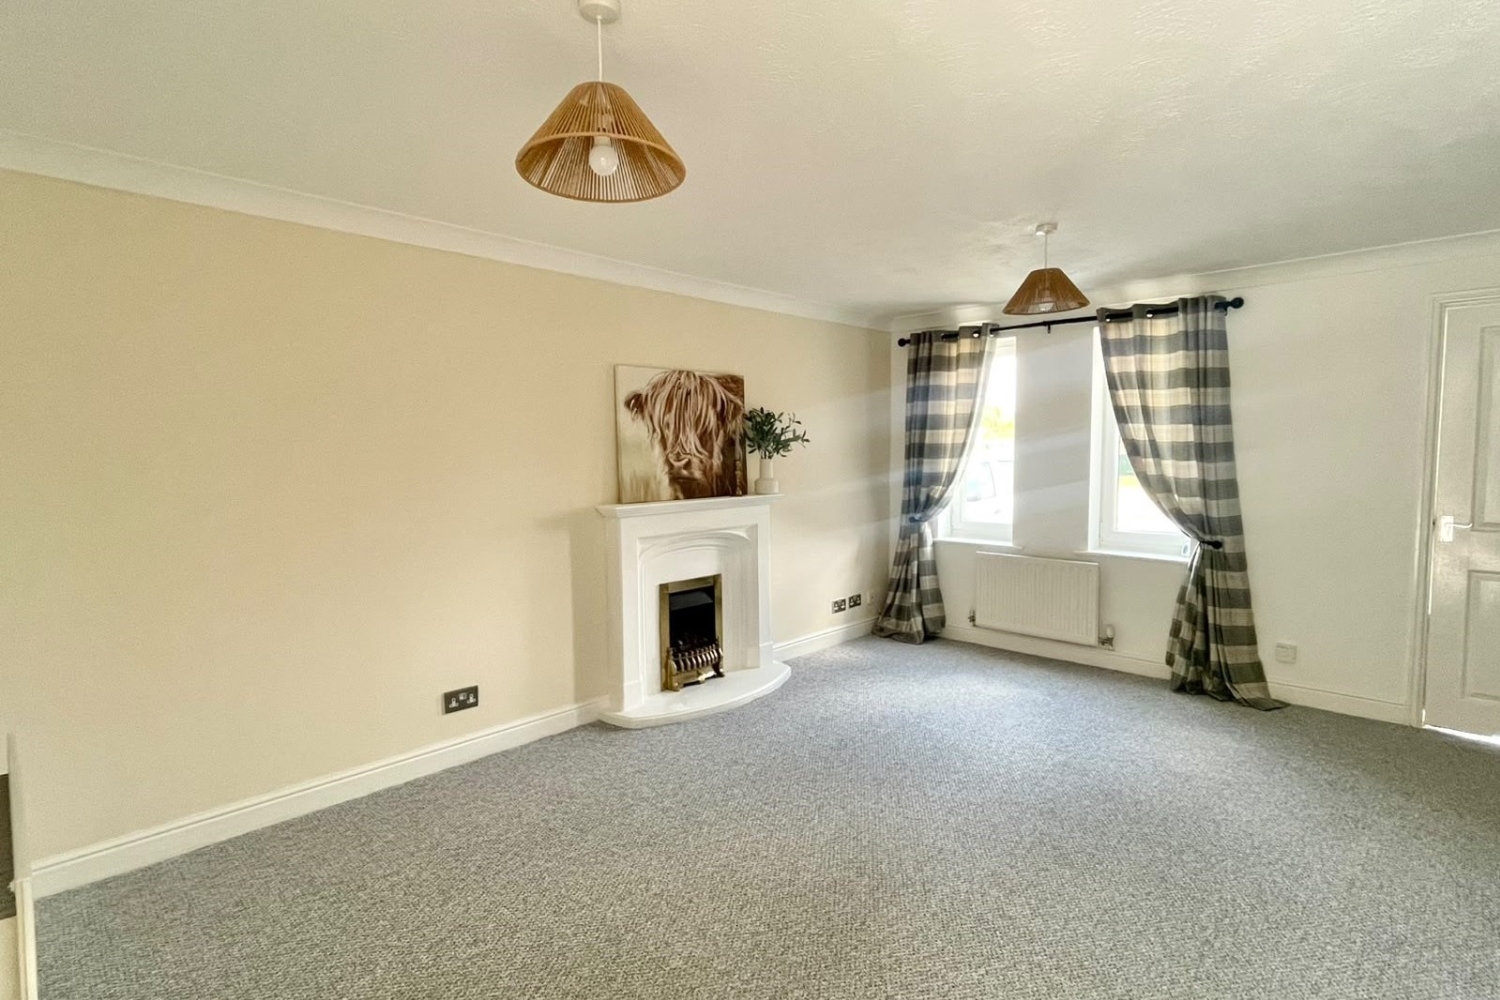
The property has been redecorated throughout, creating a fresh and welcoming feel, and has the further benefit of a recently installed new boiler, providing valuable peace of mind for the new owner.
The accommodation includes an entrance porch leading into a lounge, kitchen/diner providing a practical and sociable space with fitted units, work surfaces and French doors opening directly onto the garden, creating an easy connection between the house and outside space. Upstairs are three bedrooms together with a family bathroom.
Outside, the property has off-road parking to the front, with double timber gates providing the option for additional parking if required. The private south-facing rear garden is a particularly attractive feature, being mainly laid to lawn with a decked area immediately adjoining the house and enclosed by timber fencing.
Offering a combination of detached accommodation, a private south-facing garden, generous parking and recent improvements, this is a home that is ready for its next owners to enjoy. The property is offered for sale with no onward chain and early viewing is recommended to appreciate this excellent opportunity.
View the location on a map


 Stonebow works with Pygott & Crone Estate Agents to provide their clients with expert mortgage and protection advice. Stonebow has access to over 12,000 mortgages from 90+ lenders, so we can find the right mortgage to suit your individual needs. The expert advice we offer, combined with the volume of mortgages that we arrange, places us in a very strong position to ensure that our clients have access to the latest deals available and receive a first-class service. We will take care of everything and handle the whole application process, from explaining all your options and helping you select the right mortgage, to choosing the most suitable protection for you and your family.
Stonebow works with Pygott & Crone Estate Agents to provide their clients with expert mortgage and protection advice. Stonebow has access to over 12,000 mortgages from 90+ lenders, so we can find the right mortgage to suit your individual needs. The expert advice we offer, combined with the volume of mortgages that we arrange, places us in a very strong position to ensure that our clients have access to the latest deals available and receive a first-class service. We will take care of everything and handle the whole application process, from explaining all your options and helping you select the right mortgage, to choosing the most suitable protection for you and your family.
