
5 Saxon Close, Welton



Get in touch


Please wait...

Property summary
 Share of FreeholdShared Ownership Home50% Share Three Bedroom Semi DetachedFamily Bathroom & En-SuiteOff Road ParkingHighly Sought After Village LocationEPC Rating - B, Council Tax Band - B
Get in touch
More about the property
*SHARED OWNERSHIP**
50% Share
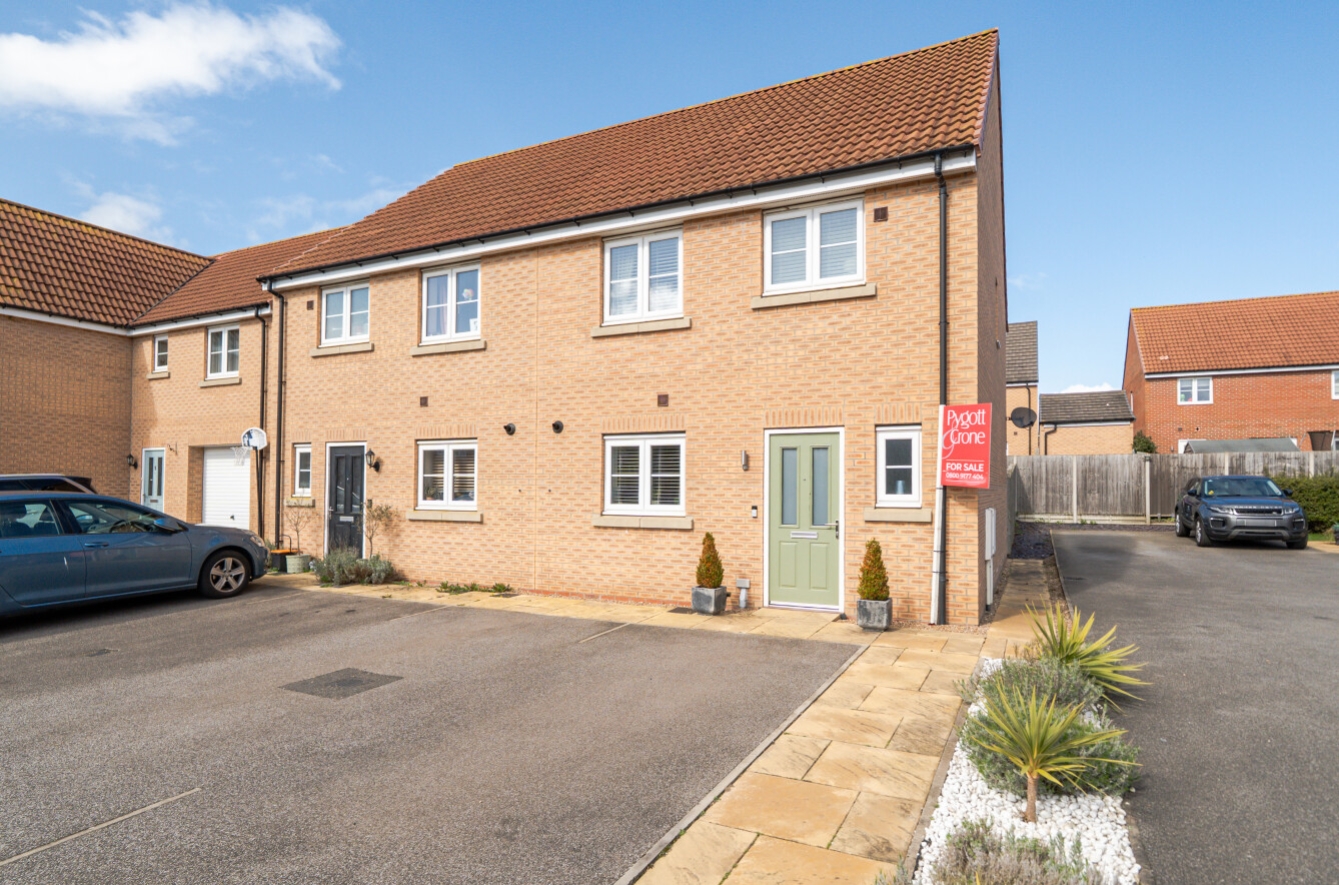
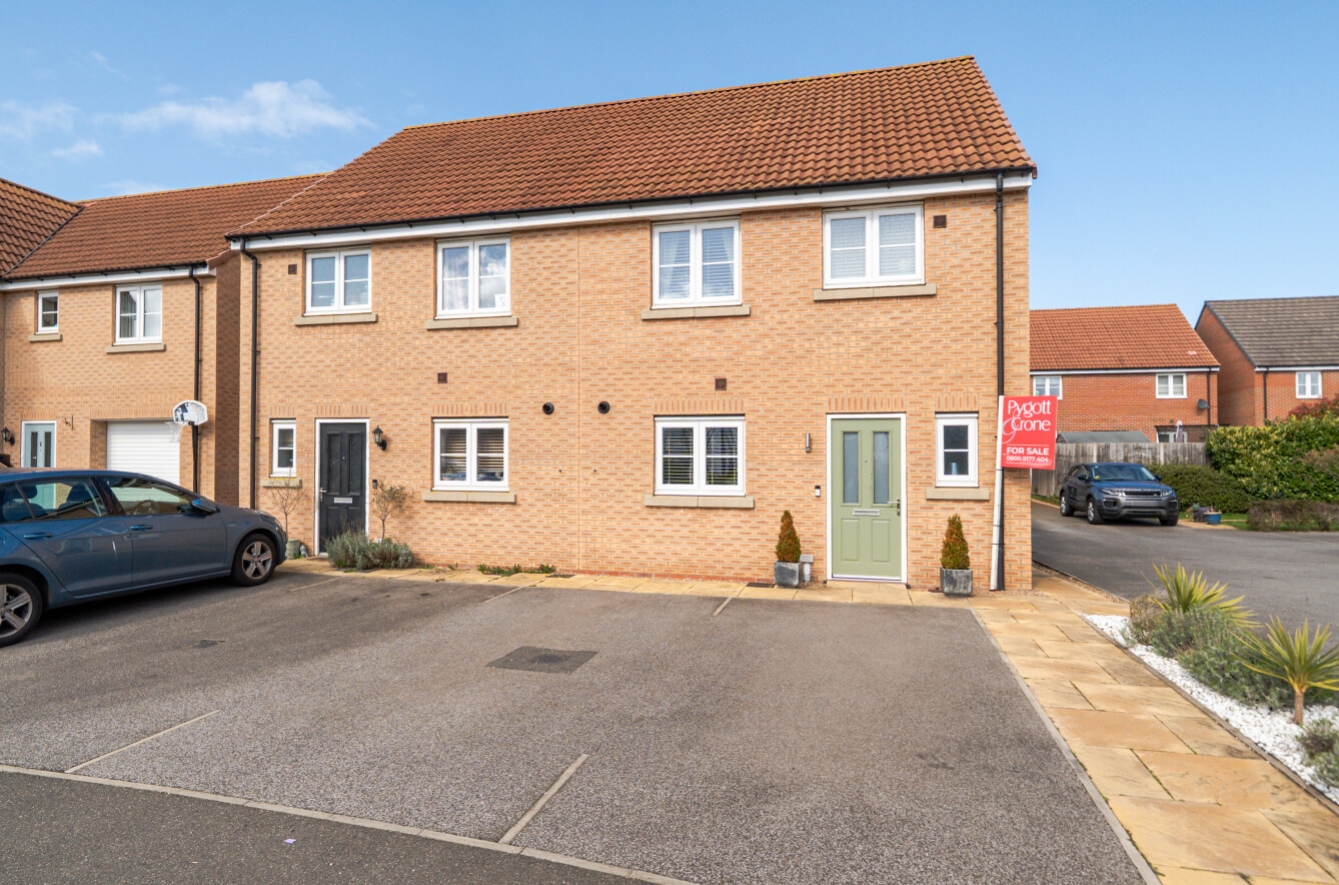
Pygott & Crone are pleased to present this immaculate Three Bedroom Semi-Detached home in the popular and highly sought after village of Welton.
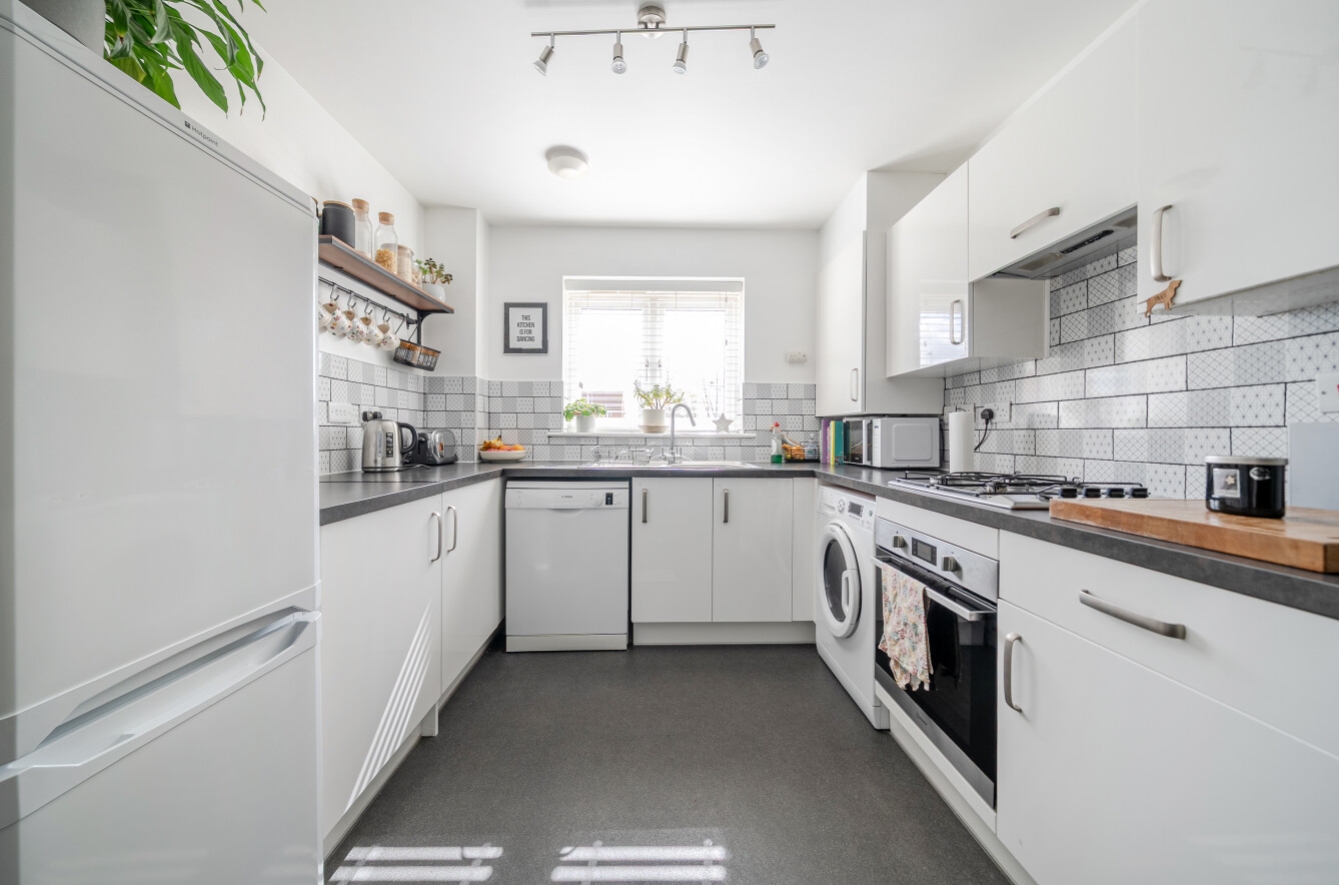
The accommodation comprises of Entrance Hallway, modern fitted Kitchen Dining Room, downstairs WC and a spacious Lounge with French doors leading to the rear garden. The first floor benefits from the Family Bathroom and 3 Bedrooms with the Main Bedroom benefitting from an En-Suite Shower Room.
Outside, the property has the added benefit of 2 allocated car parking spaces and an improved rear garden perfect for the purchaser to enjoy.
Agent’s Note – The property is being sold under the Shared Ownership Scheme with Heylo. Lease Granted in 2019 for a term of 999 years. The current advertised price reflects a 50% share with total monthly costs for the remaining 50% totalling £374 which, includes building insurance. For more information please contact the selling agent.
View the location on a map


 Stonebow works with Pygott & Crone Estate Agents to provide their clients with expert mortgage and protection advice. Stonebow has access to over 12,000 mortgages from 90+ lenders, so we can find the right mortgage to suit your individual needs. The expert advice we offer, combined with the volume of mortgages that we arrange, places us in a very strong position to ensure that our clients have access to the latest deals available and receive a first-class service. We will take care of everything and handle the whole application process, from explaining all your options and helping you select the right mortgage, to choosing the most suitable protection for you and your family.
Stonebow works with Pygott & Crone Estate Agents to provide their clients with expert mortgage and protection advice. Stonebow has access to over 12,000 mortgages from 90+ lenders, so we can find the right mortgage to suit your individual needs. The expert advice we offer, combined with the volume of mortgages that we arrange, places us in a very strong position to ensure that our clients have access to the latest deals available and receive a first-class service. We will take care of everything and handle the whole application process, from explaining all your options and helping you select the right mortgage, to choosing the most suitable protection for you and your family.
