
7 Hewson Road, Humberston



Get in touch



Please wait...

Property summary
 FreeholdDetached Bungalow 3 Bedrooms Extended to the Rear Ample Off-Road Parking Insulated & Sound Proof Office/Garden Room Humberston Location Close to Cleethorpes Sea Front EPC Rating - D, Council Tax Band - C
Get in touch
More about the property
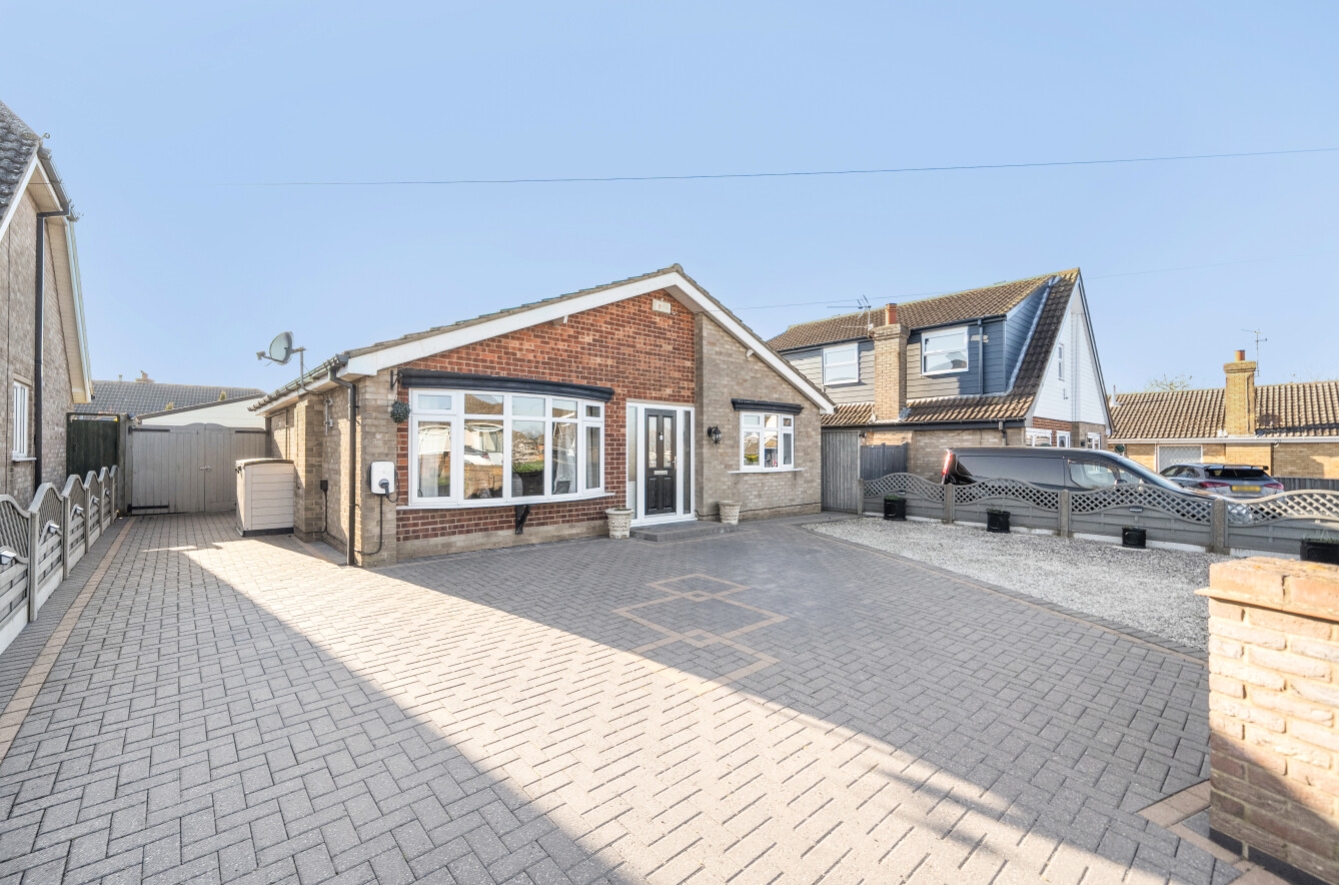
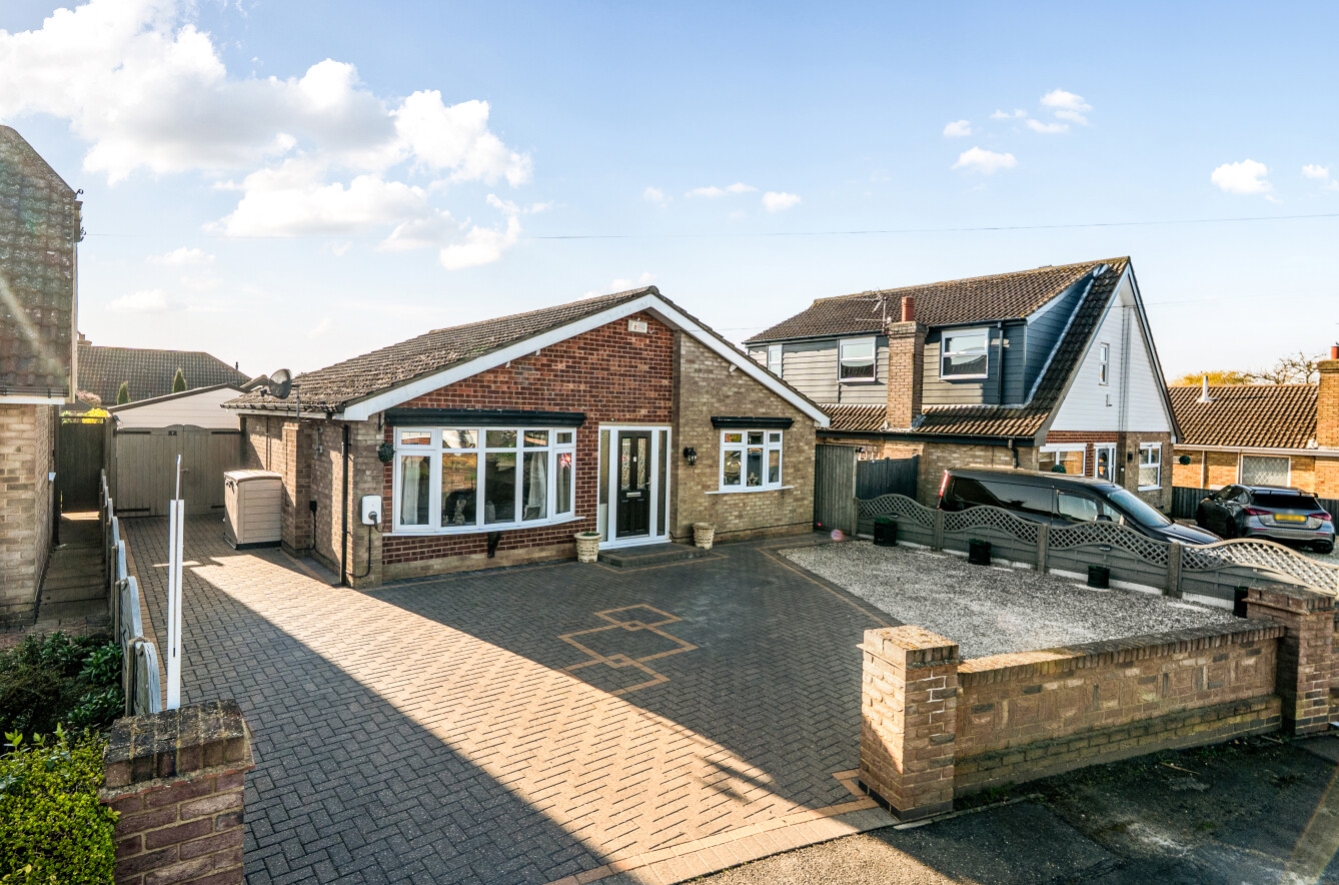
Situated in the highly sought-after village of Humberston, this beautifully presented and extended three-bedroom detached bungalow offers immaculate, move-in ready accommodation, just a short distance from Cleethorpes seafront, local amenities, and well-connected bus routes.
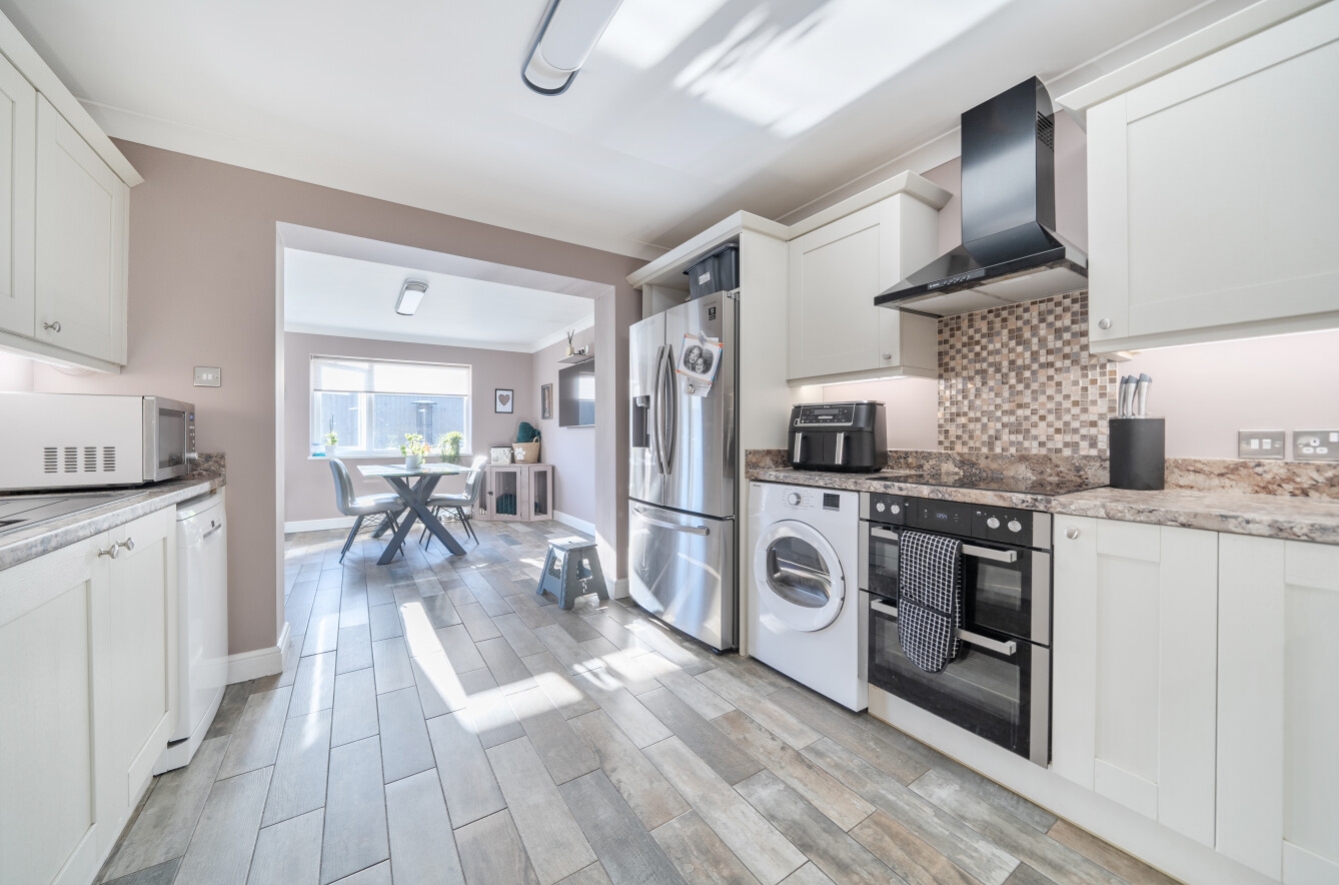
The property has been thoughtfully extended to the rear, creating a stunning open-plan kitchen and dining area, ideal for modern living and entertaining. Internal accommodation briefly comprises: Entrance Hallway, Lounge, 3 Bedrooms, Family Bathroom and open plan Kitchen/Diner.
Externally, the home boasts a low-maintenance front garden with ample off-road parking. To the rear, you’ll find a private, enclosed garden featuring artificial grass for easy upkeep, along with a versatile cabin. Fully insulated and fitted with soundproof plasterboard, this superb additional space is perfect for use as a home office, garden room, or to suit a variety of buyer needs. This exceptional property combines comfort, style, and practicality in a prime location, making it an ideal choice for a range of buyers.
The current vendors have advised that the following works and upgrades have been carried out during their ownership:
-Installation of new fencing surrounding the property and a new front wall
-Upgraded driveway providing ample off-road parking
-Rear extension creating a spacious open-plan kitchen/dining area
-Landscaping to the rear garden with artificial grass for low-maintenance living
-Construction of a fully insulated cabin with soundproof plasterboard, ideal for a home office or garden room
-Double glazing installed throughout and full property rewire
-Installation of a new central heating system and radiators
-Full re-plastering of all rooms
-Modern fitted kitchen and bathroom
-Upgraded loft insulation
-Installation of energy-efficient light fittings
-Electric vehicle charging point fitted to the front of the property.
View the location on a map


 Stonebow works with Pygott & Crone Estate Agents to provide their clients with expert mortgage and protection advice. Stonebow has access to over 12,000 mortgages from 90+ lenders, so we can find the right mortgage to suit your individual needs. The expert advice we offer, combined with the volume of mortgages that we arrange, places us in a very strong position to ensure that our clients have access to the latest deals available and receive a first-class service. We will take care of everything and handle the whole application process, from explaining all your options and helping you select the right mortgage, to choosing the most suitable protection for you and your family.
Stonebow works with Pygott & Crone Estate Agents to provide their clients with expert mortgage and protection advice. Stonebow has access to over 12,000 mortgages from 90+ lenders, so we can find the right mortgage to suit your individual needs. The expert advice we offer, combined with the volume of mortgages that we arrange, places us in a very strong position to ensure that our clients have access to the latest deals available and receive a first-class service. We will take care of everything and handle the whole application process, from explaining all your options and helping you select the right mortgage, to choosing the most suitable protection for you and your family.
