
33 Water Lane, North Hykeham

.jpg)


Get in touch


Please wait...

Property summary
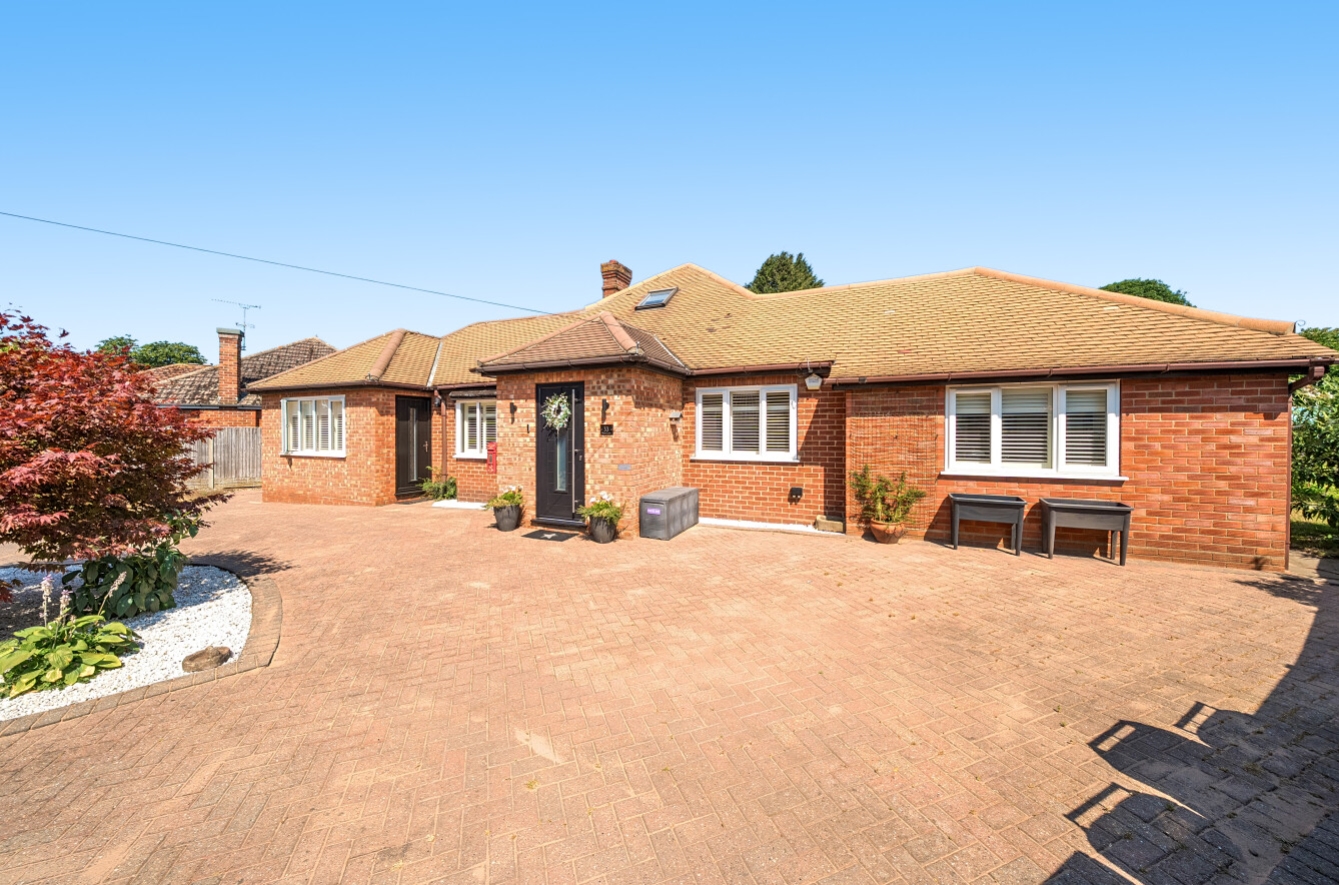
 FreeholdExtended Detached Bungalow5 BedroomsLoft Conversion & ConservatoryModern & Versatile Lay Out ThroughoutOver 2,000sqft Of Living AccommodationSingle Garage & Off Road ParkingHighly-Sought After LocationEPC Rating - D, Council Tax Band - C
Get in touch
More about the property
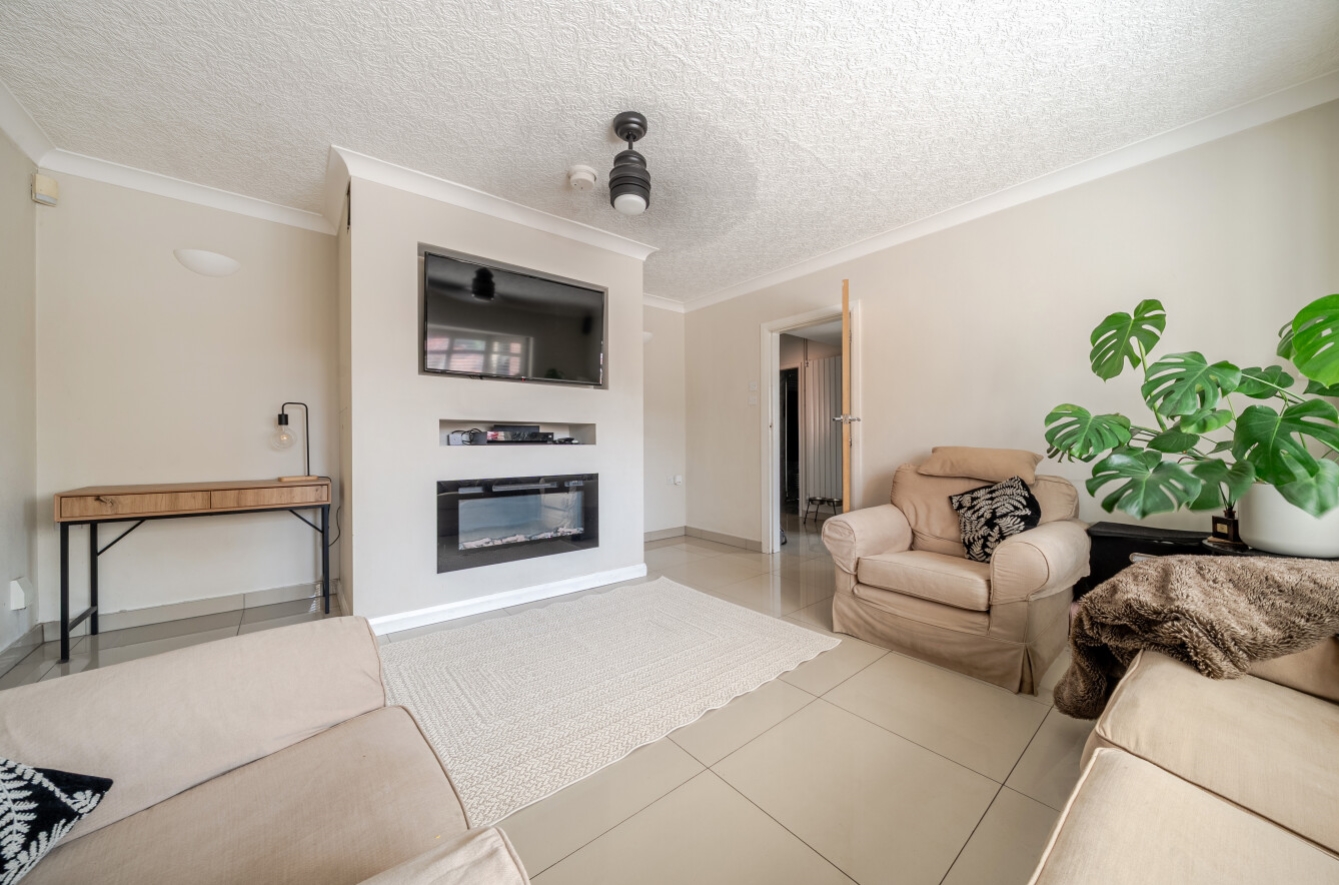
Situated in the heart of the ever popular village of North Hykeham, this substantial detached residence being South facing and offers over 2,200sqft of flexible accommodation, making it an ideal home for growing families, multi-generational living or those seeking space to work from home. Beautifully proportioned throughout, the property combines generous reception rooms with five bedrooms, three bath/shower rooms, separate WC, a large conservatory and a detached garage.
The accommodation is entered via a welcoming central hallway which provides access to the principal living spaces. To the front of the property is a spacious lounge with a bay window, there is also a well-appointed kitchen that enjoys direct access to the side passage leading to the rear garden. The conservatory spans over 20ft in length and overlooks the rear garden benefiting from underfloor heating, providing an additional reception area filled with natural light.
The accommodation also offers exceptional versatility, featuring three double bedrooms, a study which could equally serve as a sixth bedroom or home office, a family bathroom and a separate WC. Bedroom Two benefits from its own en-suite shower room and entrance from the driveway, making it ideal for guests and independent family members looking for privacy.
The first floor is dedicated to the impressive principal suite, occupying almost the entire upper level. Measuring approximately 29ft in length, the generous bedroom provides ample space for both sleeping and dressing areas and is complemented by a private en-suite shower room.
Externally, the property is further enhanced by a substantial detached garage, enhanced further by a block paved drive way with ample off road parking.
Located within easy reach of North Hykeham’s excellent range of local amenities, highly regarded schools, supermarkets, leisure facilities and transport links, the property also benefits from convenient access to Lincoln city centre, the A46 and surrounding road networks.
This is a rare opportunity to acquire a deceptively spacious family home offering exceptional flexibility, generous room sizes and accommodation that can easily adapt to changing family needs.
View the location on a map


 Stonebow works with Pygott & Crone Estate Agents to provide their clients with expert mortgage and protection advice. Stonebow has access to over 12,000 mortgages from 90+ lenders, so we can find the right mortgage to suit your individual needs. The expert advice we offer, combined with the volume of mortgages that we arrange, places us in a very strong position to ensure that our clients have access to the latest deals available and receive a first-class service. We will take care of everything and handle the whole application process, from explaining all your options and helping you select the right mortgage, to choosing the most suitable protection for you and your family.
Stonebow works with Pygott & Crone Estate Agents to provide their clients with expert mortgage and protection advice. Stonebow has access to over 12,000 mortgages from 90+ lenders, so we can find the right mortgage to suit your individual needs. The expert advice we offer, combined with the volume of mortgages that we arrange, places us in a very strong position to ensure that our clients have access to the latest deals available and receive a first-class service. We will take care of everything and handle the whole application process, from explaining all your options and helping you select the right mortgage, to choosing the most suitable protection for you and your family.
