
13 Tyndal Road, Grantham



Get in touch



Please wait...

Property summary
 FreeholdMust be viewed to Fully AppreciateImmaculately Renovated Two Double Bedroom HomeOpen plan kitchen/diner with French doorsBespoke handcrafted Kitchen with granite worktopsStunning four piece bathroom with roll top bathRewired, new roof, boiler and flooring since 2019Walking distance to Town Centre amenitiesDirect A1 & A52 access nearbyEPC Rating- D, Council Tax Band - A
Get in touch
More about the property
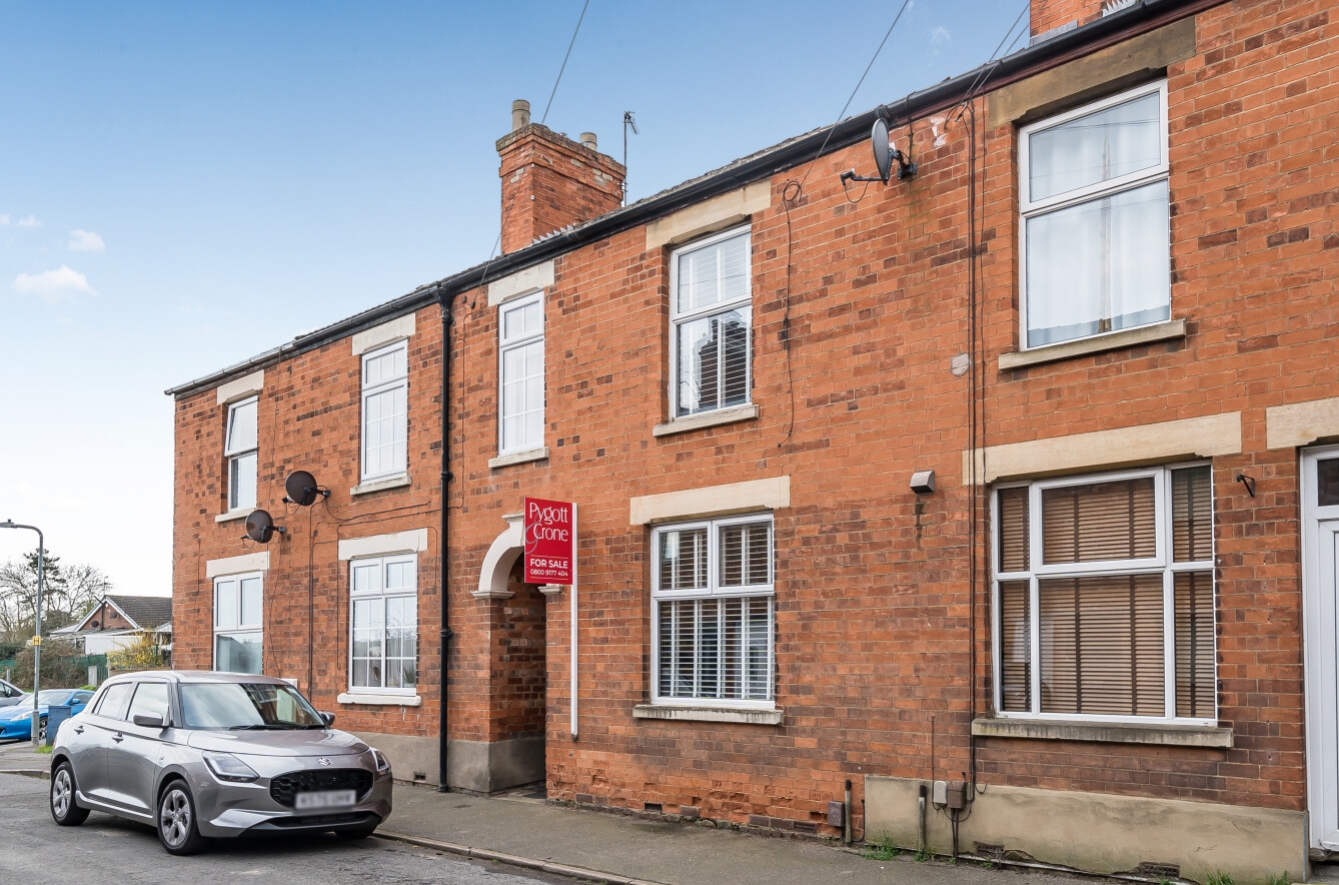
An immaculately presented and beautifully renovated two double bedroom mid-terraced home, finished to an exceptional standard throughout and sympathetically styled to complement the character of the property. Situated within the highly sought-after area, this home occupies what is widely regarded as one of the best terraced locations in Grantham, offering excellent access to the A1 and A52 while also being within comfortable walking distance of the town centre and its full range of amenities. These include shops, supermarkets, restaurants, bars, cafés, a cinema, healthcare services, well-regarded primary and secondary schools including both grammar schools, and the train station which provides a direct service to London Kings Cross in approximately one hour, making the location particularly attractive for commuters.
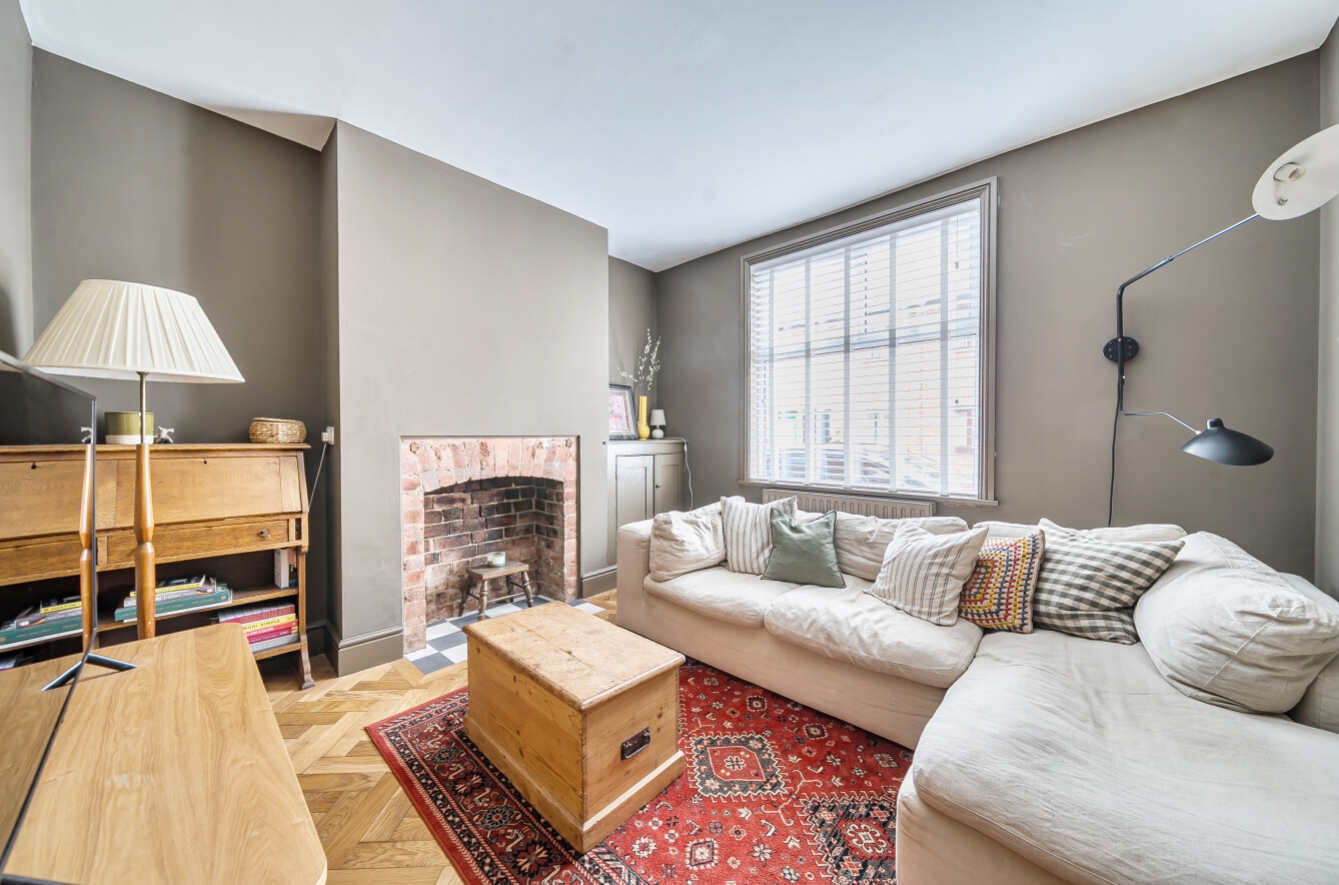
The accommodation begins with a welcoming entrance hall featuring engineered oak parquet style flooring which continues throughout the majority of the ground floor, creating a warm and stylish first impression. From the hallway stairs rise to the first floor and there is access to a beautifully presented & spacious downstairs WC cleverly positioned beneath the staircase and has space for the washing machine. The hallway also leads into the elegant lounge, again finished with engineered Oak parquet flooring and centred around a striking feature fireplace which enhances the character and charm of the room.
To the rear of the property is an impressive open plan kitchen diner which forms the heart of the home. The kitchen has been fitted with a stunning, timeless handcrafted bespoke kitchen featuring solid wood units which can easily be repainted in future, allowing the space to evolve with changing styles for many years to come. Complemented by quality granite worktops, the kitchen also includes an integral slimline dishwasher and French doors opening out to the rear garden, allowing plenty of natural light into the room. The dining area has been thoughtfully designed with fitted bench seating with integrated storage below, creating a practical yet stylish space for everyday dining and entertaining.
The first floor landing provides access to two generous double bedrooms, both beautifully presented and each benefitting from attractive feature fireplaces which add further character to the home. The landing also leads to a stunning four-piece vintage style family bathroom suite, fitted with a freestanding roll top bath, separate shower cubicle, wash hand basin and WC, creating a luxurious and relaxing space.
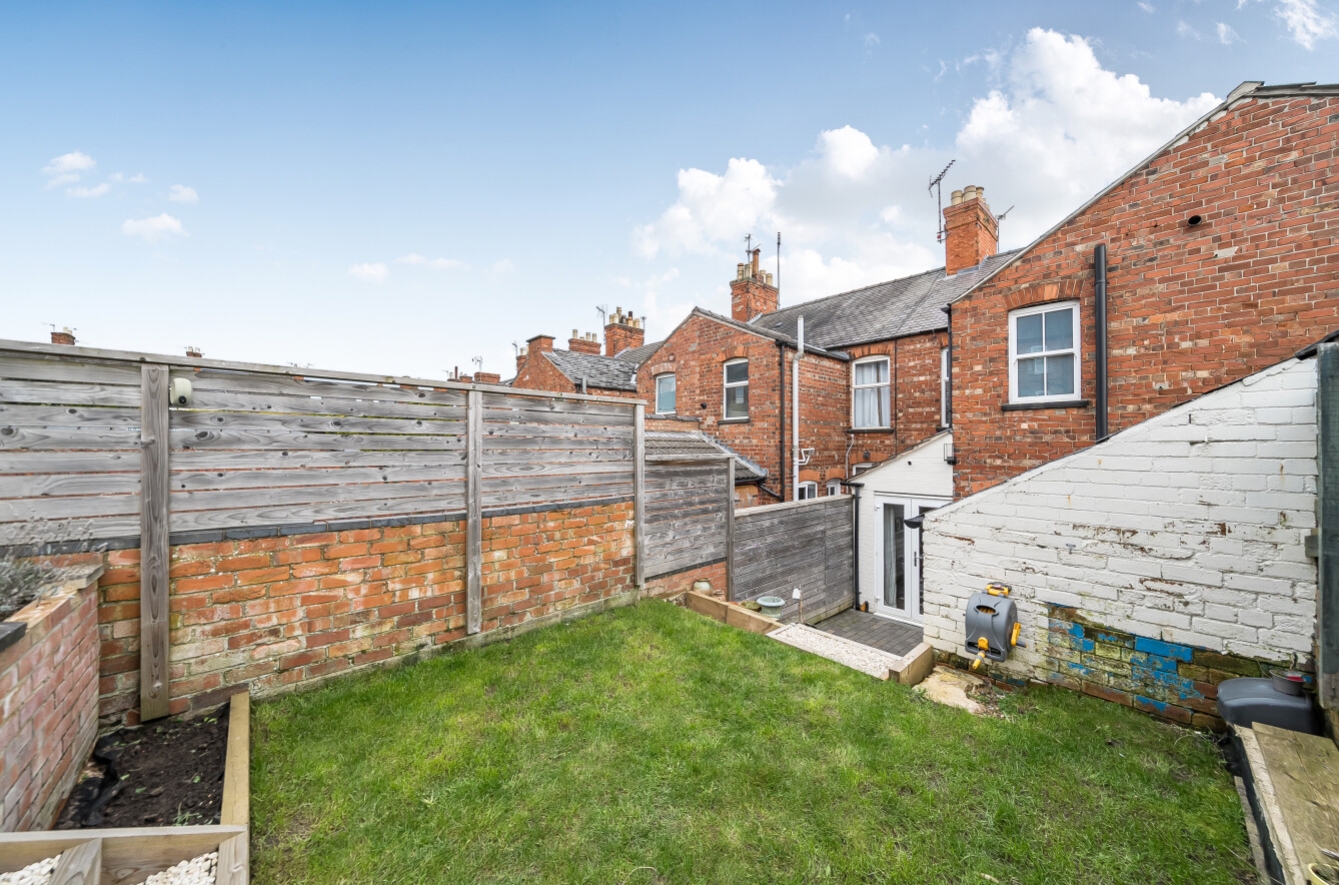
Externally the property is accessed via a shared passageway leading to an enclosed tiered rear garden which provides a private outdoor space ideal for relaxing or entertaining. The garden also benefits from a useful brick outbuilding. Please note that the neighbouring property has a right of access across the rear garden to reach the shared passageway.
The property further benefits from gas central heating and uPVC double glazing. Since purchasing the home in 2019, the current owners have carried out a comprehensive programme of improvements including some rewiring, a new roof, installation of a new boiler, the addition of the downstairs WC, as well as the installation of the bespoke kitchen and bathroom and new flooring throughout, ensuring the property is ready for its next owners to move straight into and enjoy.
This stunning home must be viewed to be fully appreciated. Contact Pygott & Crone today to arrange your viewing.
View the location on a map


 Stonebow works with Pygott & Crone Estate Agents to provide their clients with expert mortgage and protection advice. Stonebow has access to over 12,000 mortgages from 90+ lenders, so we can find the right mortgage to suit your individual needs. The expert advice we offer, combined with the volume of mortgages that we arrange, places us in a very strong position to ensure that our clients have access to the latest deals available and receive a first-class service. We will take care of everything and handle the whole application process, from explaining all your options and helping you select the right mortgage, to choosing the most suitable protection for you and your family.
Stonebow works with Pygott & Crone Estate Agents to provide their clients with expert mortgage and protection advice. Stonebow has access to over 12,000 mortgages from 90+ lenders, so we can find the right mortgage to suit your individual needs. The expert advice we offer, combined with the volume of mortgages that we arrange, places us in a very strong position to ensure that our clients have access to the latest deals available and receive a first-class service. We will take care of everything and handle the whole application process, from explaining all your options and helping you select the right mortgage, to choosing the most suitable protection for you and your family.
