
Orchard House 51, Wragby Road, Sudbrooke




Get in touch


Please wait...

Property summary
 FreeholdVersatile 4/5 bedroom detached houseExtensive plot with mature gardensFour reception rooms providing a range of usesHome office with annexe potentialImmaculately kept Prominent position in a highly desirable villageEPC Rating - C, Council Tax Band - FEPC Rating Annexe - C
Get in touch
More about the property
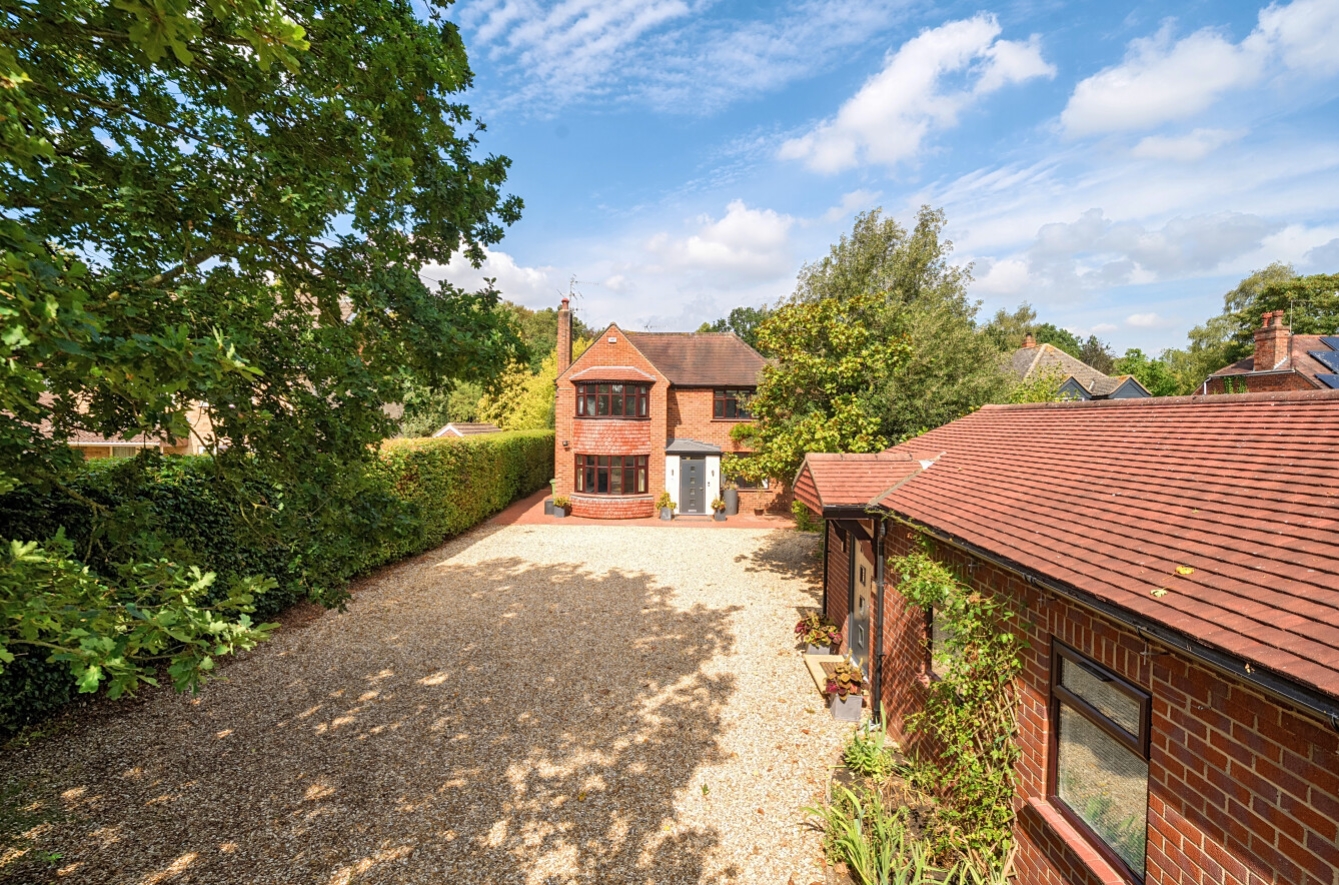
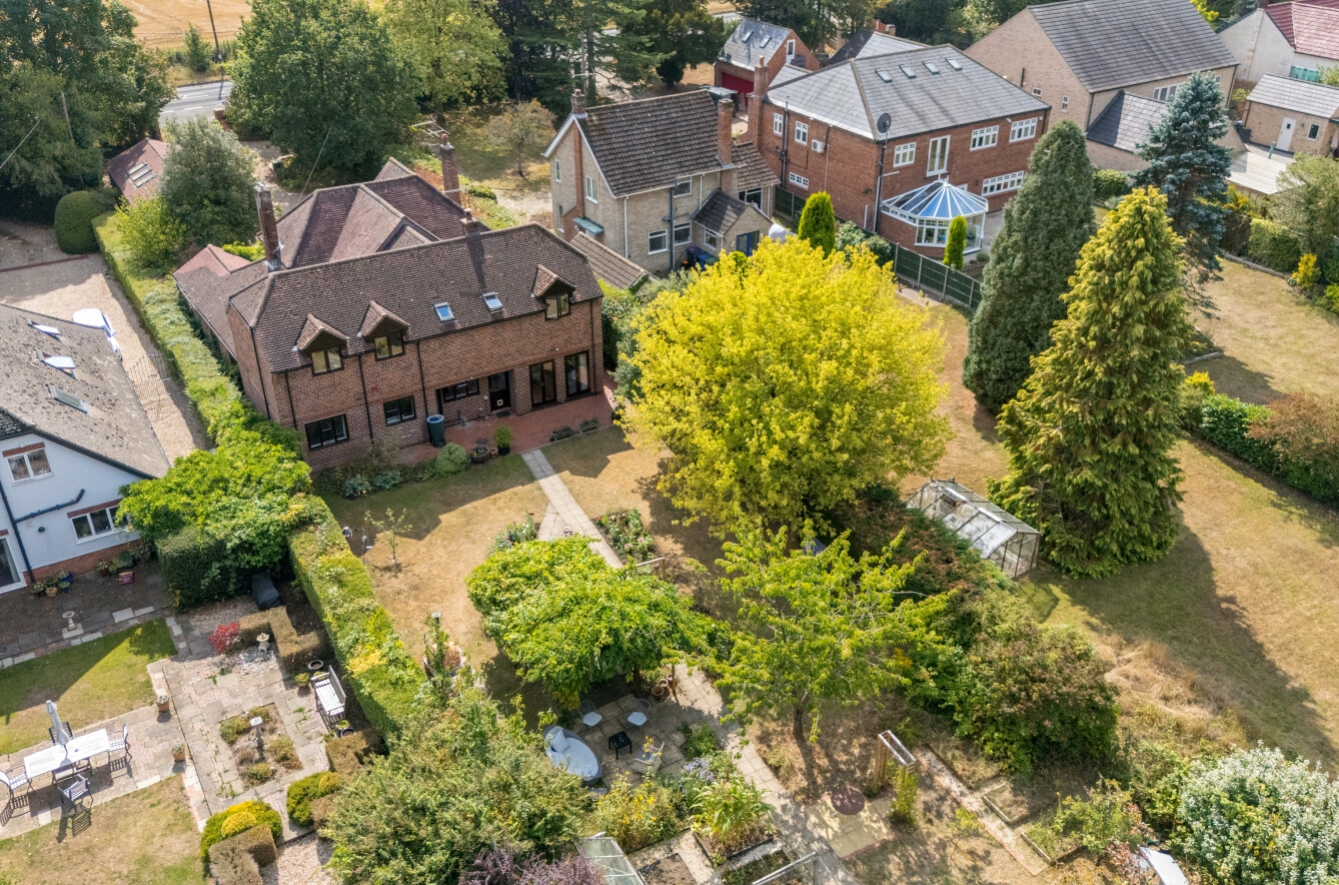
Orchard House is a substantial and highly versatile four-double-bedroom detached home, occupying an excellent plot in the sought-after village of Sudbrooke. Offering an impressive amount of flexible living accommodation, this exceptional property is perfectly suited to modern family life, entertaining and working from home.
The ground floor provides ample space and opportunity, featuring a generous lounge, two dedicated study areas if needed, a further reception room currently suited to use as a playroom or snug, a separate craft room and an additional reception room. There is also a shower room and a superb kitchen-diner, creating a fantastic central space for family life and entertaining.
Upstairs, the property benefits from four spacious double bedrooms, all with their own en-suite, offering an excellent level of comfort, privacy and convenience.
Externally, the property occupies an excellent plot with a spacious driveway providing ample off-road parking. A particular highlight is the separate and generously proportioned office, providing a dedicated workspace away from the main house. With its size and versatility, this building also offers potential to create an annexe, subject to the relevant planning permissions and consents. The garden benefits from two sheds and a summer house all with power and lighting.
Situated in the popular village of Sudbrooke, the property benefits from a highly desirable village setting while remaining within easy reach of Lincoln and the surrounding countryside. The area provides a desirable balance of village living and convenient access to local amenities, schools, transport links and the wider Lincolnshire area. With its exceptional amount of accommodation, four en-suite bedrooms, multiple reception and study spaces, excellent plot and separate office with annexe potential, Wragby Road represents an excellent opportunity for families seeking a substantial and adaptable home with considerable versatility for the future.
View the location on a map


 Stonebow works with Pygott & Crone Estate Agents to provide their clients with expert mortgage and protection advice. Stonebow has access to over 12,000 mortgages from 90+ lenders, so we can find the right mortgage to suit your individual needs. The expert advice we offer, combined with the volume of mortgages that we arrange, places us in a very strong position to ensure that our clients have access to the latest deals available and receive a first-class service. We will take care of everything and handle the whole application process, from explaining all your options and helping you select the right mortgage, to choosing the most suitable protection for you and your family.
Stonebow works with Pygott & Crone Estate Agents to provide their clients with expert mortgage and protection advice. Stonebow has access to over 12,000 mortgages from 90+ lenders, so we can find the right mortgage to suit your individual needs. The expert advice we offer, combined with the volume of mortgages that we arrange, places us in a very strong position to ensure that our clients have access to the latest deals available and receive a first-class service. We will take care of everything and handle the whole application process, from explaining all your options and helping you select the right mortgage, to choosing the most suitable protection for you and your family.
