
24 Toston Drive, Wollaton



Get in touch


Please wait...

Property summary
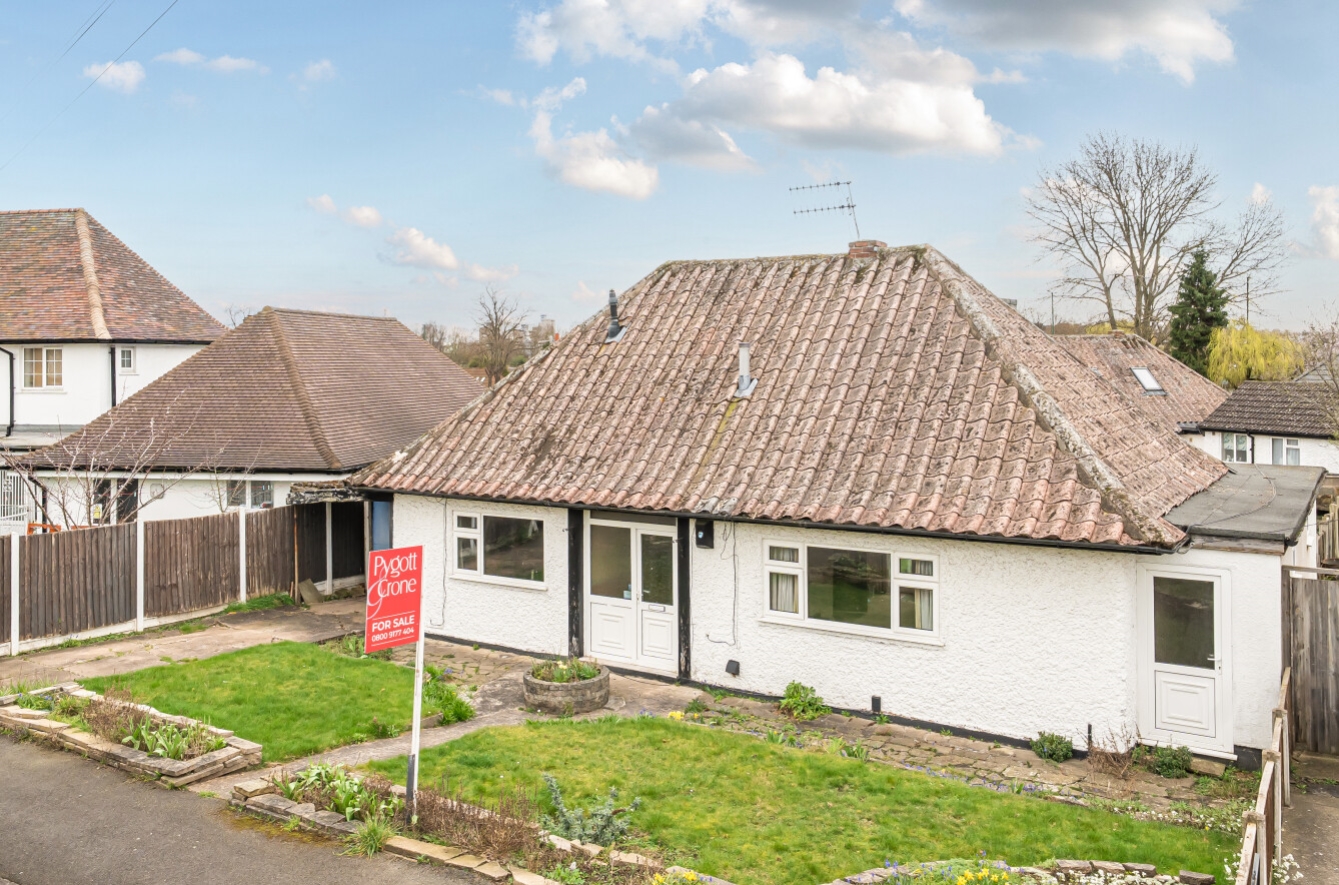
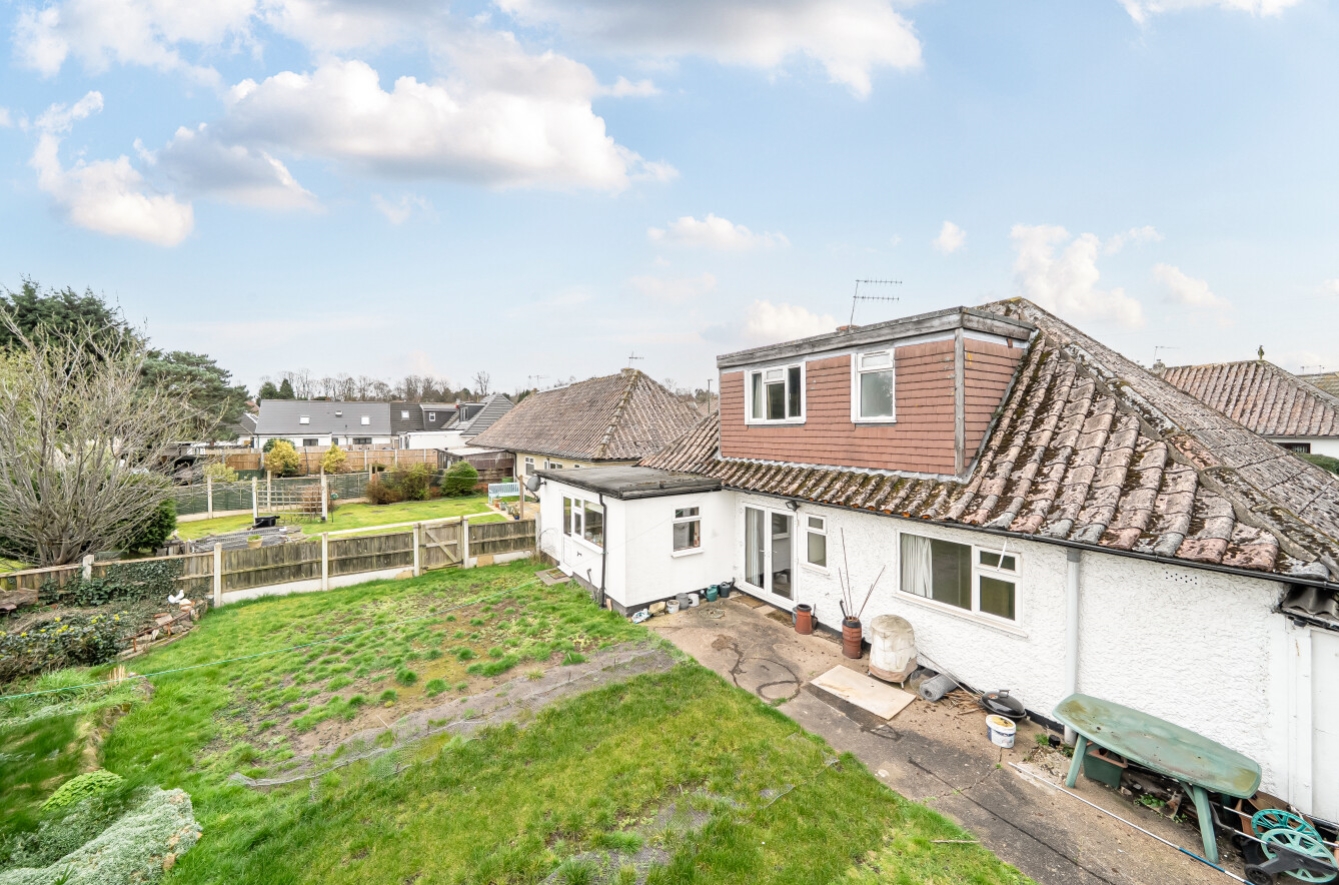
 FreeholdExtended 3 Bed Detached Chalet BungalowNo Upward ChainPrincipal Bedroom With En SuiteLiving Room Open Plan Into The Dining Room Breakfast KitchenDrive & GarageEnclosed Rear GardensIn Need Of UpgradingClose to Wollaton Hall & Deer ParkEPC Rating - D, Council Tax Band - C
Get in touch
More about the property
Three-Bedroom Detached Chalet Bungalow – No Upward Chain
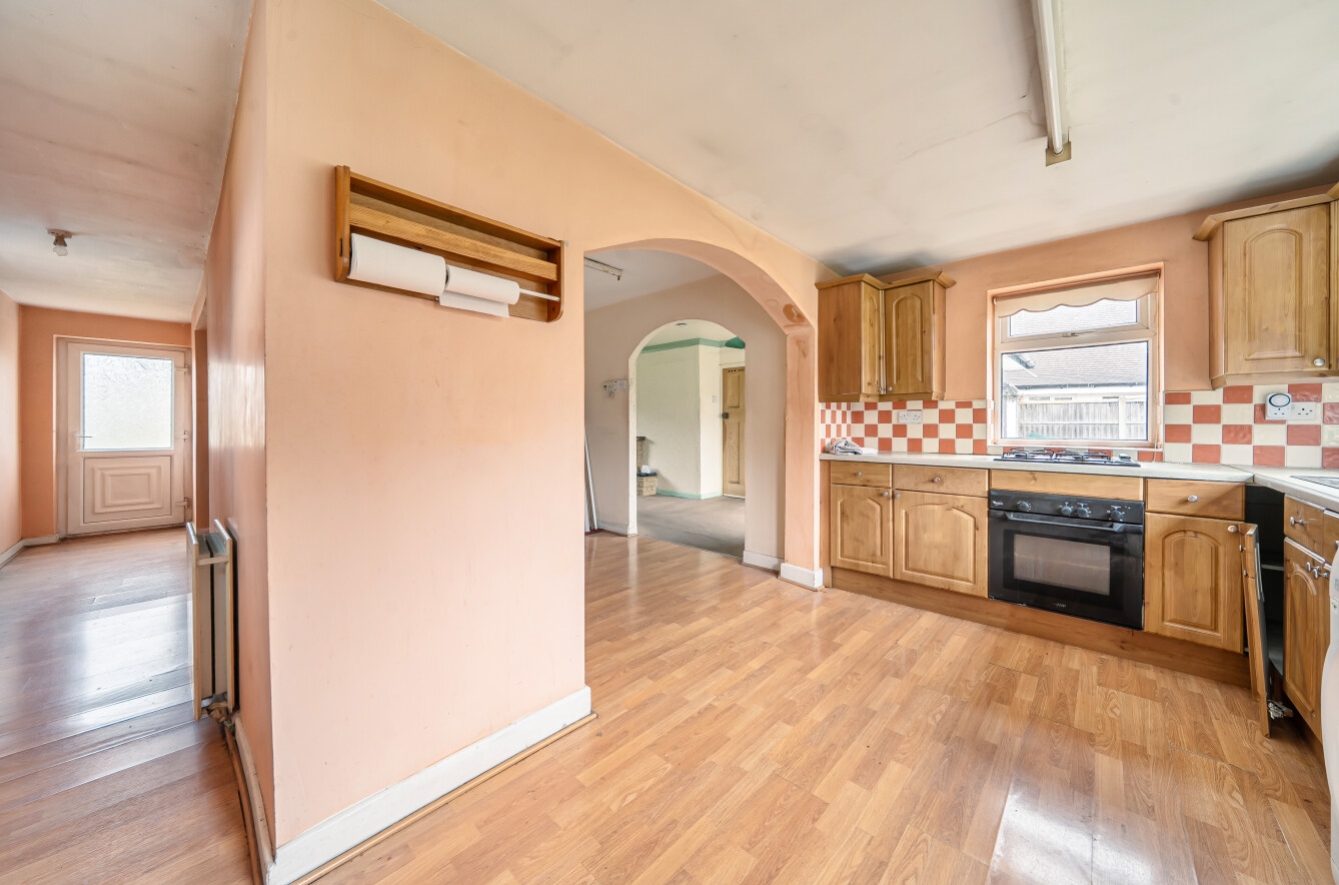
Offered to the market with no upward chain, this three-bedroom detached chalet bungalow provides an excellent opportunity for buyers looking to modernise and add value. The accommodation briefly comprises an entrance hall, two double bedrooms, and a family bathroom. There is a spacious living room, a separate dining room, and an extended kitchen with a useful side utility area. To the first floor is the principal bedroom, benefiting from its own en-suite bathroom. Externally, the property features a driveway leading to a garage, along with front gardens and a private enclosed rear garden.
The property requires upgrading but offers fantastic potential to create a wonderful family home.
Wollaton is one of Nottingham’s most sought-after residential areas, offering a perfect blend of suburban charm, green spaces, and excellent amenities. Wollaton Hall & Deer Park – A stunning historic park with lakes, gardens, and free-roaming deer, perfect for walks, picnics, and family outings. Plenty of local parks and green spaces provide a peaceful and scenic environment. Highly-rated primary and secondary schools, including Fernwood School, which is consistently praised for its academic excellence. Easy access to Nottingham city centre via regular bus routes. Close to the A52 & M1, making commuting simple for professionals. Nottingham Train Station and East Midlands Airport are both easily accessible. Wollaton has convenient local shops, cafes, and restaurants, plus larger supermarkets nearby. Wollaton Village & Bramcote Lane offer a range of independent stores, pubs, and essential services. Close to Nottingham’s vibrant city centre with theatres, cinemas, shopping, and nightlife. Nearby sports clubs, gyms, and golf courses for active lifestyles.
View the location on a map


 Stonebow works with Pygott & Crone Estate Agents to provide their clients with expert mortgage and protection advice. Stonebow has access to over 12,000 mortgages from 90+ lenders, so we can find the right mortgage to suit your individual needs. The expert advice we offer, combined with the volume of mortgages that we arrange, places us in a very strong position to ensure that our clients have access to the latest deals available and receive a first-class service. We will take care of everything and handle the whole application process, from explaining all your options and helping you select the right mortgage, to choosing the most suitable protection for you and your family.
Stonebow works with Pygott & Crone Estate Agents to provide their clients with expert mortgage and protection advice. Stonebow has access to over 12,000 mortgages from 90+ lenders, so we can find the right mortgage to suit your individual needs. The expert advice we offer, combined with the volume of mortgages that we arrange, places us in a very strong position to ensure that our clients have access to the latest deals available and receive a first-class service. We will take care of everything and handle the whole application process, from explaining all your options and helping you select the right mortgage, to choosing the most suitable protection for you and your family.
