
236 Wollaton Vale, Wollaton



Get in touch


Please wait...

Property summary
 Freehold3 Bed Semi Detached HouseNo Upward ChainDrive for Several VehiclesGarageGood Sized Front & Rear GardensDual Aspect Living/Dining RoomL Shaped Breakfast KitchenDownstairs WCPotential to Extend ( stp )EPC Rating - D, Council Tax Band - B
Get in touch
More about the property
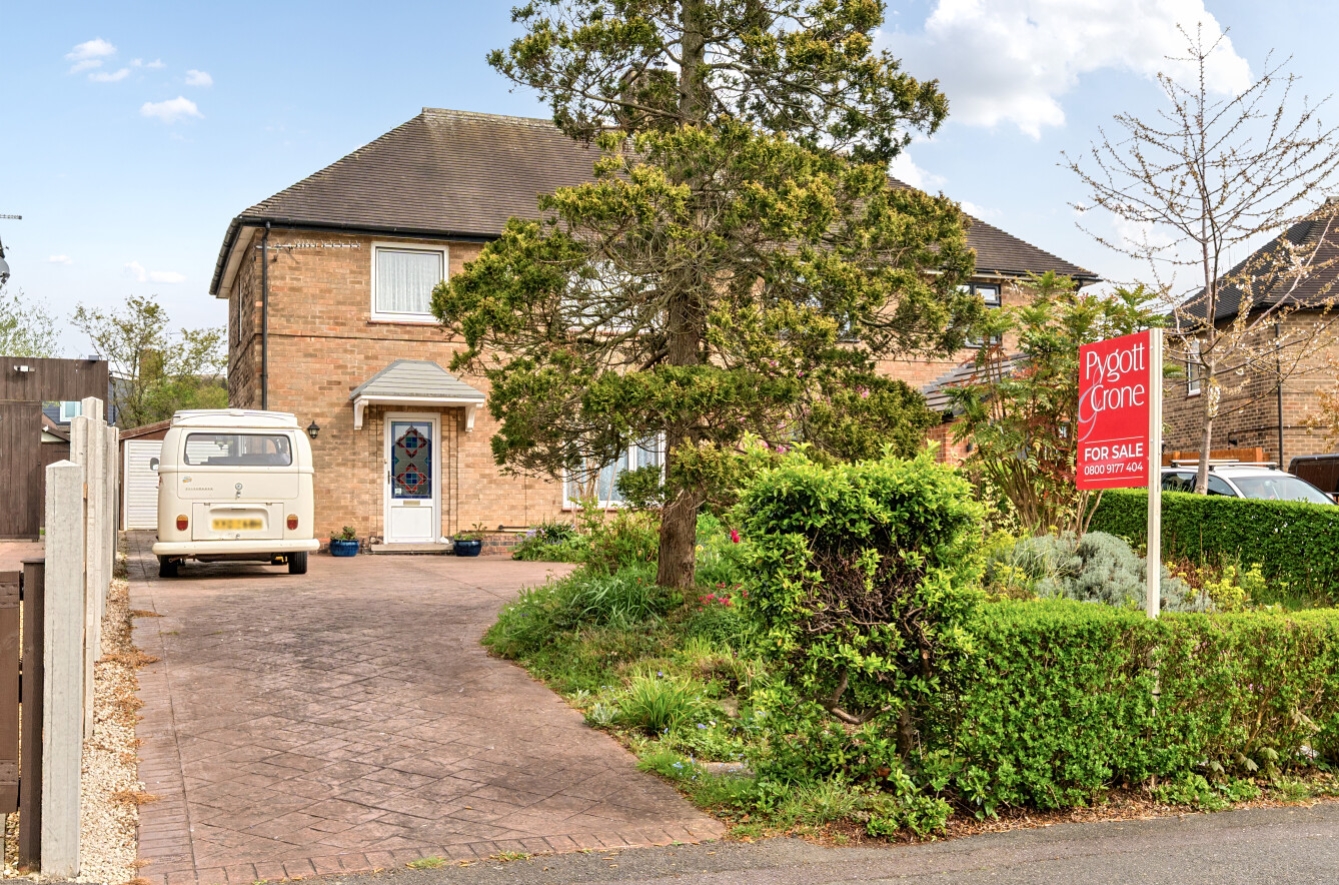
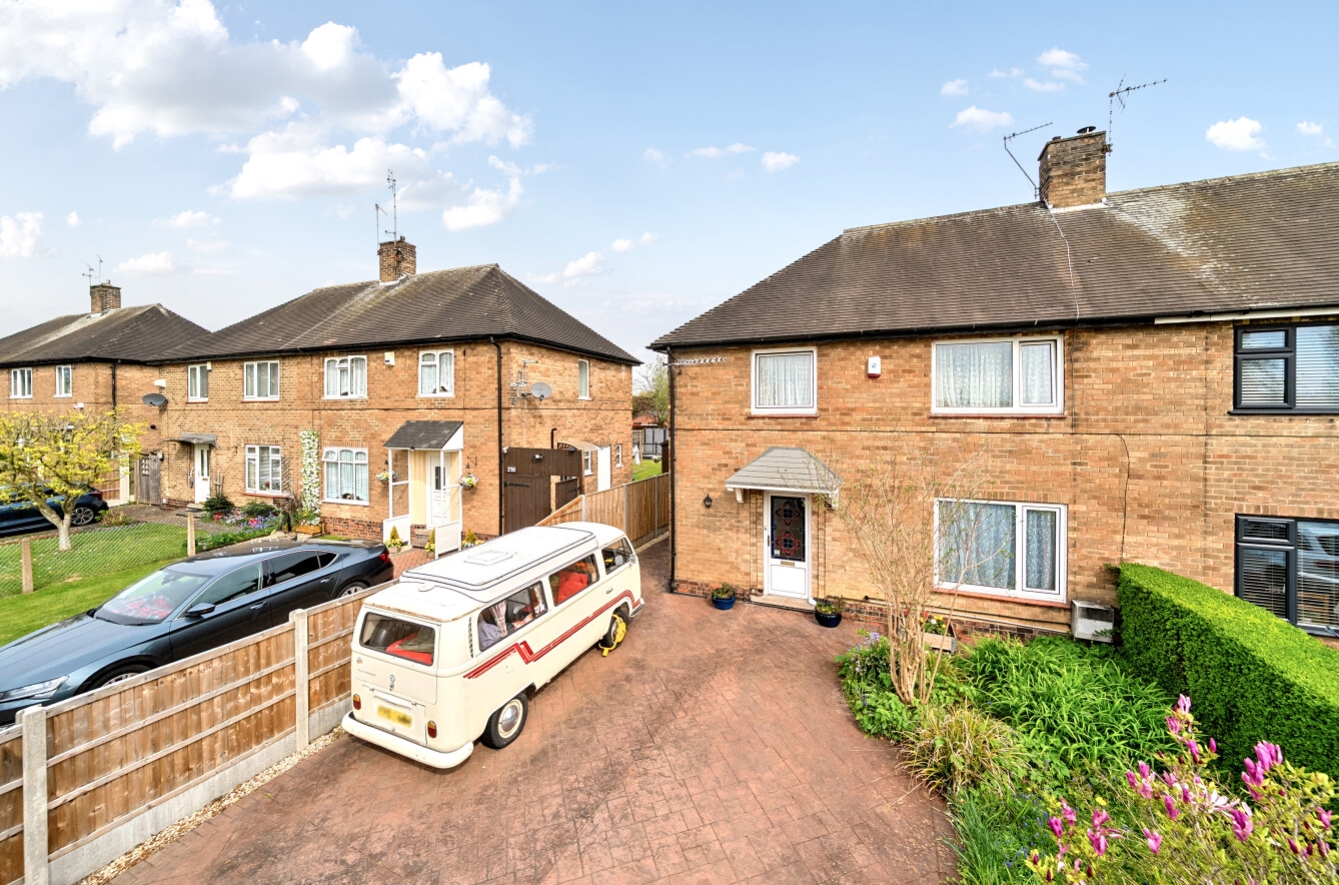
A three-bedroom semi-detached home with garage and good sized drive, ideally situated within the highly sought-after Fernwood School catchment area, offering well-balanced accommodation and excellent outdoor space—perfect for modern family living.
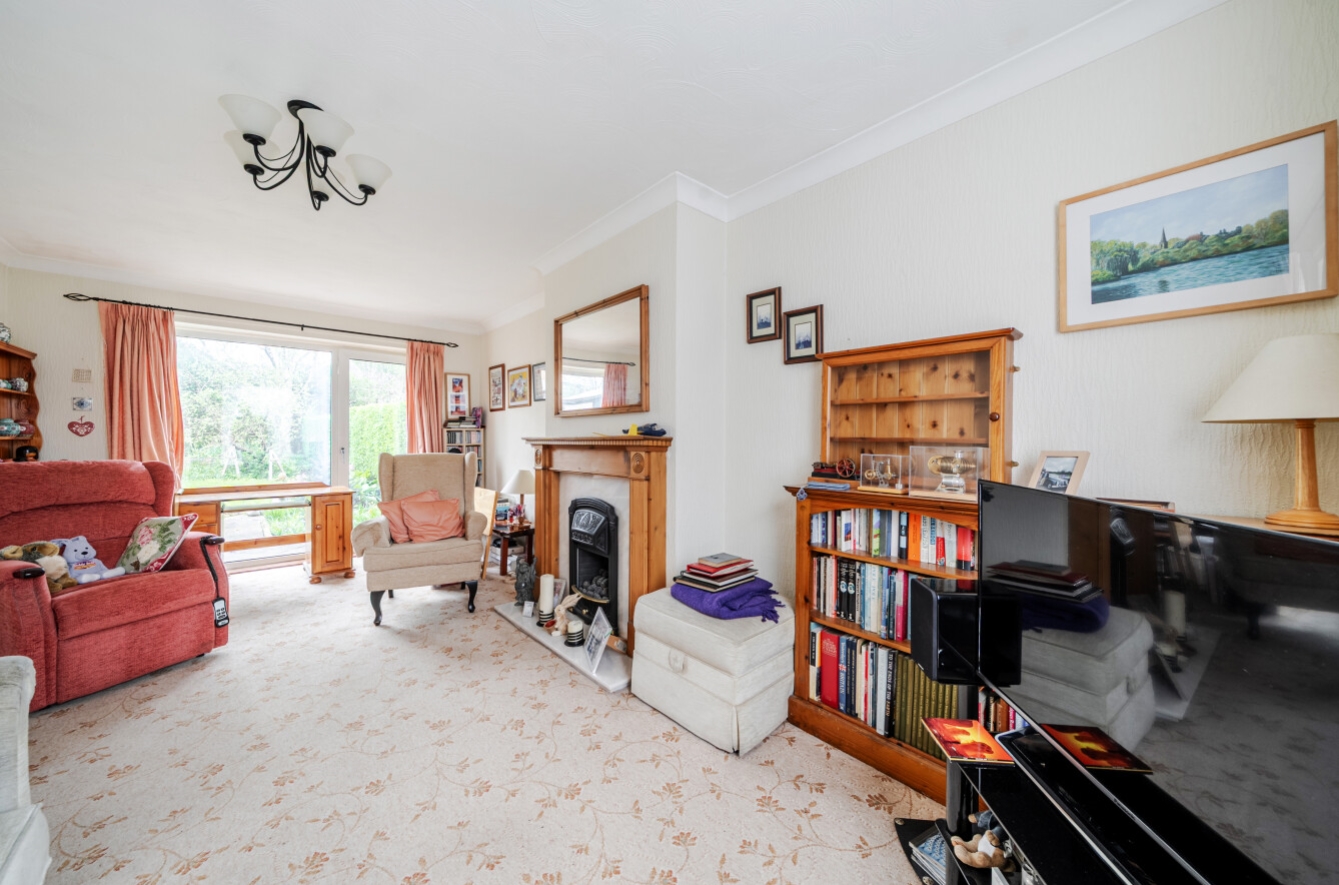
The property is entered via a welcoming entrance hall, complete with useful under-stairs storage and a convenient downstairs WC adds practicality, while the spacious dual-aspect living and dining room provides a light-filled and versatile space for both relaxation and entertaining. The L-shaped fitted breakfast kitchen is well-appointed and leads to a side drive which provides access to both the front and rear gardens and garage.
To the first floor, the landing includes access to the roof space. There are three well-proportioned bedrooms, all thoughtfully arranged, along with a family shower room.
Externally, the property benefits from a driveway providing off-road parking for several vehicles, complemented by mature shrubs to the front, creating an attractive approach. The enclosed rear garden is predominantly laid to lawn and bordered by established shrubs and planting, offering a private and secure outdoor space ideal for families and entertaining.
This is a superb opportunity to acquire a home in a desirable and family-friendly location with potential to extend subject to necessary planning application and approval.
Surrounded by a wealth of amenities, including local schools, doctors’ offices, and shops, as well as excellent transport links such as bus services and trams. Additionally, the property is situated within close proximity to a myriad of fine dining restaurants, charming cafes, and vibrant bistros, providing a multitude of options for leisure and entertainment. Whether you are looking for a peaceful retreat close to nature or a vibrant urban lifestyle, this property caters to all preferences.
Renowned for its desirable location, Wollaton is a well-connected and family-friendly neighbourhood, making it an ideal choice for a wide range of buyers and with the potential to extend this home will make a sound investment for a variety of purchasers.
View the location on a map


 Stonebow works with Pygott & Crone Estate Agents to provide their clients with expert mortgage and protection advice. Stonebow has access to over 12,000 mortgages from 90+ lenders, so we can find the right mortgage to suit your individual needs. The expert advice we offer, combined with the volume of mortgages that we arrange, places us in a very strong position to ensure that our clients have access to the latest deals available and receive a first-class service. We will take care of everything and handle the whole application process, from explaining all your options and helping you select the right mortgage, to choosing the most suitable protection for you and your family.
Stonebow works with Pygott & Crone Estate Agents to provide their clients with expert mortgage and protection advice. Stonebow has access to over 12,000 mortgages from 90+ lenders, so we can find the right mortgage to suit your individual needs. The expert advice we offer, combined with the volume of mortgages that we arrange, places us in a very strong position to ensure that our clients have access to the latest deals available and receive a first-class service. We will take care of everything and handle the whole application process, from explaining all your options and helping you select the right mortgage, to choosing the most suitable protection for you and your family.
