
3 Ladysmith Terrace Gonerby Hill Foot, Gonerby Hill Foot



Get in touch



Please wait...

Property summary
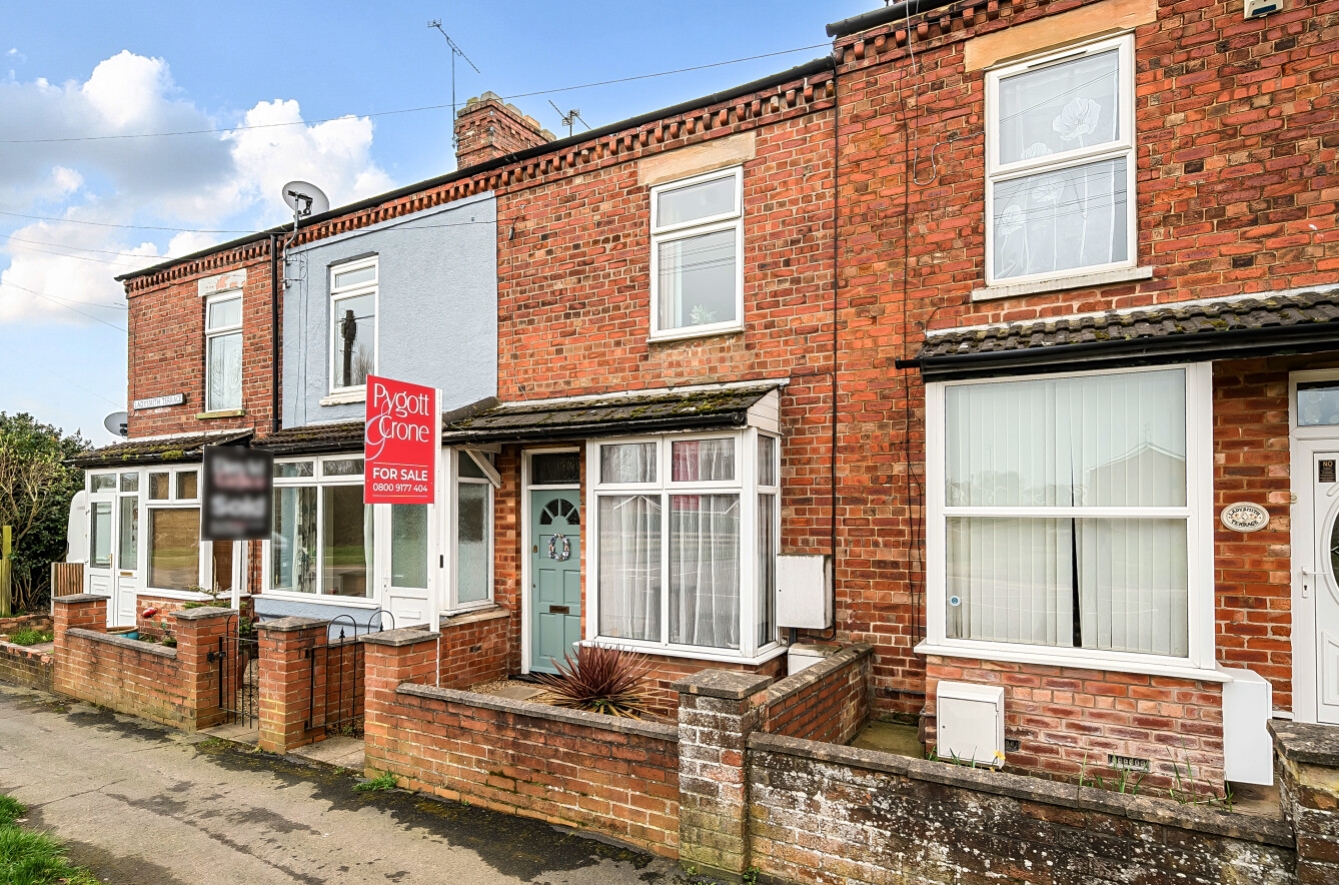
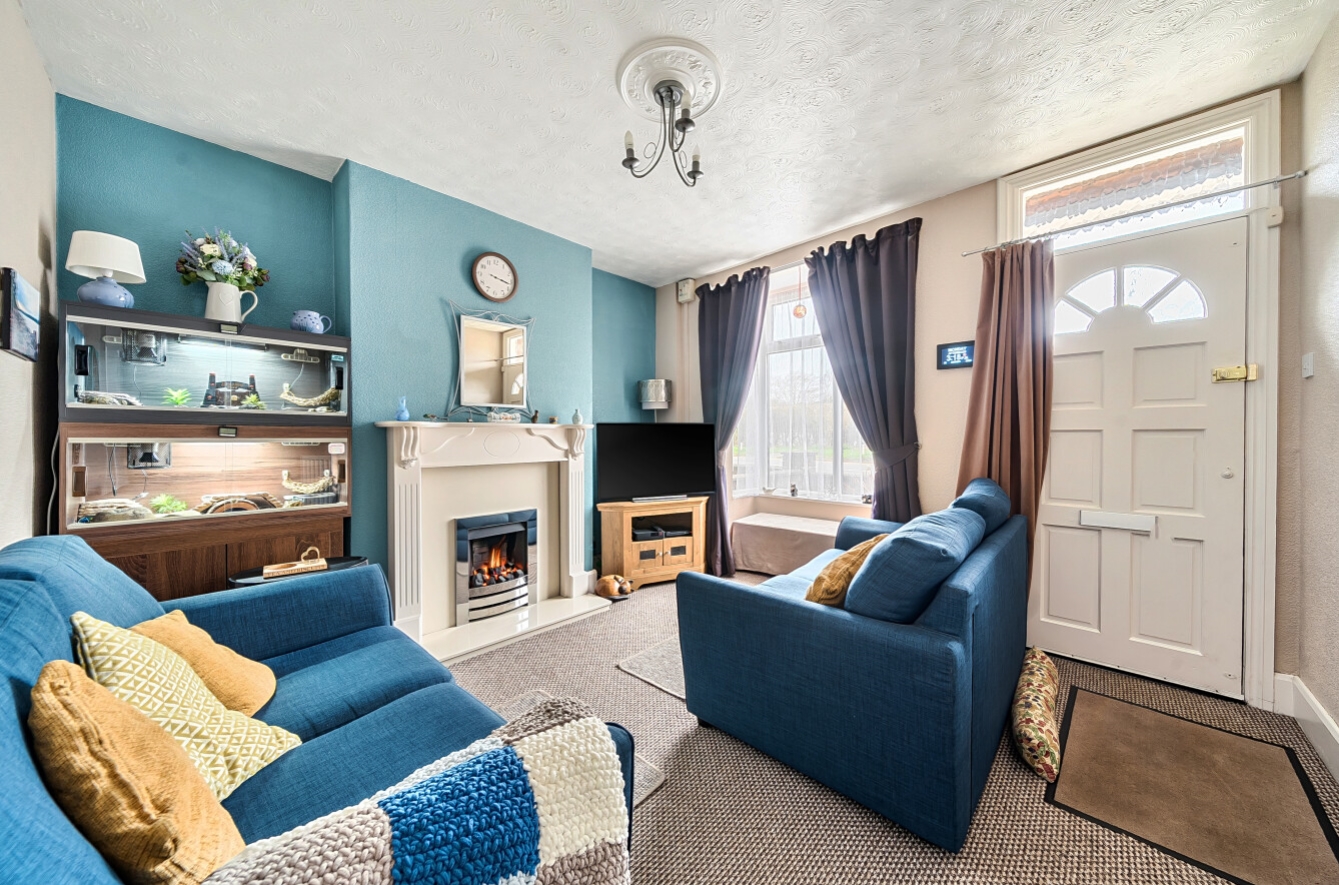
 FreeholdPopular Gonerby Hill Foot LocationSpacious Terraced Home2/3 BedroomsLounge, Dining Room & KitchenWell Presented Accommodation ThroughoutRear GardenClose by Amenities & Direct A1 accessEPC Rating - C, Council Tax Band - A
Get in touch
More about the property
Guide Price £150,000 – £160,000
This spacious and well presented two/three bedroom terraced home is situated within the popular area of Gonerby Hill Foot in Grantham and offers versatile accommodation suited to a range of buyers. The property is well maintained throughout and provides a comfortable home ready to move into
Gonerby Hill Foot is a well regarded location with a range of local amenities including a shop, primary school, park and leisure facilities such as tennis courts and a gym, while also providing easy access to the neighbouring village of Great Gonerby and direct links to the A1. Grantham town centre is only a short drive away, offering a wide selection of shops, supermarkets, schools, restaurants, bars, cafés, a cinema and healthcare services. The train station also provides direct access to London Kings Cross in approximately one hour, making the area ideal for commuters.
The accommodation comprises a lounge leading through to an inner hall, with a separate dining room which opens into the kitchen, creating a practical and sociable layout. There is also a ground floor bathroom. To the first floor there are two double bedrooms, with a further third bedroom or dressing room accessed from the second bedroom, which is currently being used as a bedroom and offers flexible use depending on individual needs.
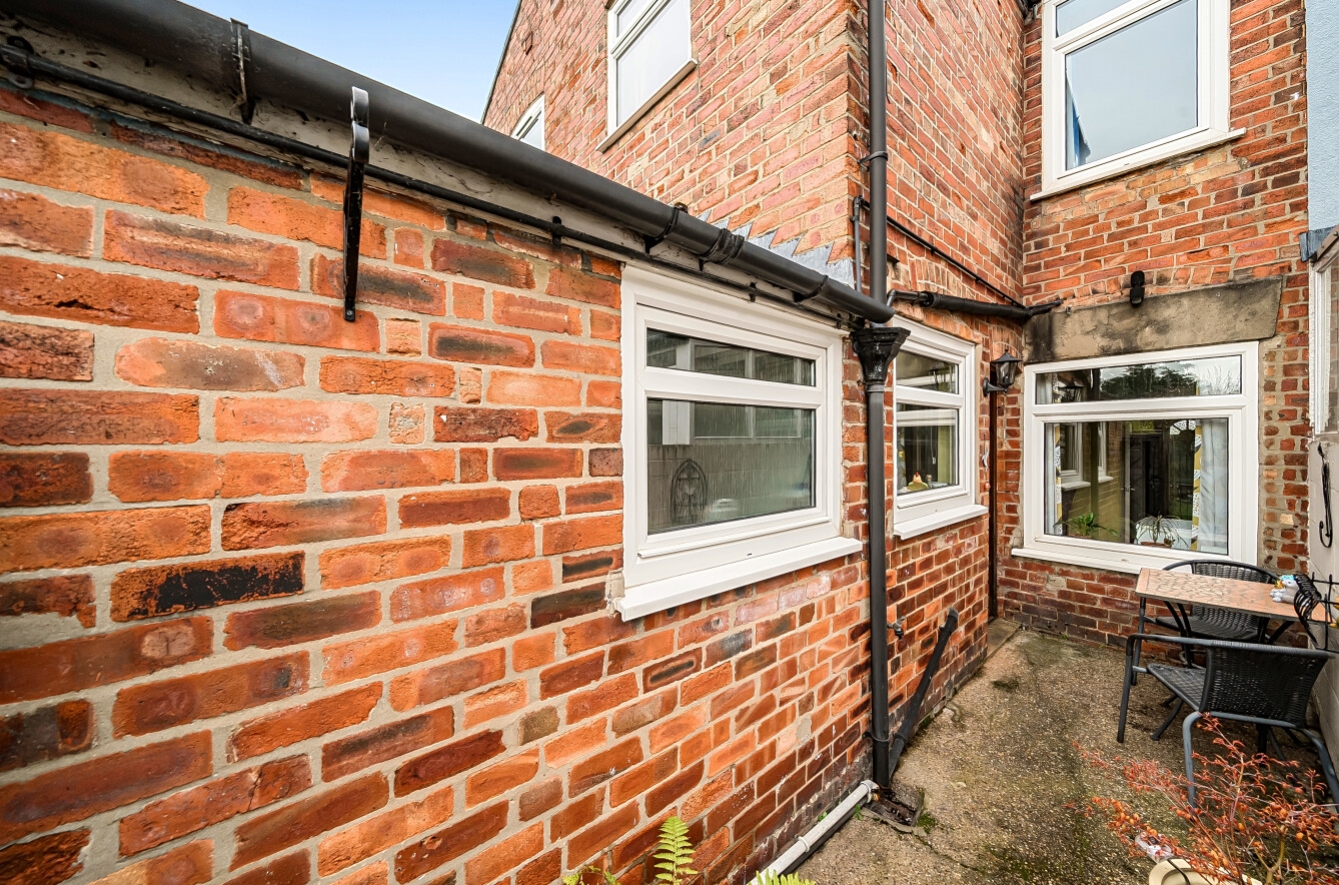
Externally, the property benefits from a rear garden which begins with a courtyard area, followed by a right of access for neighbouring properties, leading to a further enclosed section of garden. This area is mainly laid to lawn and also features a patio and decked seating area, providing a pleasant outdoor space.
The property also benefits from gas central heating and uPVC double glazing throughout.
View the location on a map


 Stonebow works with Pygott & Crone Estate Agents to provide their clients with expert mortgage and protection advice. Stonebow has access to over 12,000 mortgages from 90+ lenders, so we can find the right mortgage to suit your individual needs. The expert advice we offer, combined with the volume of mortgages that we arrange, places us in a very strong position to ensure that our clients have access to the latest deals available and receive a first-class service. We will take care of everything and handle the whole application process, from explaining all your options and helping you select the right mortgage, to choosing the most suitable protection for you and your family.
Stonebow works with Pygott & Crone Estate Agents to provide their clients with expert mortgage and protection advice. Stonebow has access to over 12,000 mortgages from 90+ lenders, so we can find the right mortgage to suit your individual needs. The expert advice we offer, combined with the volume of mortgages that we arrange, places us in a very strong position to ensure that our clients have access to the latest deals available and receive a first-class service. We will take care of everything and handle the whole application process, from explaining all your options and helping you select the right mortgage, to choosing the most suitable protection for you and your family.
