
45 Chestnut Avenue, Holbeach



Get in touch



Please wait...

Property summary
 FreeholdOccupying a Generous Corner Plot4 Double BedroomsBreakfast Kitchen & Separate UtilityLounge & Dining RoomUpstairs Shower Room, Downstairs Cloak Room Driveway and Double GarageEPC Rating - C, Council Tax Band - C
Get in touch
More about the property
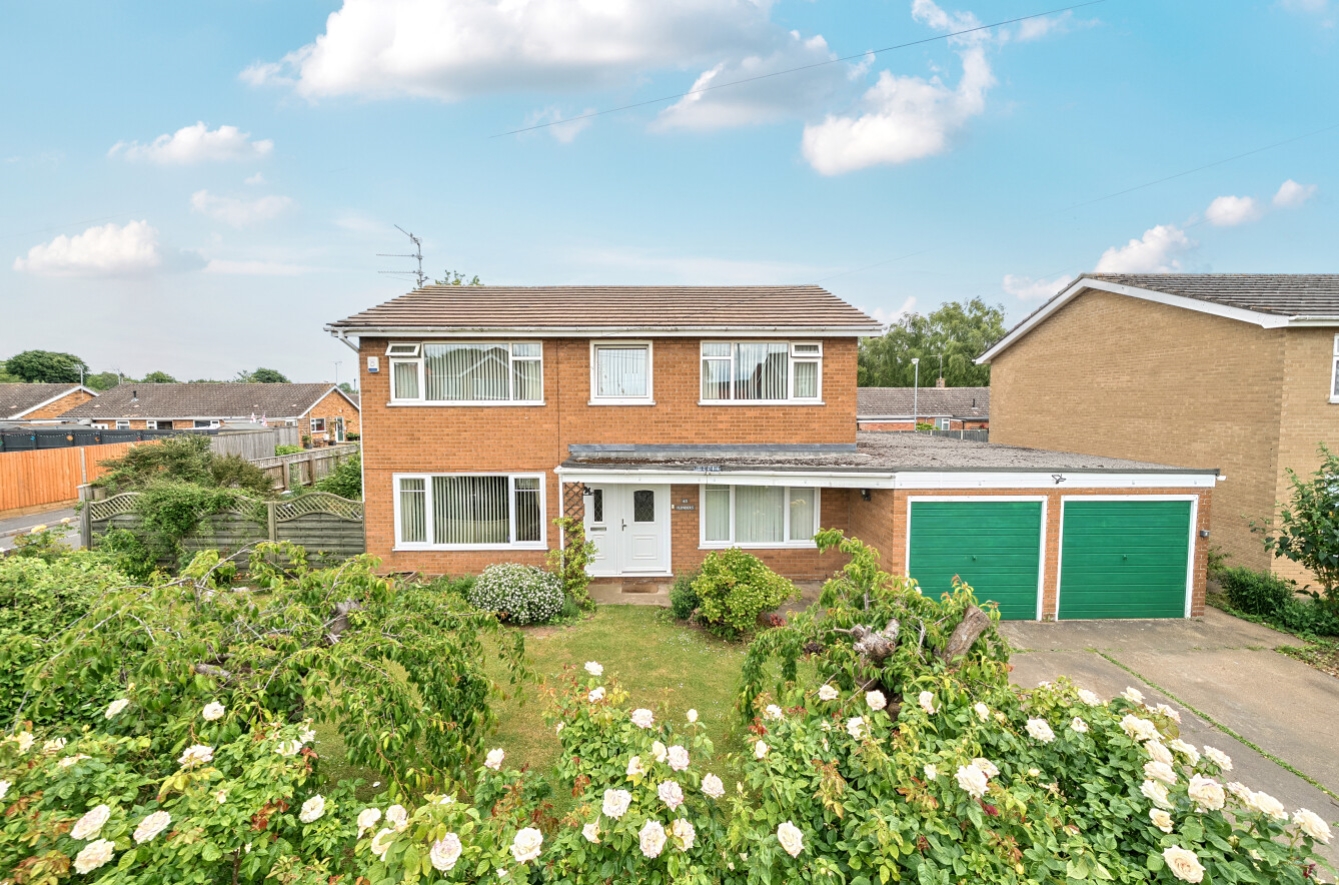
Occupying a corner plot and excellent potential, located within easy reach of Holbeach town, close to schools and local amenities, this spacious four bedroomed detached family home, is now available with Pygott and Crone. Offering generous space both indoors and out, this well proportioned property offers a fantastic opportunity for buyers seeking a home they can adapt and personalise to their own tastes and requirements. Offering good sized rooms and endless possibilities for enhancement, this property presents a rare chance to add value and design a home tailored to individual needs and specifications. Early viewing is highly recommended to appreciate the space, potential, and versatility on offer.
Boasting spacious accommodation throughout and being in a good residential location, the house provides a flexible layout suitable for modern family living, with ample scope for refurbishment, extension, or reconfiguration, subject to the necessary consents. The accommodation briefly comprises, Entrance Hallway, Spacious Dual Aspect Family Lounge, separate Dining Room, Kitchen Diner with walk in pantry, Utility and Cloakroom. Upstairs there are Four Bedrooms and a Family Bathroom, the Main Bedroom benefits from built in wardrobes.
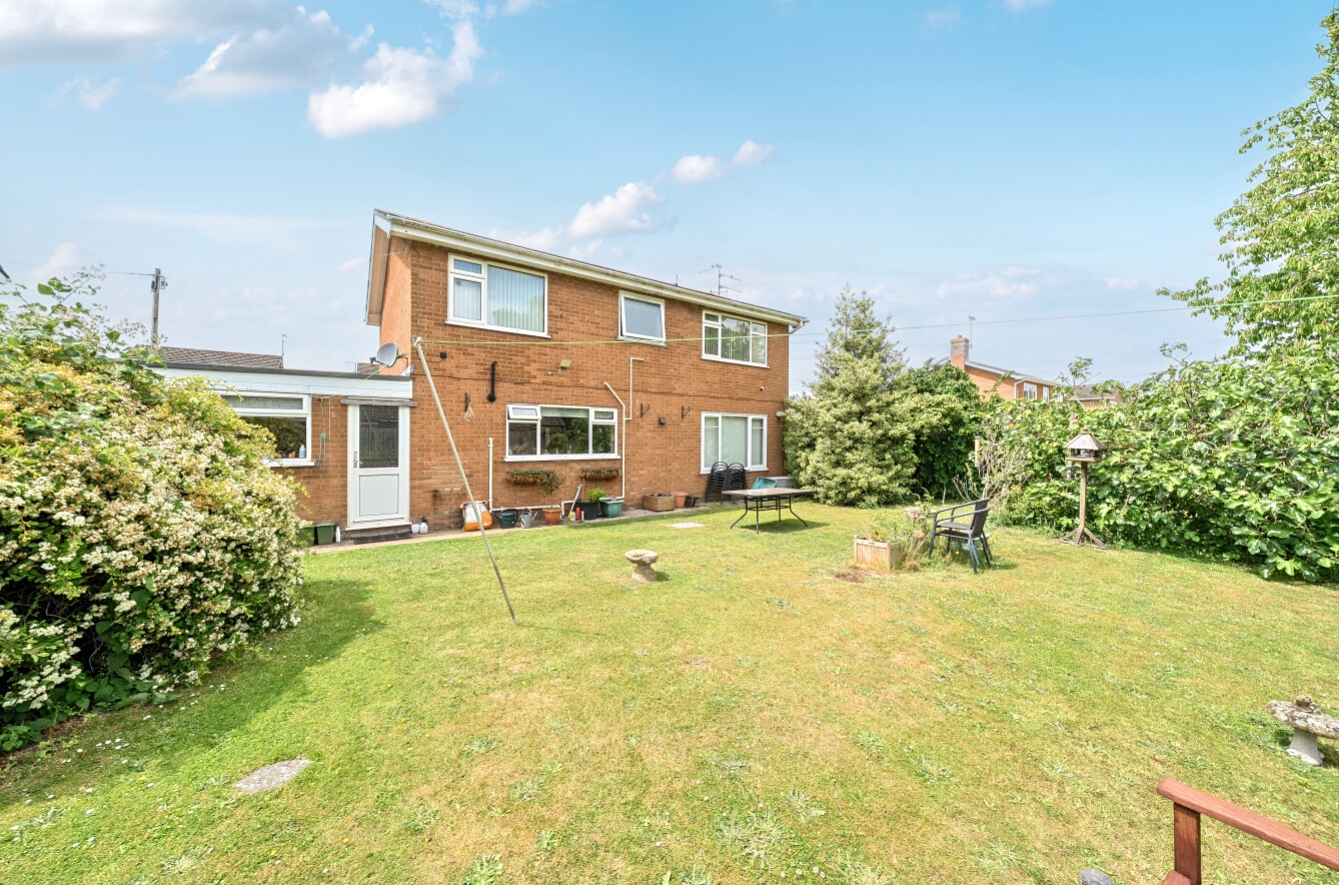
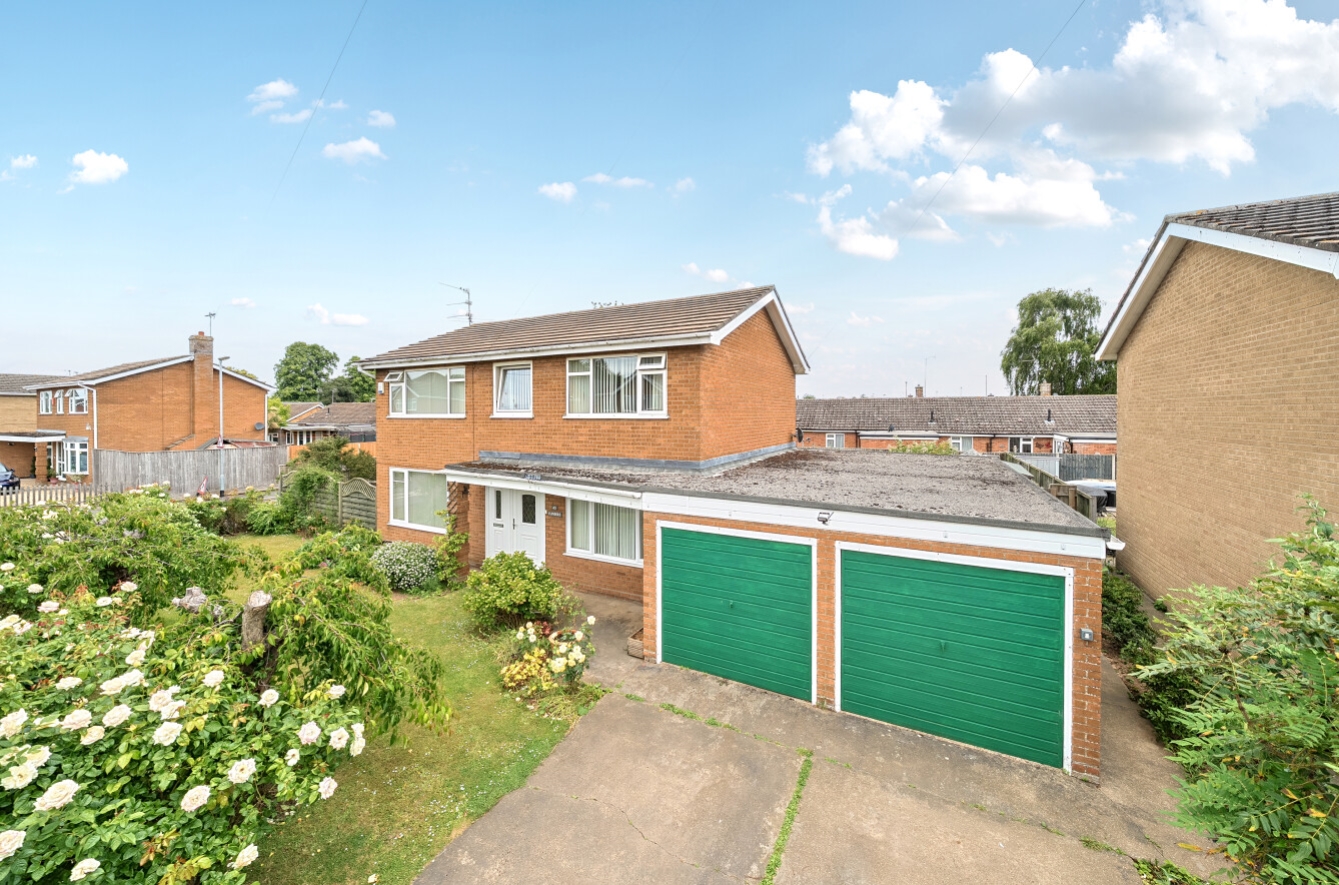
Outside, the property benefits from a good size garden, offering plenty of space for outdoor entertaining, family activities or landscaping as desired. The generous plot creates an ideal setting for those looking to create their dream home and outdoor space. To the front the driveway provides off road parking and gives access to the double garage. There is also a further lawned area with mature roses to add colour and charm to this fantastic family home.
View the location on a map


 Stonebow works with Pygott & Crone Estate Agents to provide their clients with expert mortgage and protection advice. Stonebow has access to over 12,000 mortgages from 90+ lenders, so we can find the right mortgage to suit your individual needs. The expert advice we offer, combined with the volume of mortgages that we arrange, places us in a very strong position to ensure that our clients have access to the latest deals available and receive a first-class service. We will take care of everything and handle the whole application process, from explaining all your options and helping you select the right mortgage, to choosing the most suitable protection for you and your family.
Stonebow works with Pygott & Crone Estate Agents to provide their clients with expert mortgage and protection advice. Stonebow has access to over 12,000 mortgages from 90+ lenders, so we can find the right mortgage to suit your individual needs. The expert advice we offer, combined with the volume of mortgages that we arrange, places us in a very strong position to ensure that our clients have access to the latest deals available and receive a first-class service. We will take care of everything and handle the whole application process, from explaining all your options and helping you select the right mortgage, to choosing the most suitable protection for you and your family.
