
17 Tarry Hill, Swineshead
-2.jpg)
-24.jpg)



Please wait...

Property summary
 FreeholdA Large 3 Bedroom House With A 2 Bedroom Self Contained AnnexeDouble Garage and Large DrivewayIndividually Designed and BuiltGenerous Mature GardensNo Onward ChainViewing EssentialSwineshead Village LocationEPC Rating - C, Council Tax Band - D
Get in touch

More about the property
Situated within the popular and well-served village of Swineshead, this individually designed detached residence was built in approximately 1990 by the current owners and occupies a generous established plot. Offering a unique and versatile layout, the property is perfectly suited to family living, whilst the substantial ground floor annexe provides an excellent opportunity for multi-generational living or accommodating a dependent relative.
The main accommodation comprises an entrance hall, spacious lounge, kitchen/dining room featuring an Aga and pantry, together with three first floor bedrooms served by a shower room. The self-contained annexe offers excellent flexibility and benefits from its own modern fitted kitchen, impressive open plan living area, two bedrooms and a shower room, making it equally suitable for extended family, guests or those requiring independent ground floor accommodation.
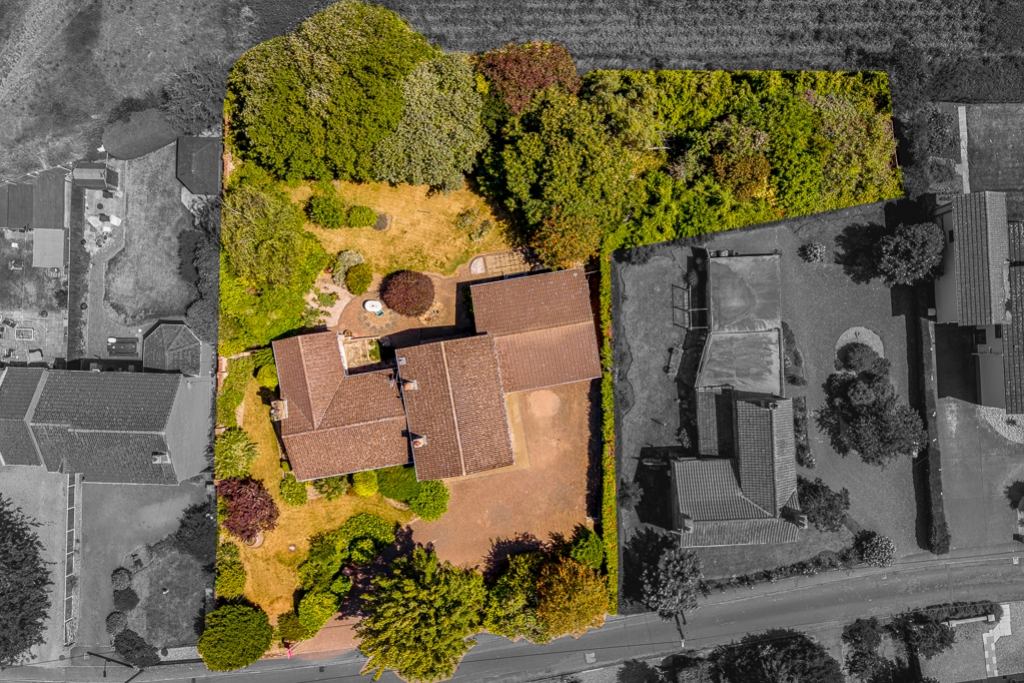
Outside, a sweeping driveway provides ample off-road parking for numerous vehicles and leads to the large double garage with adjoining store rooms, offering excellent storage or workshop space. The mature gardens surround the property, creating an attractive setting, whilst the rear enjoys a good degree of privacy thanks to established planting and a boundary wall, with open fields beyond.
Offered to the market with no onward chain, properties offering this level of flexibility are rarely available. Combining spacious accommodation, a generous established plot and an individual design, this is a fantastic opportunity for buyers seeking a home that can adapt to their changing needs. Swineshead is a popular village offering a good range of everyday amenities including schooling, local shops, public houses, medical facilities and a railway station, whilst providing convenient access to both Boston and Spalding.
Agent’s Note: The property is connected to mains drainage.
View the location on a map


 Stonebow works with Pygott & Crone Estate Agents to provide their clients with expert mortgage and protection advice. Stonebow has access to over 12,000 mortgages from 90+ lenders, so we can find the right mortgage to suit your individual needs. The expert advice we offer, combined with the volume of mortgages that we arrange, places us in a very strong position to ensure that our clients have access to the latest deals available and receive a first-class service. We will take care of everything and handle the whole application process, from explaining all your options and helping you select the right mortgage, to choosing the most suitable protection for you and your family.
Stonebow works with Pygott & Crone Estate Agents to provide their clients with expert mortgage and protection advice. Stonebow has access to over 12,000 mortgages from 90+ lenders, so we can find the right mortgage to suit your individual needs. The expert advice we offer, combined with the volume of mortgages that we arrange, places us in a very strong position to ensure that our clients have access to the latest deals available and receive a first-class service. We will take care of everything and handle the whole application process, from explaining all your options and helping you select the right mortgage, to choosing the most suitable protection for you and your family.
