
66 Moor Lane, Martin



Get in touch


Please wait...

Property summary
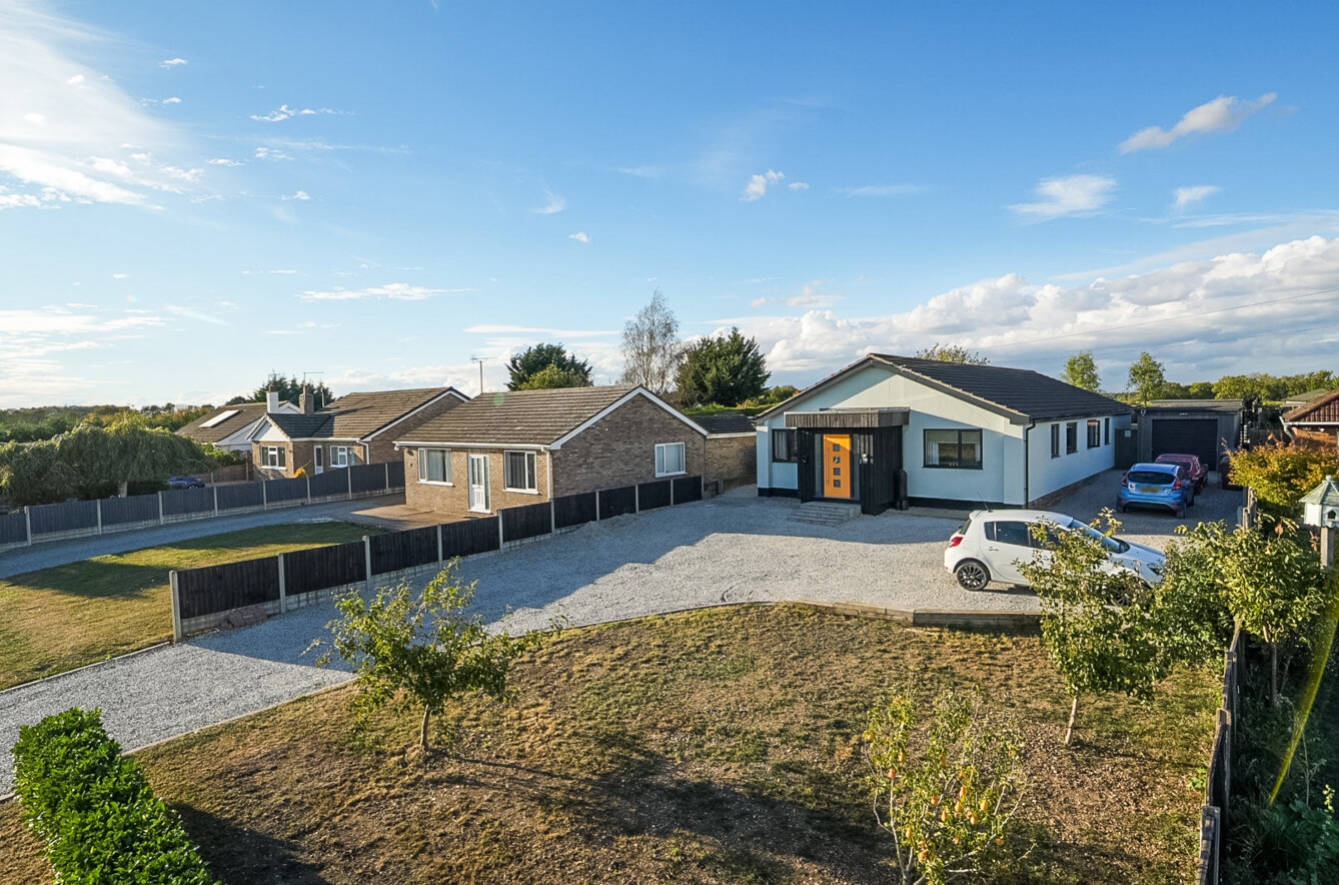
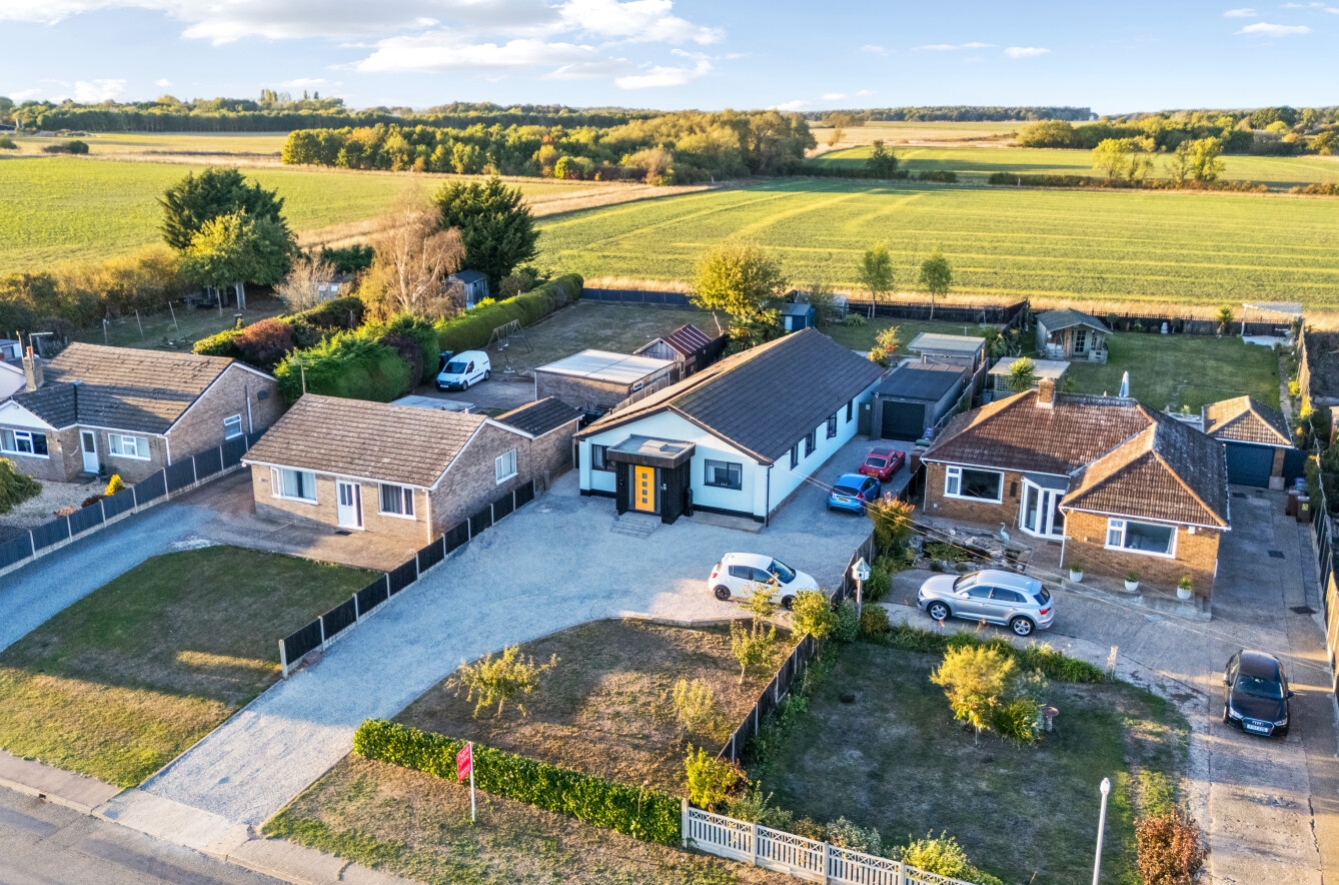
 FreeholdNo Onward ChainDetached Bungalow 6 BedroomsRenovated To A High StandardLarge Extension To The RearExtensive Off Road Parking & GarageField Views To The RearEPC Rating D, Council Tax Band- C
Get in touch
More about the property
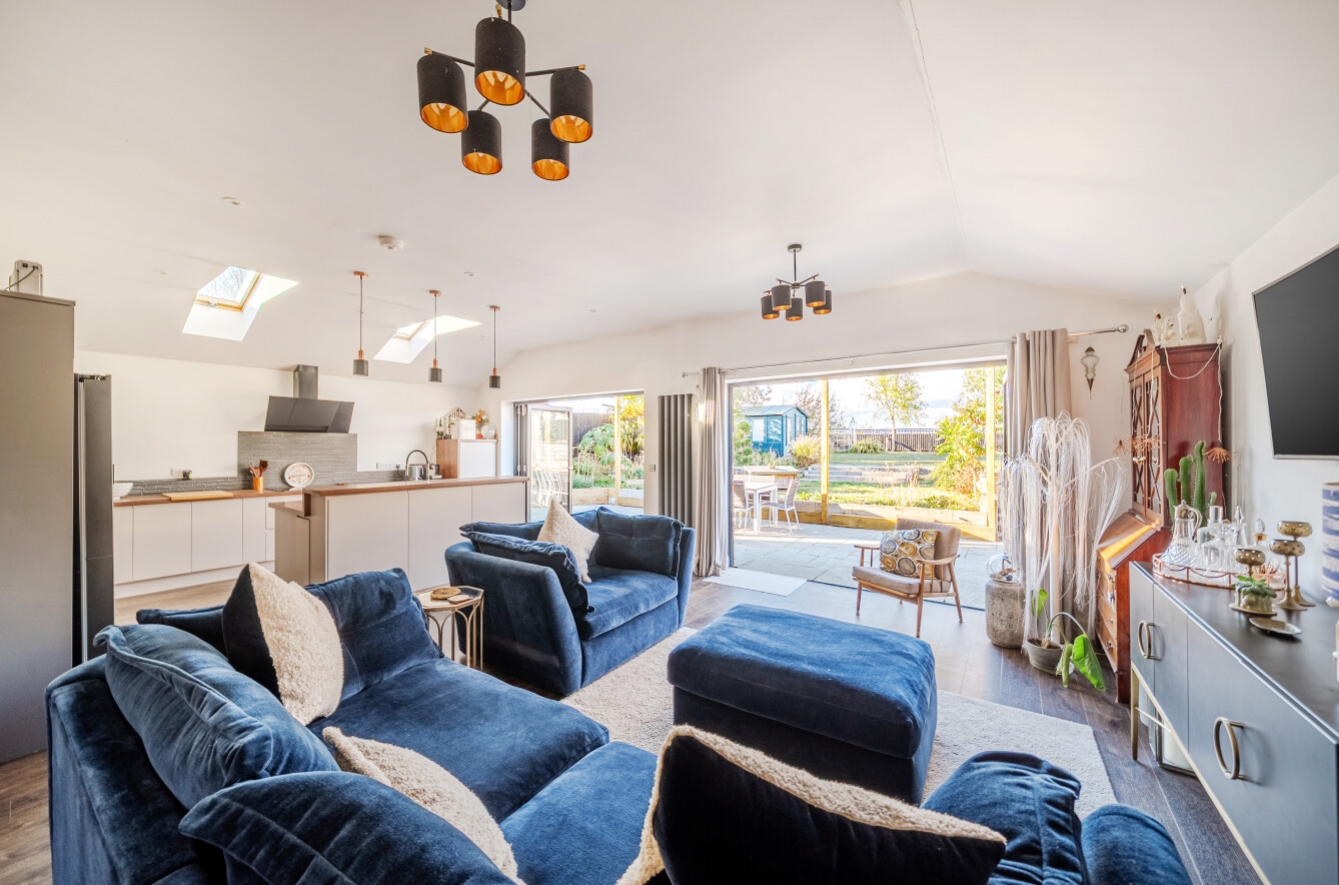
Upon entering the property, you are welcomed into a spacious central hallway which provides access to the impressive range of accommodation. The heart of the home is undoubtedly the superb open-plan kitchen, lounge and dining room, which extends to approximately 27ft x 25ft and provides an excellent contemporary living space. The kitchen area features a central island and ample room for a substantial dining and seating arrangement, making this an ideal space for both everyday family life and entertaining.
The property benefits from a separate utility room, while the generous accommodation continues with six well-proportioned bedrooms. The principal bedroom benefits from its own en-suite shower room, with a further bedroom also enjoying en-suite facilities. There is also a stylish family bathroom serving the remaining bedrooms.
The rear extension has created an exceptional amount of living and bedroom accommodation, making this a particularly versatile home that would suit a large or growing family, those looking for multi-generational living, or buyers simply wanting the space and convenience of a substantial single-storey property.
Outside, the property enjoys a generous frontage providing off-road parking for multiple vehicles, together with access to the detached garage, which measures approximately 26ft in length and offers excellent storage and workshop potential. To the rear, the garden provides a pleasant outdoor space and benefits from far-reaching field views, creating a peaceful and attractive setting.
Having been extended and maintained to an exceptionally high standard, this impressive bungalow offers an excellent combination of space, versatility and modern living, whilst its field views and substantial garage further enhance the appeal. Early viewing is highly recommended to fully appreciate the size, quality and presentation of this exceptional six-bedroom home.
View the location on a map


 Stonebow works with Pygott & Crone Estate Agents to provide their clients with expert mortgage and protection advice. Stonebow has access to over 12,000 mortgages from 90+ lenders, so we can find the right mortgage to suit your individual needs. The expert advice we offer, combined with the volume of mortgages that we arrange, places us in a very strong position to ensure that our clients have access to the latest deals available and receive a first-class service. We will take care of everything and handle the whole application process, from explaining all your options and helping you select the right mortgage, to choosing the most suitable protection for you and your family.
Stonebow works with Pygott & Crone Estate Agents to provide their clients with expert mortgage and protection advice. Stonebow has access to over 12,000 mortgages from 90+ lenders, so we can find the right mortgage to suit your individual needs. The expert advice we offer, combined with the volume of mortgages that we arrange, places us in a very strong position to ensure that our clients have access to the latest deals available and receive a first-class service. We will take care of everything and handle the whole application process, from explaining all your options and helping you select the right mortgage, to choosing the most suitable protection for you and your family.
