
Plot 40 The Cherry, Brunswick Fields, 32 Centurion Drove, Long Sutton

.png)



Get in touch


Please wait...

Property summary
 FreeholdSpacious detached house3 double bedrooms2 reception roomsEn suite shower room to bedroom oneIntegrated appliancesKitchen diner with bi folding doorsGas fired central heatingEPC Rating - TBC, Council Tax Band - TBC
Get in touch
More about the property
The Cherry design is an extremely spacious three double bedroom detached house with a single garage. The front CGI is an example of the main house only. Finished to a high specification. Some of the stand out features include: choice of flooring to kitchen and wet areas, bi folding doors, electric garage door, tiled patio, a premium fitted kitchen (with choices if reserved early), integrated fridge freezer & dishwasher, microwave combination oven & single oven, gas fired central heating and an electric car charging point to name a few. There is also extras available upon request.
The overall accommodation briefly comprises; Entrance hallway, a home office/study, lounge, kitchen diner, separate utility room, downstairs cloakroom. The first floor offers the three double bedrooms, an en suite shower room to bedroom one and a main bathroom.
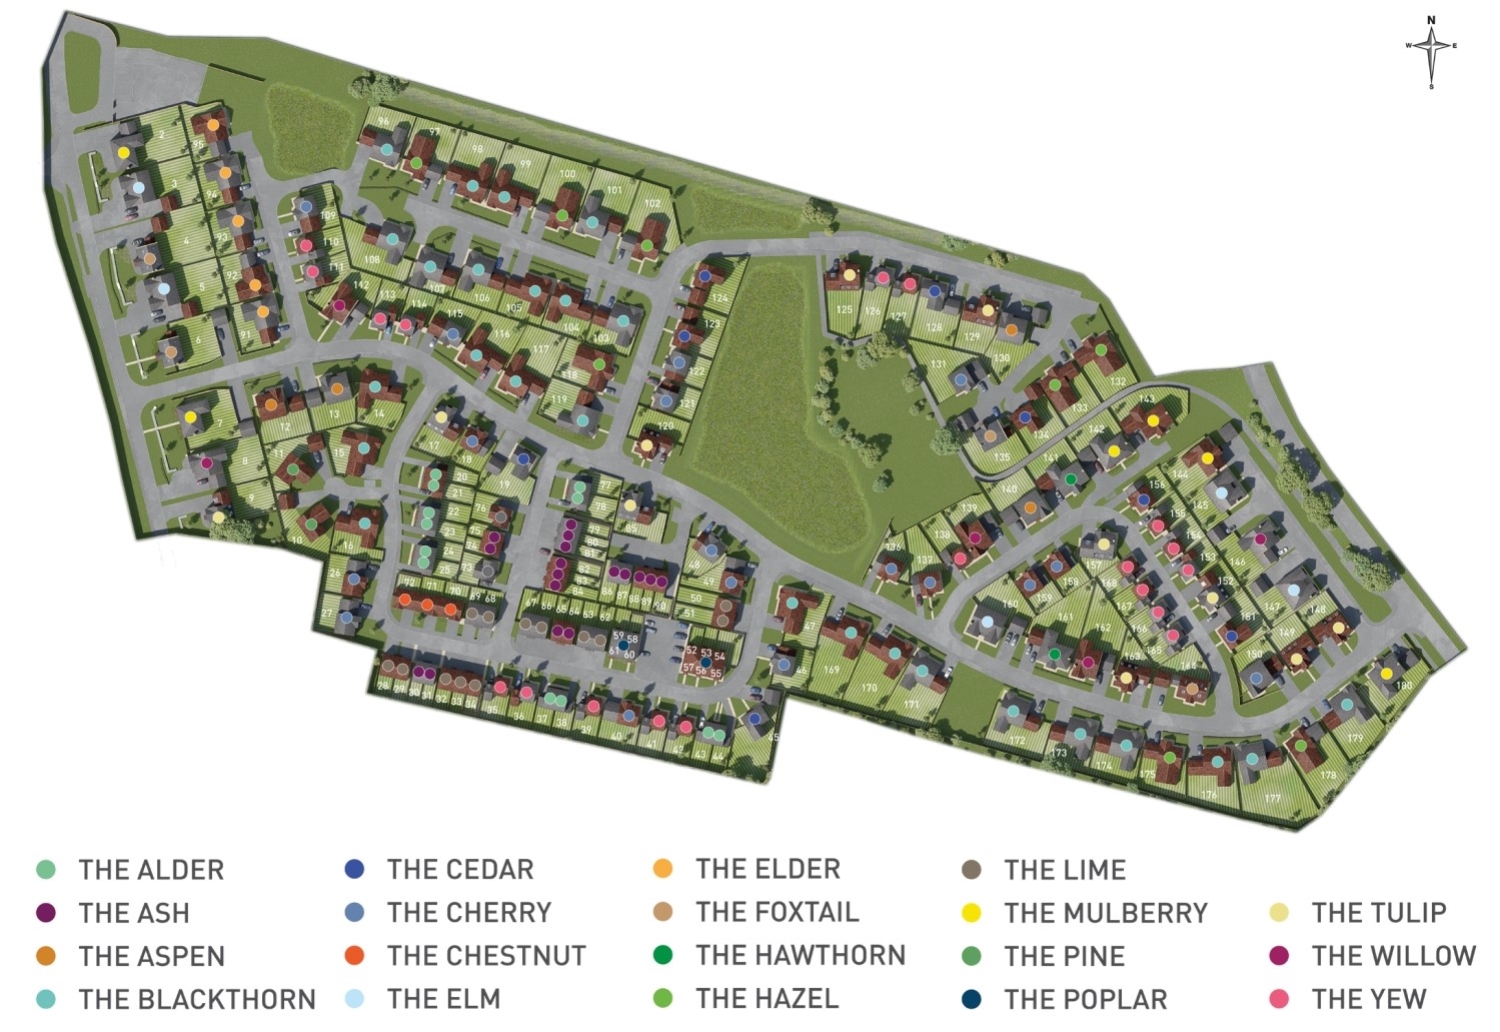
Brunswick Fields is a brand new exclusive residential development located on the edge of the historic fenland market town of Long Sutton. The overall site will offer a stylish range of homes, with spacious plots and design in mind, the development will suit a variety of buyers needs and price ranges. The specification will be to a very high standard assuring attention to detail on every property and the use of quality materials, fixtures and fittings throughout. Some of the finishes may be personalised depending on the build stage. The site conveniently situated less than half a mile from the town centre and close to a range of amenities, schools, road links and provides a gateway to Norfolk, with the Norfolk coastline being less than an hour away. The main A17 road link which runs from Newark to Kings Lynn, passes by Long Sutton, with Kings Lynn boasting rail services to London Kings Cross station and the Norwich Airport can be easily accessed by the A47. The A1 major road can be reached in approximately 50 minutes.
PLEASE NOTE: Management company charge per year, contact us for further information. Please note all specification is subject to change. Floorplans and measurements are taken from architectural drawings and are for guidance purposes only. Computer generated images are not to scale. Finishes and materials may vary and landscaping is illustrative only. Internal images currently show a similar house design and are to be used as an example only. Internal images show the show home, plot 9 and are to be used as examples only. Reservation fee £1,000.
View the location on a map

 Stonebow works with Pygott & Crone Estate Agents to provide their clients with expert mortgage and protection advice. Stonebow has access to over 12,000 mortgages from 90+ lenders, so we can find the right mortgage to suit your individual needs. The expert advice we offer, combined with the volume of mortgages that we arrange, places us in a very strong position to ensure that our clients have access to the latest deals available and receive a first-class service. We will take care of everything and handle the whole application process, from explaining all your options and helping you select the right mortgage, to choosing the most suitable protection for you and your family.
Stonebow works with Pygott & Crone Estate Agents to provide their clients with expert mortgage and protection advice. Stonebow has access to over 12,000 mortgages from 90+ lenders, so we can find the right mortgage to suit your individual needs. The expert advice we offer, combined with the volume of mortgages that we arrange, places us in a very strong position to ensure that our clients have access to the latest deals available and receive a first-class service. We will take care of everything and handle the whole application process, from explaining all your options and helping you select the right mortgage, to choosing the most suitable protection for you and your family.
