
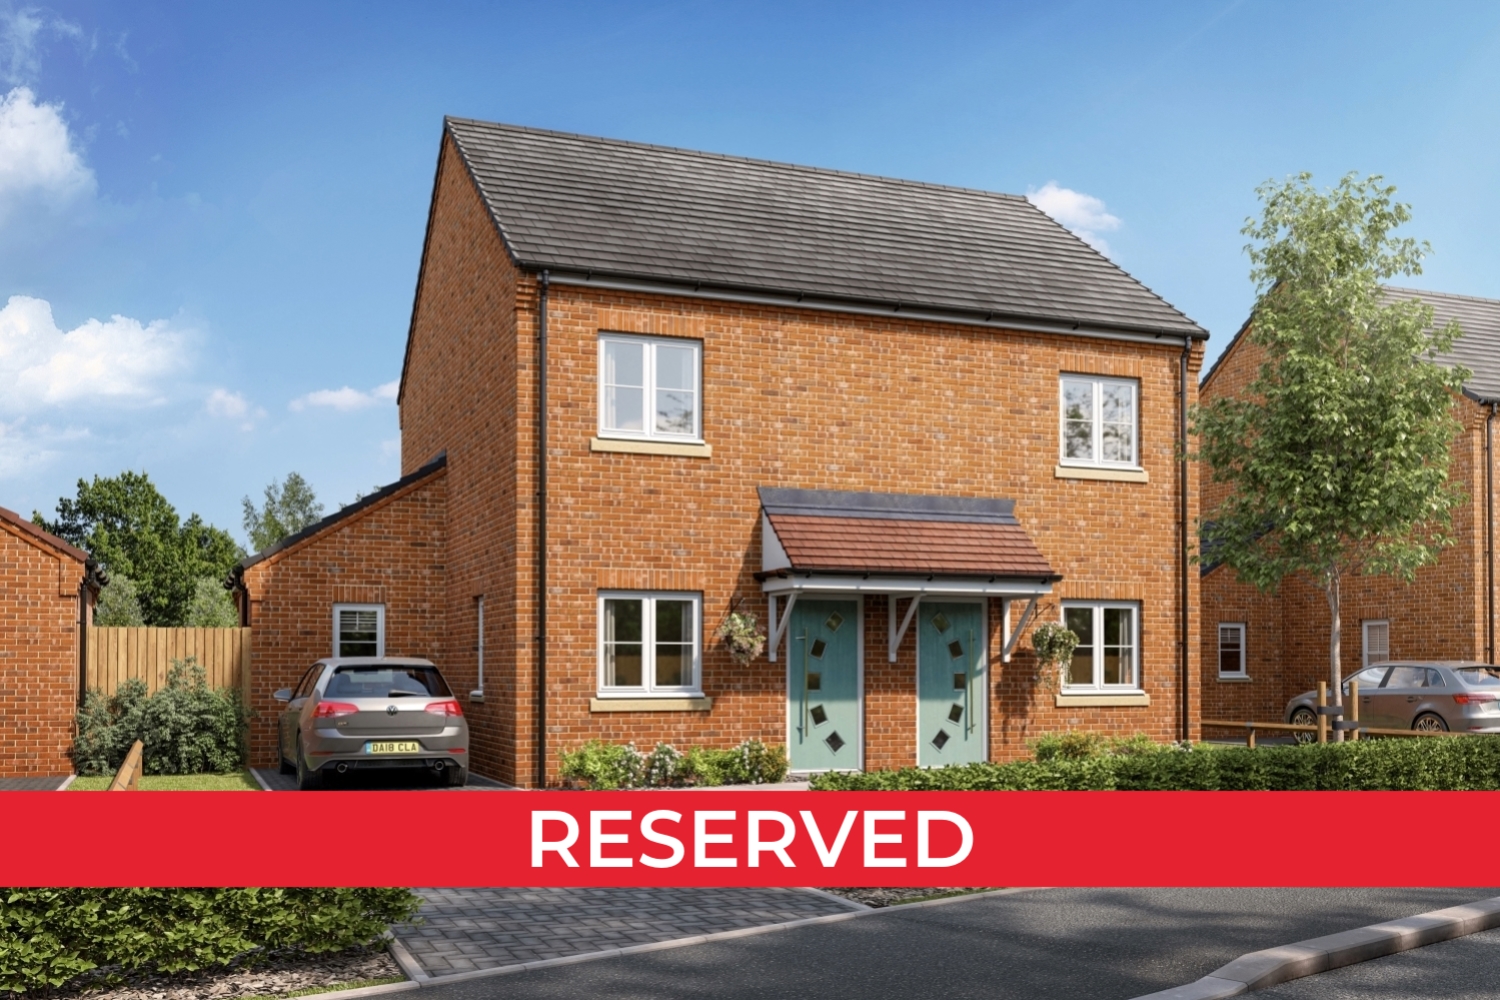
Plot 77 The Alder, Brunswick Fields, 1 Discovery Street, Long Sutton
.jpg)




Get in touch


Please wait...

Property summary
 FreeholdExciting new releaseTwo bedroom semi detached homesEnergy efficient homesHigh Specification ThroughoutContact us to Register InterestKitchen diner designsP/X options availableGreen mortgage options availableEPC Rating - TBC, Council Tax Band - TBC
Get in touch
More about the property
The Alder is an attractive and well-designed two-bedroom semi-detached home, launching with limited availability as part of the Phase 2 release. This popular house type offers thoughtfully planned accommodation comprising an entrance hallway, lounge, downstairs cloakroom, and a generous open-plan kitchen diner with doors opening onto the rear garden. The first floor features two well-proportioned double bedrooms and a contemporary family bathroom.
Brunswick Fields is an exclusive new residential development located on the edge of the historic Fenland market town of Long Sutton. The development will comprise a stylish selection of two- to five-bedroom homes, set on spacious plots and designed to appeal to a broad range of buyers and budgets. Each home will be completed to a high specification, with careful attention to detail and the use of quality materials, fixtures, and fittings throughout. Subject to build stage, purchasers may have the opportunity to personalise selected finishes.
The development is conveniently situated less than half a mile from Long Sutton town centre and benefits from close proximity to local amenities, schools, and transport links. The location provides excellent access to Norfolk, with the coastline less than an hour away. The A17, linking Newark and King’s Lynn, runs through Long Sutton, with King’s Lynn offering direct rail services to London King’s Cross. Norwich Airport is easily accessible via the A47, and the A1 can be reached in approximately 50 minutes.
Loosegate Homes form part of the long-established and award-winning D Brown Building Contractors Limited. With extensive experience in residential construction, Loosegate Homes are designed with modern living and maximum functionality in mind and are covered by a 10-year NHBC warranty. D Brown Building Contractors are a highly regarded and respected local employer and apprenticeship provider, recognised for delivering quality projects across a wide range of sectors. Their commitment to excellence has been rewarded with numerous local and national awards, including continued A1 NHBC ratings.
Important information:
Individual properties may vary from the information and illustrations shown. All dimensions are approximate and should not be relied upon for the purchase of furnishings; measurements are taken from architectural plans and provided for guidance only. Please refer to the site map for individual plot numbers. This information does not form part of a contract. A site management company operates on the development; annual charges apply—please speak to us for further details.
Internal images shown are of a completed Alder house type on another development and are provided for illustrative purposes only. Images may show optional extras and fittings not included as standard. Kitchen images are CGI representations. Washing machines and dishwashers are not included as standard.
View the location on a map

 Stonebow works with Pygott & Crone Estate Agents to provide their clients with expert mortgage and protection advice. Stonebow has access to over 12,000 mortgages from 90+ lenders, so we can find the right mortgage to suit your individual needs. The expert advice we offer, combined with the volume of mortgages that we arrange, places us in a very strong position to ensure that our clients have access to the latest deals available and receive a first-class service. We will take care of everything and handle the whole application process, from explaining all your options and helping you select the right mortgage, to choosing the most suitable protection for you and your family.
Stonebow works with Pygott & Crone Estate Agents to provide their clients with expert mortgage and protection advice. Stonebow has access to over 12,000 mortgages from 90+ lenders, so we can find the right mortgage to suit your individual needs. The expert advice we offer, combined with the volume of mortgages that we arrange, places us in a very strong position to ensure that our clients have access to the latest deals available and receive a first-class service. We will take care of everything and handle the whole application process, from explaining all your options and helping you select the right mortgage, to choosing the most suitable protection for you and your family.
